Prevu by reAlpha
BuySellBlogBrowse Listings

1083 Edgell RdFramingham, MA 01701

For Sale

$649,000

Smart Buyer Rebate - Ask

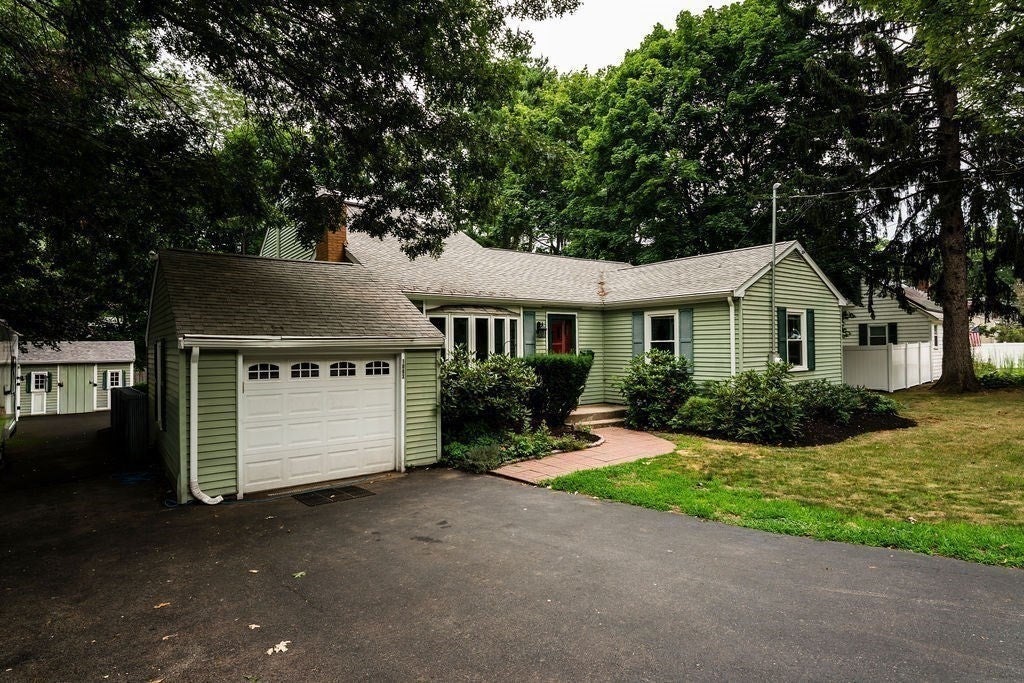
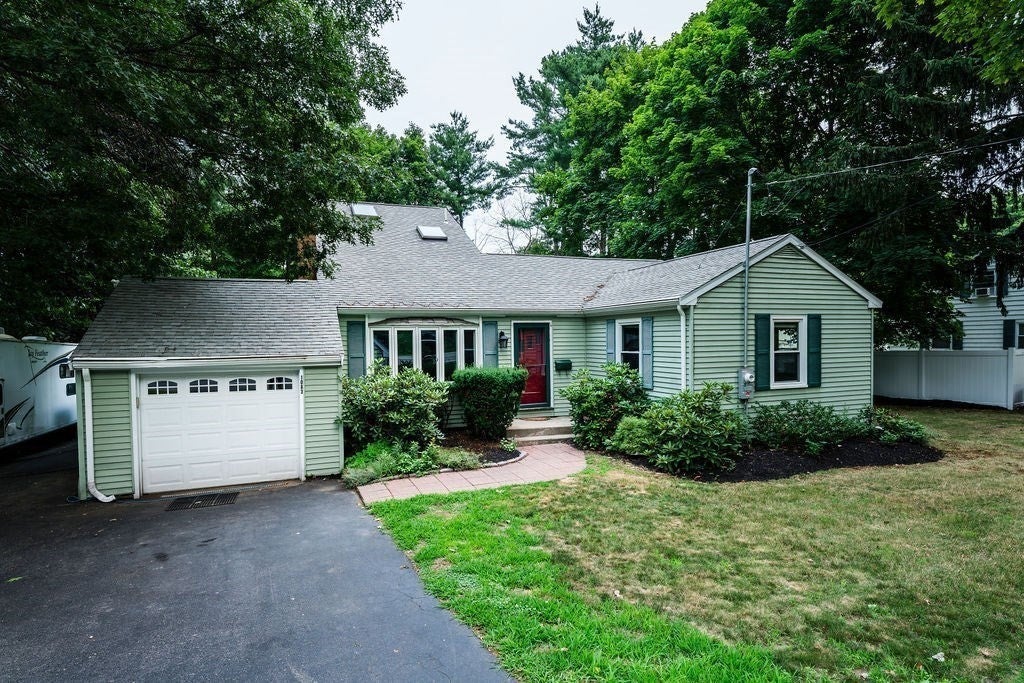
Tucked along one of North Framingham's most loved corridors, this 4-bedroom, 2-bath home greets you with a fenced backyard framed in blooming hydrangeas and room to breathe on nearly a third of an acre. Inside, a smart, efficient layout spreads across two levels, with three bedrooms and a full bath on the main floor and a private second-floor primary retreat above, all detailed in the floor plans attached to this listing. Every square foot of living space here is above grade, filled with natural light, which is a rarer find than you might think at this price point. The fenced yard is the kind of outdoor space that gets used: level, private, and blooming from early summer on, with plenty of room for pets, play, gardens, or quiet evenings among the hydrangeas. The location makes everyday life easy: just down the road from Hemenway Elementary and minutes to Route 9, the Mass Pike, and the commuter rail, with a straight shot up Edgell toward Sudbury and quick access to the shops and restaurants of Nobscot and Saxonville. Downstairs, a full 1,168 sq ft lower level with a partially finished bonus space is a blank canvas: home gym, workshop, playroom, or future family room, finished your way, on your timeline, with no surprises to inherit. North Framingham remains one of the city's most sought-after pockets, where well-kept homes are moving quickly and holding their value year after year.


Listed by Rebecca Archambeault

·

Keller Williams Realty Signature Properties

·

339-832-3591

Last updated July 27, 2026

·

Source: MLSPin #73554046

Listing Facts

  • TypeSingle-family
  • NeighborhoodNobscot
  • Bedrooms4
  • Bathrooms2
  • Days on Prevu9
  • Taxes$7,029/year
  • Size1,392 sqft
  • Price per sqft$466

Amenities

  • Dishwasher
  • Private Outdoor Space
  • Washer/Dryer
  • Air Conditioning
  • Parking

Location

Mortgage Calculator

Listing History

07/22/2026
Listed by Keller Williams Realty Signature Properties
$649,000

Property Details for 1083 Edgell Rd

Association

Amenities

  • Community Features: Public Transportation, Shopping, Highway Access, Public School, T-Station

Exterior

Construction

  • Roof: Shingle
  • Year Built: 1951
  • Year Built Details: Actual
  • Architectural Style: Cape, Ranch
  • Construction Materials: Frame
  • Exterior Features: Deck - Wood, Rain Gutters, Storage, Fenced Yard

Features

  • Fencing: Fenced/Enclosed, Fenced
  • Patio And Porch Features: Deck - Wood
  • Road Frontage Type: Public

Measurements

  • Building Area Total: 1,392
  • Building Area Units: Square Feet
  • Lot Features: Cleared, Level
  • Lot Size Square Feet: 0
  • Lot Size Units: Acres

Financial

Taxes

  • Parcel Number: 498899
  • Tax Annual Amount: $7,029.00
  • Tax Assessed Value: $588,700.00
  • Tax Year: 2025

Interior

Features

  • Appliances: Gas Water Heater, Range, Dishwasher, Microwave, Refrigerator, Washer, Dryer
  • Fireplace Features: Living Room
  • Fireplace: Yes
  • Fireplaces Total: 1
  • Flooring: Laminate, Hardwood

Measurements

  • Living Area: 1,392
  • Living Area Source: Public Record

Rooms

  • Basement: Full, Partially Finished, Interior Entry, Bulkhead, Sump Pump
  • Bathrooms Full: 2
  • Bathrooms Total Integer: 2
  • Bedrooms Total: 4
  • Main Level Bathrooms: 1
  • Main Level Bedrooms: 3
  • Rooms Total: 6

Other

Features

  • Accessibility Features: No

Parking

Parking

  • Attached Garage: Yes
  • Covered Spaces: 1
  • Garage Spaces: 1
  • Garage: Yes
  • Open Parking Spaces: 4
  • Open Parking: Yes
  • Parking Features: Attached, Garage Faces Side, Paved Drive, Off Street
  • Parking Total: 5

Schools

Elementary School

  • Elementary School: Hemenway Elem

High School

  • High School: Framingham High School

Middle or Junior School

  • Middle Or Junior School: Walsh Middle School

Utilities

Equipment

  • Cooling: Central Air, Ductless
  • Has Cooling: Yes
  • Heating: Baseboard
  • Has Heating: Yes
  • Sewer: Public Sewer
  • Water Source: Public

Frequently Asked Questions

How many bedrooms and bathrooms does this single-family home have?

There are 4 bedrooms and 2 bathrooms in this single-family home at 1083 Edgell Rd.

What schools are nearby to 1083 Edgell Rd?

Nearby schools include the Hemenway Elem Elementary School, Walsh Middle School, and Framingham High School.

Does this single-family home have parking?

Yes, there is 1 parking space available for 1083 Edgell Rd.

What are the annual taxes for 1083 Edgell Rd?

Annual taxes for this single-family home are estimated at $7,029.

How does 1083 Edgell Rd compare to other single-family homes in Nobscot?

This single-family home is listed 51% below the average price for single-family homes in Nobscot and has been on the market for 49 less days than the typical home in this area.

What is the square footage on this single-family home?

According to the MLS, this listing is 1,392 sqft.

1083 Edgell Rd is a 4-bedroom, 2-bath single-family home for sale in Framingham MA 01701. Available on Prevu for 9 days at $649,000. This home features 1,392 square feet of living space, located in Nobscot. The median listing price for single-family homes in this area is $875,000. Nearby schools include Hemenway Elem Elementary School, Walsh Middle School, and Framingham High School. The home offers private outdoor space, dishwasher, air conditioning, parking, and washer/dryer. Explore more single-family home listings in Middlesex County.

The property listing data and information, or the Images, set forth herein were provided to MLS Property Information Network, Inc. from third party sources, including sellers, lessors, landlords and public records, and were compiled by MLS Property Information Network, Inc. The property listing data and information, and the Images, are for the personal, non commercial use of consumers having a good faith interest in purchasing, leasing or renting listed properties of the type displayed to them and may not be used for any purpose other than to identify prospective properties which such consumers may have a good faith interest in purchasing, leasing or renting. MLS Property Information Network, Inc. and its subscribers disclaim any and all representations and warranties as to the accuracy of the property listing data and information, or as to the accuracy of any of the Images, set forth herein.

Full MLS Disclaimers

Rebate estimate is indicative only and based on listing price and estimated buyer's agent commission paid by owner, if applicable. Final rebates are subject to Terms of Use and may vary due to final negotiated transaction terms.