Prevu by reAlpha
BuySellBlogBrowse Listings

1082 Madrone WayLivermore, CA 94550

For Sale

$1,130,000

Smart Buyer Rebate $11,300

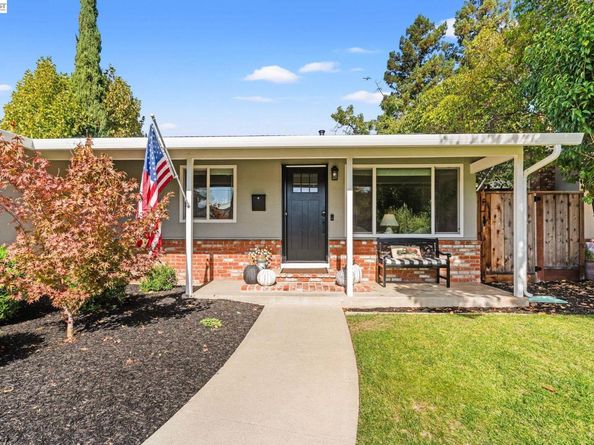
Very well maintained, upgraded, MOVE IN READY Sunset West home with flex layout. Upgrades include remodeled kitchen, laminate wood floors, new carpeting, new insulation, newer roof, fresh paint, updated subpanel, newer doors, newer garage door and opener, newer plumbing, landscaping and so much more! Other features include recessed lighting, custom closets, interior laundry, nest system and all appliances included. The layout offers flexibility with potential for separate occupant or attached ADU (buyer to verify). Tucked away location with close proximity to Stanley Blvd and nearby schools Joe Mitchell K-8 and Granada High 9-12. Enjoy coffee and a bite with friends at nearby restaurants including Charming Fig. Grab groceries at the nearby Lucky's and explore Livermore Downtown! This is a great home you don't want to miss!


Listed by Monica Betancur

·

License #01493871

·

Compass

·

monicabgroup@gmail.com

Last updated October 28, 2026

·

Source: bridgeMLS #41152438

Listing Facts

  • TypeSingle-family
  • NeighborhoodSunset West
  • Bedrooms3
  • Bathrooms2
  • Days on Prevu3
  • Size1,452 sqft
  • Price per sqft$778

Amenities

  • Dishwasher
  • Private Outdoor Space
  • Washer/Dryer
  • Air Conditioning
  • Parking

Location

Mortgage Calculator

Listing History

10/28/2026
Listed by Compass
$1,130,000
  1. 10/28/2026$1,130,000
    Listed by Compass

Property Details for 1082 Madrone Way

Exterior

Construction

  • Roof: Shingle
  • Stories: 1
  • Year Built: 1960
  • Architectural Style: Ranch
  • Construction Materials: Stucco
  • Exterior Features: Back Yard, Front Yard

Features

  • Patio And Porch Features: Patio

Measurements

  • Building Area Total: 1,452
  • Lot Features: Front Yard
  • Lot Size Acres: 0.14
  • Lot Size Area: 0
  • Lot Size Square Feet: 6,000
  • Lot Size Units: Acres

Financial

Taxes

  • Parcel Number: 99303125

Interior

Features

  • Appliances: Dishwasher, Dryer, Washer
  • Fireplace Features: See Remarks
  • Fireplace: Yes
  • Fireplaces Total: 1
  • Flooring: Laminate, Carpet
  • Interior Features: No Additional Rooms, Pantry, Updated Kitchen

Measurements

  • Living Area: 1,452
  • Living Area Units: Square Feet

Rooms

  • Bathrooms Full: 2
  • Bathrooms Total Integer: 2
  • Bedrooms Total: 3
  • Rooms Total: 6

Other

Location

  • Subdivision Name: SUNSET WEST

Parking

Parking

  • Covered Spaces: 2
  • Garage Spaces: 2
  • Parking Features: Attached

Schools

High School

  • High School District: Livermore Valley (925) 606-3200

Utilities

Equipment

  • Cooling: Central Air
  • Electric: No Solar
  • Heating: Forced Air
  • Has Heating: Yes
  • Laundry Features: Dryer, Laundry Closet, Washer
  • Sewer: Public Sewer
  • Water Source: Public

Frequently Asked Questions

How many bedrooms and bathrooms does this single-family home have?

There are 3 bedrooms and 2 bathrooms in this single-family home at 1082 Madrone Way.

Does this single-family home have parking?

Yes, there are 2 parking spaces available for 1082 Madrone Way.

How does 1082 Madrone Way compare to other single-family homes in Sunset West?

This single-family home is listed 10% below the average price for single-family homes in Sunset West and has been on the market for 60 less days than the typical home in this area.

What is the square footage on this single-family home?

According to the MLS, this listing is 1,452 sqft.

1082 Madrone Way is a 3-bedroom, 2-bath single-family home for sale in Livermore CA 94550. Listed on Prevu for 3 days at $1,130,000. This property features 1,452 square feet of living space, located in Sunset West. The median listing price for single-family homes in this area is $1,148,000. Property amenities include private outdoor space, dishwasher, air conditioning, parking, and washer/dryer. Browse more single-family home listings in Livermore.

Based on information from bridgeMLS and/or other sources. All data, including all measurements and calculations of area, is obtained from various sources and has not been, and will not be, verified by Prevu or the MLS. Information is provided exclusively for consumer's personal, non-commercial use and may not be used for any purpose other than to identify prospective properties consumer may be interested in purchasing.

Full MLS Disclaimers

Rebate estimate is indicative only and based on listing price and estimated buyer's agent commission paid by owner, if applicable. Final rebates are subject to Terms of Use and may vary due to final negotiated transaction terms.