

Prevu by reAlpha
BuySellBlogBrowse Listings

10819 Crown Colony DR 4Austin, TX 78747

For Sale

$275,000

Smart Buyer Rebate $2,750

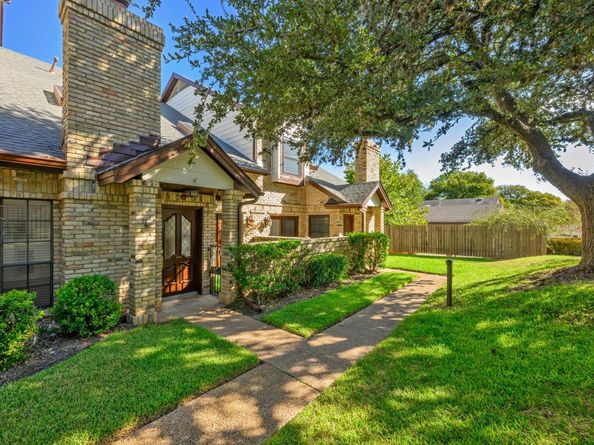
Welcome to easy living in The Greens at Onion Creek! This inviting 2-bedroom, 2.5-bath condo offers comfort, character, and low-maintenance living in one of South Austin’s most established communities.

Step inside to soaring vaulted ceilings, a cozy fireplace, and abundant natural light. The open-concept main level features tile flooring and an easy flow between the living and dining areas and the kitchen, complete with granite countertops, a gas range, and generous cabinet storage—perfect for everyday living and entertaining.

Upstairs, you’ll find two spacious bedrooms and a versatile loft—ideal for a home office, reading nook, workout space, or second living area. The light-filled primary bedroom offers two closets and a private bath, while a second full bath is conveniently located in the hallway. With hard-surface flooring throughout, there’s no carpet anywhere in the home.

Updates include new french door to the patio, new front and french door hardware, resurfaced bathtubs, vinyl plank flooring on the stairs and throughout the entire upstairs., new blinds on windows upstairs and a new microwave. An attached 2-car garage adds convenience and storage. Washer/Electric Dryer/Refrigerator in garage convey. There is also a gas connection for a dryer.

Enjoy the private patio accessed off dining room and the peaceful, tree-filled surroundings without spending your weekends maintaining a large yard. Onion Creek offers parks, trails, and green spaces, with Onion Creek Club nearby offering optional membership for golf, dining, fitness, pickleball, tennis, and more.

Convenient to I-35, Southpark Meadows, H-E-B, South Congress, downtown Austin, and ABIA. Comfortable, convenient, and easy to maintain—this is a wonderful opportunity to enjoy the Onion Creek lifestyle.

Listed by Joanna Brown

·

License #619751

·

eXp Realty, LLC

·

(512) 789-9317

Last updated October 30, 2026

·

Source: ACTRIS #6639581

Listing Facts

  • TypeCondo
  • NeighborhoodOnion Creek
  • Bedrooms2
  • Bathrooms3
  • Days on Prevu37
  • HOA/Maint. Fees$204/month
  • Size1,089 sqft
  • Price per sqft$253

Amenities

  • Dishwasher
  • Private Outdoor Space
  • Washer/Dryer
  • Air Conditioning
  • Parking

Location

Mortgage Calculator

Listing History

09/24/2026
Listed by eXp Realty, LLC
$275,000
  1. 09/24/2026$275,000
    Listed by eXp Realty, LLC

Property Details for 10819 Crown Colony DR 4

Association

Fees

  • Association Fee: $204.00 Monthly
  • Association Fee Includes: Landscaping

General

  • Association Name: Greens Onion Creek

Exterior

Construction

  • Property Condition: Resale
  • Roof: Shingle
  • Window Features: Blinds, Skylight(s), Window Coverings
  • Year Built: 1983
  • Construction Materials: Brick, Masonry – All Sides, Cement Siding
  • Exterior Features: Uncovered Courtyard

Features

  • Direction Faces: South
  • Fencing: Fenced, Masonry
  • Patio And Porch Features: Patio

Measurements

  • Lot Features: Level, Sprinkler - Automatic, Trees-Medium (20 Ft - 40 Ft)
  • Lot Size Acres: 0.08
  • Lot Size Area: 0
  • Lot Size Square Feet: 3,789

Financial

Taxes

  • Parcel Number: 04401101190003
  • Tax Assessed Value: $218,555.00
  • Tax Year: 2026

Interior

Features

  • Appliances: Dishwasher, Dryer, Microwave, Free-Standing Gas Range, Washer/Dryer
  • Fireplace Features: Living Room
  • Fireplaces Total: 1
  • Flooring: Tile, Vinyl
  • Interior Features: Breakfast Bar, Ceiling Fan(s), Vaulted Ceiling(s), Granite Counters, Electric Dryer Hookup, Gas Dryer Hookup, French Doors, Interior Steps, Multiple Living Areas, Open Floorplan, Recessed Lighting, Study/Home Office, Washer Hookup

Measurements

  • Living Area: 1,089
  • Living Area Source: Public Records

Rooms

  • Bathrooms Full: 2
  • Bathrooms Half: 1
  • Bathrooms Total Integer: 3
  • Bedrooms Total: 2

Other

Location

  • Subdivision Name: Greens Onion Creek Condo Ph 01
  • Tax Lot: .087

Parking

Parking

  • Covered Spaces: 2
  • Garage Spaces: 2
  • Garage: Yes
  • Parking Features: Garage, Garage Door Opener, Garage Faces Rear
  • Parking Total: 2

Schools

Elementary School

  • Elementary School: Blazier
  • Elementary School District: Austin ISD

High School

  • High School: Akins
  • High School District: Austin ISD

Middle or Junior School

  • Middle Or Junior School: Mendez
  • Middle Or Junior School District: Austin ISD

Utilities

Equipment

  • Cooling: Central Air
  • Heating: Central
  • Laundry Features: Electric Dryer Hookup, Gas Dryer Hookup, Washer Hookup
  • Sewer: Public Sewer
  • Utilities: Electricity Available, Natural Gas Available
  • Water Source: Private

Frequently Asked Questions

How many bedrooms and bathrooms does this condo have?

There are 2 bedrooms and 3 bathrooms in this condo at 10819 Crown Colony DR 4.

What schools are nearby to 10819 Crown Colony DR 4?

Nearby schools include the Blazier Elementary School, Mendez Middle School, and Akins High School.

Does this condo have parking?

Yes, there are 2 parking spaces available for 10819 Crown Colony DR 4.

How does 10819 Crown Colony DR 4 compare to other condos in Onion Creek?

This condo is listed 23% below the average price for condos in Onion Creek and has been on the market for 26 less days than the typical home in this area.

What building or home owners association is the condo part of?

This condo is part of the Greens Onion Creek home owners association.

What is the square footage on this condo?

According to the MLS, this listing is 1,089 sqft.

10819 Crown Colony DR 4 is a 2-bedroom, 3-bath condo for sale in Austin TX 78747. Listed on Prevu for 37 days at $275,000. This residence features 1,089 square feet of living space, located in Onion Creek. The median listing price for condos in this area is $422,450. Nearby schools include Blazier Elementary School, Mendez Middle School, and Akins High School. Property amenities include private outdoor space, dishwasher, air conditioning, parking, and washer/dryer. Explore more condo listings in Austin.

Based on information from ACTRIS and/or other sources. All data, including all measurements and calculations of area, is obtained from various sources and has not been, and will not be, verified by Prevu or the MLS. Information is provided exclusively for consumer's personal, non-commercial use and may not be used for any purpose other than to identify prospective properties consumer may be interested in purchasing.

Full MLS Disclaimers

Rebate estimate is indicative only and based on listing price and estimated buyer's agent commission paid by owner, if applicable. Final rebates are subject to Terms of Use and may vary due to final negotiated transaction terms.