

Prevu by reAlpha
BuySellBlogBrowse Listings

10819 Crown Colony DR 11Austin, TX 78747

For Sale

$300,000

Smart Buyer Rebate $3,000

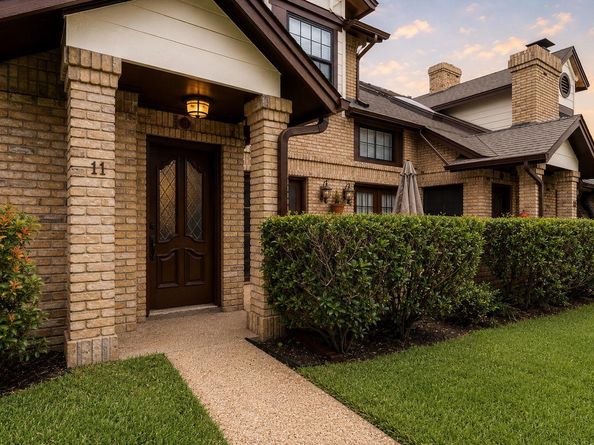
On the hunt for a low-maintenance condo that simply makes life easier? This two-bedroom, two-and-a-half-bathroom residence delivers comfort, practicality, and a touch of polish, all wrapped up in a setting designed for easy Austin living. Step inside to a layout that knows how to balance togetherness and solitude. The main living area invites you to kick back after a long day, host a casual get-together, or claim your favorite corner for a quiet evening. The kitchen stands ready for whatever the menu demands, whether you fancy yourself a weekend chef or a proud master of the microwave. Both bedrooms offer their own breathing room, with the primary bedroom serving as a peaceful retreat when the world gets a little loud. Thoughtfully placed bathrooms keep the daily shuffle civilized, and that handy half bathroom means guests never have to wander into your personal space. A welcome bonus waits outside: the exterior has been freshly painted, giving the home a crisp, well-tended look that signals pride of ownership before you even reach the front door. Less upkeep for you, more time to enjoy everything around you. Tucked into a convenient slice of Austin, you are positioned near shopping, dining, and the routes that keep your days running smoothly. It is the kind of spot that quietly works in your favor. Condos this tidy and turnkey rarely stick around. Schedule your private showing today and picture yourself settling right in.

Listed by Molly Andrews

·

License #732169

·

Compass RE Texas, LLC

·

(210) 710-0568

Listed by Kimberly Wingen

·

License #819486

·

Compass RE Texas, LLC

Last updated July 01, 2026

·

Source: ACTRIS #8324752

Listing Facts

  • TypeCondo
  • NeighborhoodOnion Creek
  • Bedrooms2
  • Bathrooms3
  • Days on Prevu36
  • HOA/Maint. Fees$224/month
  • Taxes$5,748.04/year
  • Size1,306 sqft
  • Price per sqft$230

Amenities

  • Private Outdoor Space
  • Air Conditioning
  • Parking
  • Swimming Pool

Location

Mortgage Calculator

Listing History

06/26/2026
Listed by Compass RE Texas, LLC
$300,000

Property Details for 10819 Crown Colony DR 11

Association

Amenities

  • Community Features: Cluster Mailbox, Common Grounds, Lake, Park, Sport Court(s)/Facility, Street Lights, Underground Utilities

Fees

  • Association Fee: $224.00 Monthly
  • Association Fee Includes: Common Area Maintenance, Maintenance Grounds, Maintenance Structure

General

  • Association Name: The Greens Of Onion Creek

Exterior

Construction

  • Property Attached: Yes
  • Property Condition: Resale
  • Roof: Composition
  • Year Built: 1983
  • Exterior Features: Balcony

Features

  • Direction Faces: SE
  • Patio And Porch Features: Patio
  • View: Neighborhood

Measurements

  • Lot Features: Sprinkler - Automatic
  • Lot Size Acres: 0.09
  • Lot Size Area: 0
  • Lot Size Square Feet: 4,146

Financial

Taxes

  • Parcel Number: 04401101190010
  • Tax Annual Amount: $5,748.04
  • Tax Assessed Value: $280,874.00
  • Tax Year: 2026

Interior

Features

  • Appliances: Gas Range, Microwave, Oven, Refrigerator
  • Fireplace Features: Living Room
  • Fireplaces Total: 1
  • Flooring: Carpet, Tile
  • Interior Features: Breakfast Bar, Built-in Features, High Speed Internet, Open Floorplan

Measurements

  • Living Area: 1,306
  • Living Area Source: Public Records

Rooms

  • Bathrooms Full: 2
  • Bathrooms Half: 1
  • Bathrooms Total Integer: 3
  • Bedrooms Total: 2
  • Main Level Bedrooms: 2

Other

Location

  • Subdivision Name: Greens Onion Creek Condo Ph 01
  • Tax Block: C
  • Tax Lot: 11

Parking

Parking

  • Covered Spaces: 2
  • Garage Spaces: 2
  • Garage: Yes
  • Parking Features: Garage, Garage Faces Rear, Private
  • Parking Total: 2

Schools

Elementary School

  • Elementary School: Blazier
  • Elementary School District: Austin ISD

High School

  • High School: Akins
  • High School District: Austin ISD

Middle or Junior School

  • Middle Or Junior School: Paredes
  • Middle Or Junior School District: Austin ISD

Utilities

Equipment

  • Cooling: Ceiling Fan(s), Central Air, Electric
  • Heating: Central, Electric, Fireplace(s)
  • Sewer: Public Sewer
  • Utilities: Cable Available, Electricity Available, Sewer Available, Water Available
  • Water Source: Public

Frequently Asked Questions

How many bedrooms and bathrooms does this condo have?

There are 2 bedrooms and 3 bathrooms in this condo at 10819 Crown Colony DR 11.

What schools are nearby to 10819 Crown Colony DR 11?

Nearby schools include the Blazier Elementary School, Paredes Middle School, and Akins High School.

Does this condo have parking?

Yes, there are 2 parking spaces available for 10819 Crown Colony DR 11.

What are the annual taxes for 10819 Crown Colony DR 11?

Annual taxes for this condo are estimated at $5,748.

How does 10819 Crown Colony DR 11 compare to other condos in Onion Creek?

This condo is listed 16% below the average price for condos in Onion Creek and has been on the market for 16 less days than the typical home in this area.

What building or home owners association is the condo part of?

This condo is part of the The Greens Of Onion Creek home owners association.

What is the square footage on this condo?

According to the MLS, this listing is 1,306 sqft.

10819 Crown Colony DR 11 is a 2-bedroom, 3-bath condo for sale in Austin TX 78747. Available on Prevu for 36 days at $300,000. This home features 1,306 square feet of living space, located in Onion Creek. The median listing price for condos in this area is $489,000. Nearby schools include Blazier Elementary School, Paredes Middle School, and Akins High School. The home offers private outdoor space, air conditioning, parking, and swimming pool. Explore more condo listings in Austin.

Based on information from ACTRIS and/or other sources. All data, including all measurements and calculations of area, is obtained from various sources and has not been, and will not be, verified by Prevu or the MLS. Information is provided exclusively for consumer's personal, non-commercial use and may not be used for any purpose other than to identify prospective properties consumer may be interested in purchasing.

Full MLS Disclaimers

Rebate estimate is indicative only and based on listing price and estimated buyer's agent commission paid by owner, if applicable. Final rebates are subject to Terms of Use and may vary due to final negotiated transaction terms.