

Prevu by reAlpha
BuySellBlogBrowse Listings

10818 River Glenn DriveBoca Raton, FL 33428

For Sale

$1,970,000

Smart Buyer Rebate $19,700

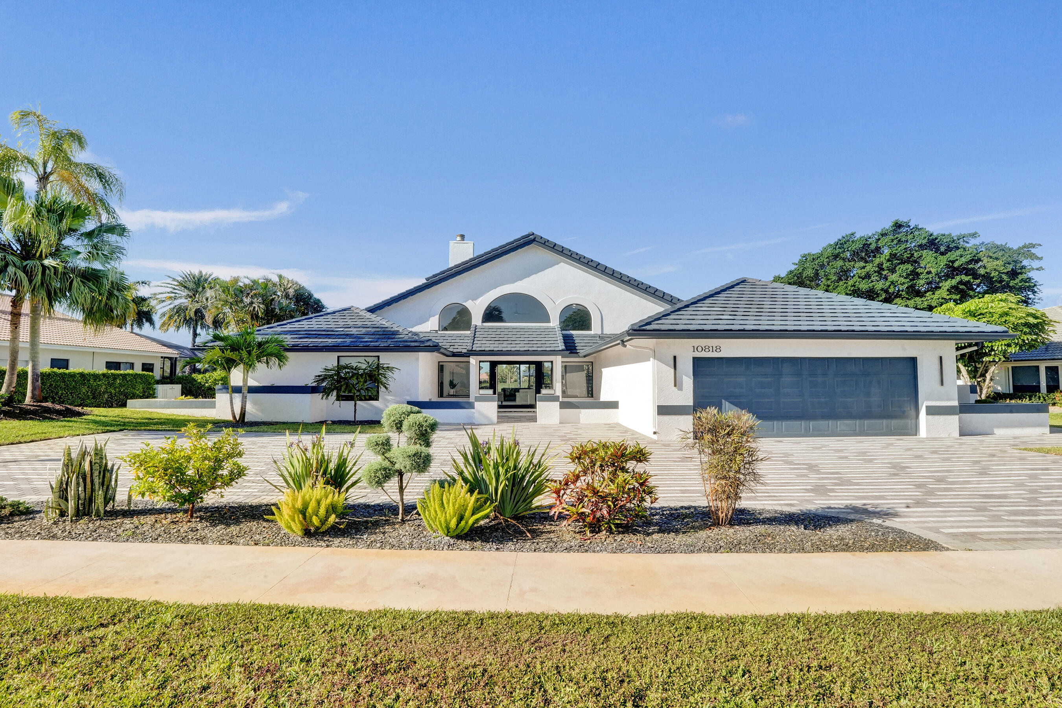
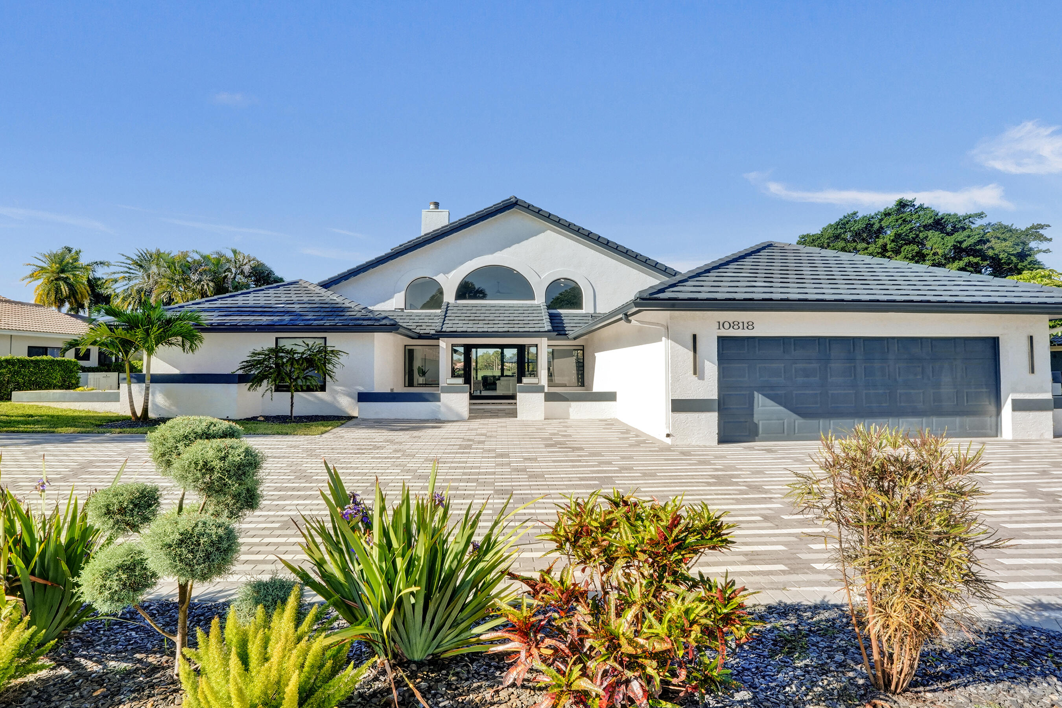
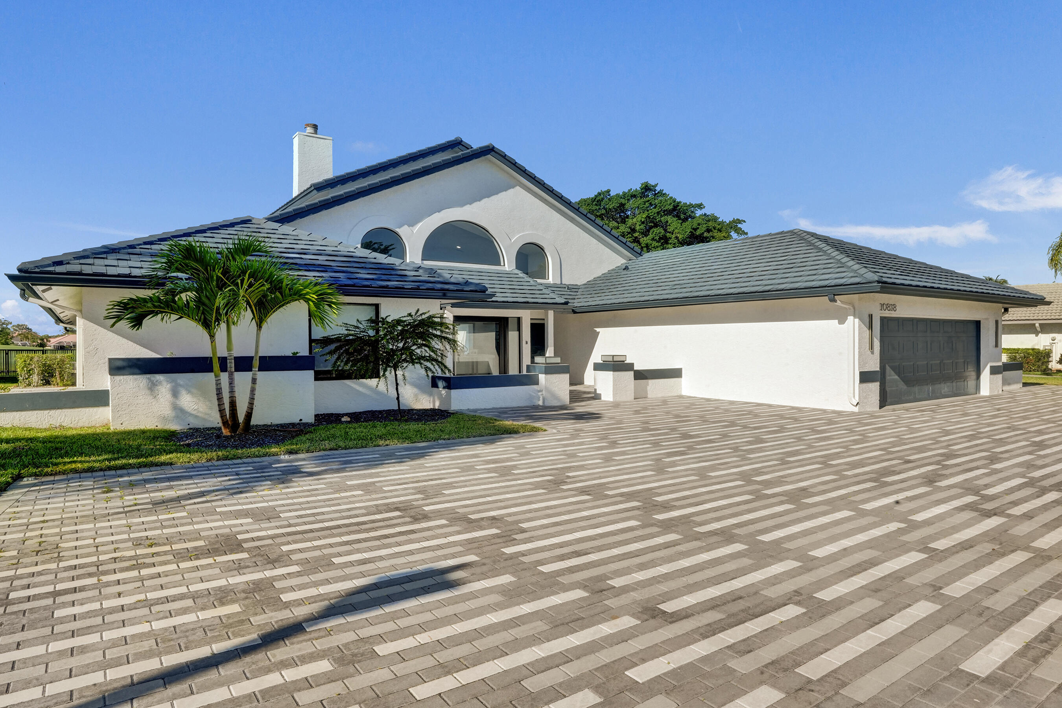
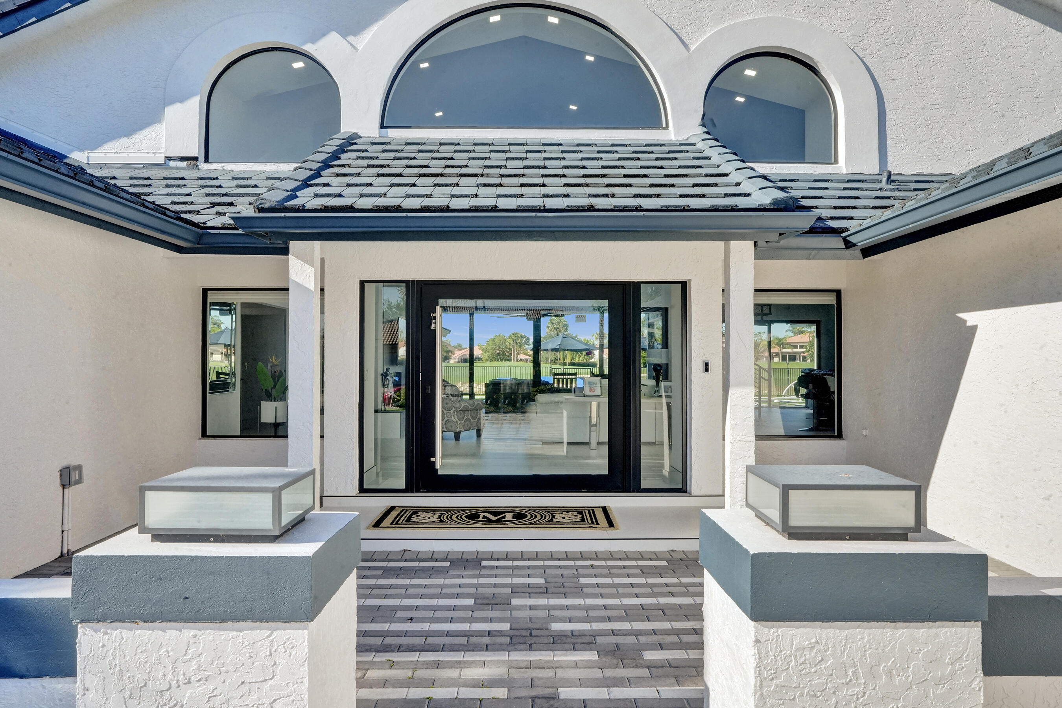
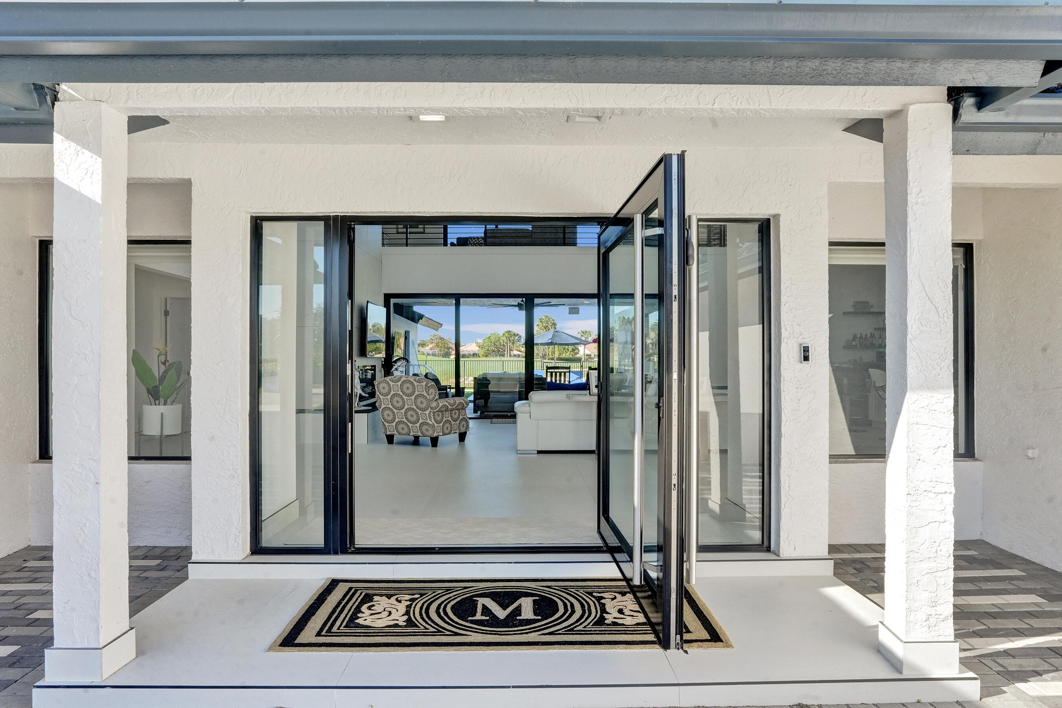
Experience refined South Florida living in this fully renovated 3-bedroom, 4-bathroom residence located in prestigious Boca Woods Country Club. Spanning approximately 3,400 square feet, this exceptional home features soaring 20-foot cathedral ceilings, creating a dramatic light-filled living space perfect for entertaining. A spacious den with private balcony overlooks breathtaking golf and lake views of the 10th tee on the Woods Course. High-end appliances, premium finishes, custom closets, impact-rated hurricane windows, Bose audio system, indoor bar, cabana bath, renovated pool, and outdoor kitchen complete this luxury retreat. Boca Woods offers a private gated country club lifestyle with two championship golf courses, tennis, pickleball, fitness center and elegant clubhouse dining.

Listed by Lewis Maffeo

·

License #3429456

·

Select Homes Realty Group LLC

·

5614006311

Last updated June 04, 2026

·

Source: BeachesMLS #B26026257

Listing Facts

  • TypeSingle-family
  • NeighborhoodBoca Woods Country Club
  • Bedrooms3
  • Bathrooms4
  • Days on Prevu84
  • HOA/Maint. Fees$1,356/quarter
  • Taxes$7,021.42/year
  • Size3,402 sqft
  • Price per sqft$579

Amenities

  • Dishwasher
  • Private Outdoor Space
  • Washer/Dryer
  • Pets Allowed
  • Air Conditioning
  • Parking
  • Swimming Pool
  • Fitness Center

Location

Mortgage Calculator

Listing History

05/09/2026
Listed by Select Homes Realty Group LLC
$1,970,000

Property Details for 10818 River Glenn Drive

Association

Amenities

  • Association Amenities: Clubhouse, Fitness Center, Golf Course
  • Community Features: Gated
  • Pets Allowed: Number Limit, Yes

Fees

  • Association Fee: $1,356.00 Quarterly
  • Association Fee Includes: Insurance, Maintenance Grounds

General

  • Association Name: Boca Woods Country Club

Exterior

Construction

  • Roof: Barrel, Slate, Tile
  • Stories: 1
  • Stories Total: 2
  • Structure Type: House
  • Window Features: Skylight(s)
  • Year Built: 1986
  • Architectural Style: Ranch
  • Construction Materials: Block, Stucco
  • Exterior Features: Balcony

Features

  • Direction Faces: North
  • Fencing: Back Yard, Fenced
  • Patio And Porch Features: Patio, Terrace
  • Pool Features: Fenced, In Ground, Private
  • Pool Private: Yes
  • View: Golf Course, Lake, Pond, Water
  • Waterfront: Yes

Measurements

  • Building Area Total: 4,785
  • Lot Features: Waterfront
  • Lot Size Acres: 0.33
  • Lot Size Area: 14,425

Financial

Taxes

  • Parcel Number: 00414713020140030
  • Tax Annual Amount: $7,021.42
  • Tax Year: 2025

Interior

Features

  • Appliances: Cooktop, Dryer, Dishwasher, Electric Cooktop, Electric Range, Microwave, Oven, Refrigerator, Washer
  • Fireplace Features: Decorative
  • Fireplace: Yes
  • Flooring: Concrete, Tile, Wood
  • Interior Features: Breakfast Bar, Cathedral Ceiling(s), High Ceilings, Kitchen Island, Vaulted Ceiling(s), Bar, Walk-In Closet(s)

Measurements

  • Living Area: 3,402
  • Living Area Source: Assessor

Rooms

  • Bathrooms Full: 4
  • Bathrooms Total Integer: 4
  • Bedrooms Total: 3
  • Main Level Bathrooms: 3
  • Main Level Bedrooms: 3

Other

Location

  • Subdivision Name: BOCA WOODS COUNTRY CLUB 4

Parking

Parking

  • Attached Garage: Yes
  • Covered Spaces: 3
  • Garage Spaces: 3
  • Garage: Yes
  • Parking Features: Attached, Circular Driveway, Driveway, Garage
  • Parking Total: 3

Schools

Elementary School

  • Elementary School: Sandpiper Shores (Palm Beach)

High School

  • High School: West Boca Raton

Middle or Junior School

  • Middle Or Junior School: Loggers Run Community

Utilities

Equipment

  • Cooling: Central Air, Ceiling Fan(s)
  • Has Cooling: Yes
  • Heating: Central
  • Has Heating: Yes
  • Laundry Features: Inside, Laundry Room, Sink
  • Sewer: Public Sewer
  • Utilities: Cable Available
  • Water Source: Public

Frequently Asked Questions

How many bedrooms and bathrooms does this single-family home have?

There are 3 bedrooms and 4 bathrooms in this single-family home at 10818 River Glenn Drive.

What schools are nearby to 10818 River Glenn Drive?

Nearby schools include the Sandpiper Shores (Palm Beach) Elementary School, Loggers Run Community Middle School, and West Boca Raton High School.

Does this single-family home have parking?

Yes, there are 3 parking spaces available for 10818 River Glenn Drive.

What are the annual taxes for 10818 River Glenn Drive?

Annual taxes for this single-family home are estimated at $7,021.

How does 10818 River Glenn Drive compare to other single-family homes in Boca Woods Country Club?

This single-family home is listed 21% above the average price for single-family homes in Boca Woods Country Club and has been on the market for 34 less days than the typical home in this area.

What building or home owners association is the single-family home part of?

This single-family home is part of the Boca Woods Country Club home owners association.

What is the square footage on this single-family home?

According to the MLS, this listing is 3,402 sqft.

10818 River Glenn Drive is a 3-bedroom, 4-bath single-family home for sale in Boca Raton FL 33428. Listed on Prevu for 84 days at $1,970,000. This property features 3,402 square feet of living space, located in Boca Woods Country Club. The median listing price for single-family homes in this area is $1,197,000. Nearby schools include Sandpiper Shores (Palm Beach) Elementary School, Loggers Run Community Middle School, and West Boca Raton High School. Property amenities include private outdoor space, dishwasher, pets allowed, air conditioning, fitness center, parking, swimming pool, and washer/dryer. Explore more single-family home listings in Palm Beach County.

Based on information from Beaches MLS and/or other sources. All data, including all measurements and calculations of area, is obtained from various sources and has not been, and will not be, verified by Prevu or the MLS. Information is provided exclusively for consumer's personal, non-commercial use and may not be used for any purpose other than to identify prospective properties consumer may be interested in purchasing.

Full MLS Disclaimers

Rebate estimate is indicative only and based on listing price and estimated buyer's agent commission paid by owner, if applicable. Final rebates are subject to Terms of Use and may vary due to final negotiated transaction terms.