

Prevu by reAlpha
BuySellBlogBrowse Listings

10817 Pedernales Falls Drive Flower Mound, Texas 76226

For Sale

$799,000

Smart Buyer Rebate $7,990

Tucked away on a quiet private street with only one way in and one way out, this exceptional Argyle home offers the perfect blend of privacy, luxury, and convenience. From the moment you arrive, you’ll appreciate the beautiful landscaping and peaceful setting that make this home truly special.

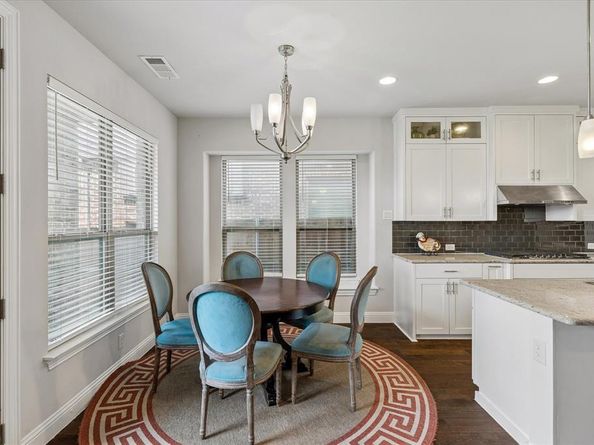
Designed with both everyday living and entertaining in mind, the spacious open-concept floor plan features two generous living areas—one upstairs and one downstairs—along with a stunning formal dining room and a private office ideal for working from home. The chef’s kitchen opens seamlessly to the family room, where a cozy fireplace creates the perfect gathering space. Stainless steel appliances, abundant cabinetry, and an inviting layout make this kitchen the heart of the home.

The oversized bedrooms provide plenty of room for everyone, while the split-bedroom design offers added privacy. A dedicated media room is perfect for movie nights, gaming, or watching the big game.

Step outside to your own backyard retreat featuring a beautiful outdoor fireplace, creating the perfect setting for entertaining guests or enjoying peaceful Texas evenings.

The third-car garage features durable epoxy floors and offers endless possibilities. Use it for additional storage, a home gym, workshop, or easily convert it into a second office or flex space.

Located just minutes from shopping, dining, and top amenities, this home combines the tranquility of a private neighborhood with the convenience of being close to everything. Homes like this rarely become available—don’t miss your opportunity to make it yours. Be sure to add this one to your short list before it’s gone!

Listed by Cami Hobbs Riley

·

Keller Williams Prosper Celina

·

972-382-8882

Last updated July 15, 2026

·

Source: NTREIS #21310328

Listing Facts

  • TypeSingle-family
  • NeighborhoodCanyon Falls
  • Bedrooms6
  • Bathrooms4
  • Days on Prevu42
  • HOA/Maint. Fees$1,620/annual
  • Size3,707 sqft
  • Price per sqft$216

Amenities

  • Dishwasher
  • Private Outdoor Space
  • Pets Allowed
  • Air Conditioning
  • Parking

Location

Mortgage Calculator

Listing History

06/19/2026
Listed by Keller Williams Prosper Celina
$799,000

Property Details for 10817 Pedernales Falls Drive

Association

Amenities

  • Community Features: Club House, Community Pool, Community Sprinkler, Greenbelt, Jogging Path/Bike Path, Park, Perimeter Fencing, Playground

Fees

  • Association Fee: $1,620.00 Annually
  • Association Fee Includes: Full Use Of Facilities, Maintenance Grounds, Maintenance Structure, Management Fees

Exterior

Construction

  • Roof: Composition
  • Year Built: 2015
  • Year Built Details: Preowned
  • Construction Materials: Brick, Rock/Stone, Stucco
  • Exterior Features: Covered Patio/Porch, Fire Pit, Rain Gutters

Features

  • Fencing: Wood
  • Patio And Porch Features: Covered

Measurements

  • Lot Size Acres: 0.17
  • Lot Size Area: 0
  • Lot Size Dimensions: 13,060
  • Lot Size Square Feet: 7,797
  • Lot Size Units: Acres

Financial

Taxes

  • Parcel Number: R633633

Interior

Features

  • Appliances: Dishwasher, Disposal, Electric Oven, Gas Cooktop, Ice Maker, Microwave, Plumbed For Gas In Kitchen, Tankless Water Heater
  • Fireplace Features: Gas Logs, Metal
  • Fireplaces Total: 2
  • Flooring: Carpet, Ceramic Tile, Wood
  • Interior Features: Cable TV Available, High Speed Internet Available, Sound System Wiring

Measurements

  • Living Area: 3,707

Rooms

  • Bathrooms Full: 4
  • Bathrooms Total Integer: 4
  • Bedrooms Total: 6

Other

Location

  • Subdivision Name: Canyon Falls Ph 1
  • Tax Block: CC
  • Tax Lot: 9

Parking

Parking

  • Attached Garage: Yes
  • Covered Spaces: 3
  • Garage Spaces: 3
  • Garage: Yes
  • Parking Features: Garage, Garage Door Opener, Garage Faces Front

Schools

Elementary School

  • Elementary School: Hilltop

Utilities

Equipment

  • Cooling: Ceiling Fan(s), Central Air, Electric, Zoned, Other
  • Heating: Central, Natural Gas, Zoned, Other
  • Laundry Features: Electric Dryer Hookup, Full Size W/D Area, Washer Hookup
  • Utilities: City Sewer, City Water, Concrete, Curbs, Individual Gas Meter, Individual Water Meter, Sidewalk, Underground Utilities

Frequently Asked Questions

How many bedrooms and bathrooms does this single-family home have?

There are 6 bedrooms and 4 bathrooms in this single-family home at 10817 Pedernales Falls Drive .

What schools are nearby to 10817 Pedernales Falls Drive ?

Nearby schools include the Hilltop Elementary School.

Does this single-family home have parking?

Yes, there are 3 parking spaces available for 10817 Pedernales Falls Drive .

How does 10817 Pedernales Falls Drive compare to other single-family homes in Canyon Falls?

This single-family home is listed 3% below the average price for single-family homes in Canyon Falls and has been on the market for 20 less days than the typical home in this area.

What is the square footage on this single-family home?

According to the MLS, this listing is 3,707 sqft.

10817 Pedernales Falls Drive is a 6-bedroom, 4-bath single-family home for sale in Flower Mound Texas 76226. Listed on Prevu for 42 days at $799,000. This property features 3,707 square feet of living space, located in Canyon Falls. The median listing price for single-family homes in this area is $800,000. Nearby schools include Hilltop Elementary School. Property amenities include private outdoor space, dishwasher, pets allowed, air conditioning, and parking. Browse more single-family home listings in Flower Mound.

Based on information from NTREIS and/or other sources. All data, including all measurements and calculations of area, is obtained from various sources and has not been, and will not be, verified by Prevu or the MLS. Information is provided exclusively for consumer's personal, non-commercial use and may not be used for any purpose other than to identify prospective properties consumer may be interested in purchasing.

Full MLS Disclaimers

Rebate estimate is indicative only and based on listing price and estimated buyer's agent commission paid by owner, if applicable. Final rebates are subject to Terms of Use and may vary due to final negotiated transaction terms.