

Prevu by reAlpha
BuySellBlogBrowse Listings

10816 Sexton Drive McKinney, Texas 75072

For Sale

$508,000

Smart Buyer Rebate $5,080

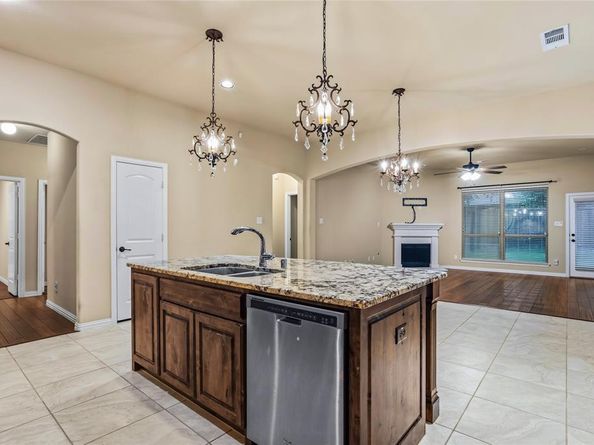
Exceptional single-story American Legend built home in highly sought-after Frisco ISD, offering thoughtful upgrades, flexible living space, and an unbeatable location. Designed with both comfort and elegance in mind, this home features beautiful wood flooring throughout, upgraded 20”x20” tile in the entry and main living areas, elegant archways, and a functional layout.

The spacious primary suite is a true retreat with a charming bay window, two oversized walk-in closets, and a luxurious ensuite bath. A versatile fourth bedroom with an adjacent full bath makes the perfect home office, guest suite, or flex space.

The gourmet kitchen is appointed with upgraded granite countertops, an oversized island with wood surround, upgraded cabinetry including decorative glass-front cabinets, recessed lighting, a large walk-in pantry, and abundant storage. The utility room includes a convenient sink and faucet, while three linen closets and a coat closet provide even more storage throughout the home.

Enjoy cozy evenings by the gas fireplace and appreciate the efficiency of gas cooking, heating, and water heating. The family room is pre-wired for surround sound, making movie nights and entertaining effortless.

Step outside to the extended covered patio with a gas connection for your outdoor kitchen or grill, creating the perfect space for year-round entertaining.

Ideally located just a short walk to Mooneyham Elementary and minutes from shopping, dining, grocery stores, medical services, and major attractions, including Stonebriar Centre, Universal Kids Resort, and a variety of restaurants. Residents also enjoy access to two community swimming pools and nearby parks, trails, neighborhood amenities and just minutes from Universal Kids Resort!

This move-in-ready home combines quality upgrades, an exceptional floor plan, and an outstanding location in one of North Texas’ most desirable communities.

Listed by Summer Hayes

·

Better Homes & Gardens, Winans

·

469-714-8260

Listed by Tanya McQueen

·

Better Homes & Gardens, Winans

Last updated July 30, 2026

·

Source: NTREIS #21308305

Listing Facts

  • TypeSingle-family
  • NeighborhoodWestridge
  • Bedrooms4
  • Bathrooms3
  • Days on Prevu34
  • HOA/Maint. Fees$700/annual
  • Size2,253 sqft
  • Price per sqft$225

Amenities

  • Dishwasher
  • Private Outdoor Space
  • Pets Allowed
  • Air Conditioning
  • Parking

Location

Mortgage Calculator

Listing History

07/30/2026
Price Decreased
$508,000
06/27/2026
Listed by Better Homes & Gardens, Winans
$530,000

Property Details for 10816 Sexton Drive

Association

Amenities

  • Community Features: Club House, Community Pool, Curbs, Jogging Path/Bike Path

Fees

  • Association Fee: $700.00 Annually
  • Association Fee Includes: Maintenance Grounds, Management Fees

Exterior

Construction

  • Roof: Composition
  • Window Features: Bay Window(s), Window Coverings
  • Year Built: 2013
  • Year Built Details: Preowned
  • Architectural Style: Traditional
  • Construction Materials: Brick, Wood
  • Exterior Features: Covered Patio/Porch, Rain Gutters, Private Yard

Features

  • Fencing: Wood
  • Patio And Porch Features: Covered, Front Porch, Patio

Measurements

  • Lot Features: Sprinkler System
  • Lot Size Acres: 0.14
  • Lot Size Area: 0
  • Lot Size Source: Assessor
  • Lot Size Square Feet: 6,098
  • Lot Size Units: Acres

Financial

Taxes

  • Parcel Number: R102520AA02601

Interior

Features

  • Appliances: Dishwasher, Disposal, Gas Oven, Gas Range, Microwave, Vented Exhaust Fan
  • Fireplace Features: Gas
  • Fireplaces Total: 1
  • Flooring: Ceramic Tile, Hardwood, Wood
  • Interior Features: Built-in Features, Cable TV Available, Chandelier, Decorative Lighting, Eat-in Kitchen, Granite Counters, High Speed Internet Available, Kitchen Island, Natural Woodwork, Pantry, Walk-In Closet(s)

Measurements

  • Living Area: 2,253

Rooms

  • Bathrooms Full: 3
  • Bathrooms Total Integer: 3
  • Bedrooms Total: 4

Other

General

  • Exclusions: Washer, dryer, refrigerator, 2 TV's currently on the walls and EV charger in the garage

Location

  • Subdivision Name: HEIGHTS AT WESTRIDGE PHASE V
  • Tax Block: AA
  • Tax Lot: 26

Parking

Parking

  • Attached Garage: Yes
  • Covered Spaces: 2
  • Garage Spaces: 2
  • Garage: Yes
  • Parking Features: Additional Parking, Driveway, Garage, Garage Door Opener, Garage Double Door, Garage Faces Front

Schools

Elementary School

  • Elementary School: Mooneyham

Utilities

Equipment

  • Cooling: Attic Fan, Ceiling Fan(s), Central Air
  • Heating: Central, Fireplace(s)
  • Laundry Features: Electric Dryer Hookup, Full Size W/D Area, Dryer Hookup, Washer Hookup
  • Utilities: All Weather Road, Asphalt, Cable Available, City Sewer, City Water, Concrete, Curbs, Individual Water Meter, Phone Available, Sidewalk

Frequently Asked Questions

How many bedrooms and bathrooms does this single-family home have?

There are 4 bedrooms and 3 bathrooms in this single-family home at 10816 Sexton Drive .

What schools are nearby to 10816 Sexton Drive ?

Nearby schools include the Mooneyham Elementary School.

Does this single-family home have parking?

Yes, there are 2 parking spaces available for 10816 Sexton Drive .

How does 10816 Sexton Drive compare to other single-family homes in Westridge?

This single-family home is listed 2% above the average price for single-family homes in Westridge and has been on the market for 20 less days than the typical home in this area.

What is the square footage on this single-family home?

According to the MLS, this listing is 2,253 sqft.

10816 Sexton Drive is a 4-bedroom, 3-bath single-family home for sale in McKinney Texas 75072. On Prevu for 34 days at $508,000. This includes a recent price decrease of $22,000. This home features 2,253 square feet of living space, located in Westridge. The median listing price for single-family homes in this area is $467,000. Nearby schools include Mooneyham Elementary School. Additional amenities include private outdoor space, dishwasher, pets allowed, air conditioning, and parking. View other single-family home listings in McKinney.

Based on information from NTREIS and/or other sources. All data, including all measurements and calculations of area, is obtained from various sources and has not been, and will not be, verified by Prevu or the MLS. Information is provided exclusively for consumer's personal, non-commercial use and may not be used for any purpose other than to identify prospective properties consumer may be interested in purchasing.

Full MLS Disclaimers

Rebate estimate is indicative only and based on listing price and estimated buyer's agent commission paid by owner, if applicable. Final rebates are subject to Terms of Use and may vary due to final negotiated transaction terms.