

Prevu by reAlpha
BuySellBlogBrowse Listings

10810 Pinehurst DR 1Austin, TX 78747

For Sale

$465,000

Smart Buyer Rebate $4,650

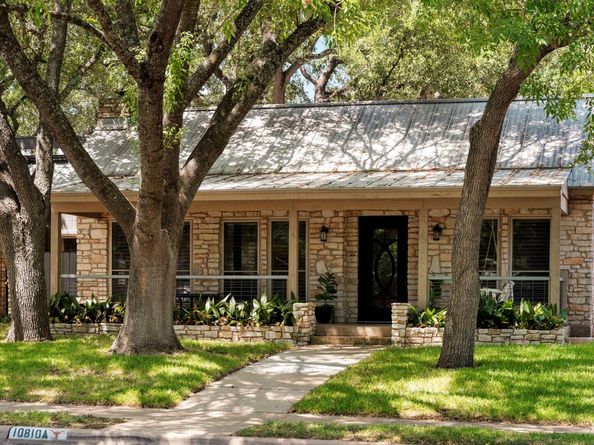
Filled with character and thoughtfully updated, this distinctive single-story Onion Creek residence offers beautiful architectural details and exceptional indoor-outdoor living. Originally designed as a three-bedroom home, one bedroom has been transformed into an impressive oversized custom walk-in closet and dressing room adjoining the primary suite, complete with extensive built-ins and a center storage island. The space offers the flexibility to be converted back to a third bedroom if desired. Dramatic vaulted and beamed ceilings, rich wood flooring and natural stone accents create warmth throughout. The spacious living room is anchored by a striking stone fireplace, while an adjacent library/study features walls of built-in shelving. The generous kitchen offers extensive cabinetry, granite countertops, built-in appliances and an oversized island with bar seating. Multiple glass doors connect the interior to a private courtyard shaded by mature oaks and designed for entertaining, with expansive decking and a custom covered bar area. The primary suite is complemented by an updated bath, while a covered front porch, mature landscaping, classic stone exterior and metal roof add to the home’s distinctive appeal.

Listed by Kimberly Wingen

·

License #819486

·

Compass RE Texas, LLC

·

(512) 577-4149

Last updated September 15, 2026

·

Source: ACTRIS #6434382

Listing Facts

  • TypeCondo
  • NeighborhoodOnion Creek
  • Bedrooms3
  • Bathrooms3
  • Days on PrevuNew Today
  • HOA/Maint. Fees$192/semi-annual
  • Taxes$8,264.4/year
  • Size1,910 sqft
  • Price per sqft$243

Amenities

  • Dishwasher
  • Private Outdoor Space
  • Air Conditioning
  • Parking
  • Swimming Pool

Location

Mortgage Calculator

Listing History

09/15/2026
Listed by Compass RE Texas, LLC
$465,000
  1. 09/15/2026$465,000
    Listed by Compass RE Texas, LLC

Property Details for 10810 Pinehurst DR 1

Association

Amenities

  • Community Features: Clubhouse, Golf, Park, Playground, Pool, Restaurant, Sidewalks, Sport Court(s)/Facility, Tennis Court(s), Trash Pickup - Door To Door

Fees

  • Association Fee: $192.00 Semi-Annually
  • Association Fee Includes: Common Area Maintenance, Security

General

  • Association Name: Onion Creek Homeowners Association

Exterior

Construction

  • Property Attached: Yes
  • Property Condition: Updated/Remodeled
  • Roof: Metal
  • Window Features: Blinds, Double Pane Windows
  • Year Built: 1976
  • Construction Materials: Masonry – All Sides, Stone
  • Exterior Features: Uncovered Courtyard

Features

  • Direction Faces: East
  • Fencing: Wood
  • Patio And Porch Features: Covered, Front Porch, Patio

Measurements

  • Lot Features: Landscaped, Level, Near Golf Course
  • Lot Size Acres: 0.16
  • Lot Size Area: 0
  • Lot Size Square Feet: 7,274

Financial

Taxes

  • Parcel Number: 04431106330000
  • Tax Annual Amount: $8,264.40
  • Tax Assessed Value: $436,490.00
  • Tax Year: 2026

Interior

Features

  • Appliances: Built-In Oven(s), Cooktop, Dishwasher, Electric Cooktop, Microwave, Oven, Refrigerator, Washer/Dryer, Wine Refrigerator
  • Fireplace Features: Electric, Family Room, Gas, Primary Bedroom
  • Fireplaces Total: 2
  • Flooring: Carpet, Tile, Wood
  • Interior Features: 2 Primary Baths, Bookcases, Breakfast Bar, Beamed Ceilings, Vaulted Ceiling(s), Granite Counters, Eat-in Kitchen, Kitchen Island, No Interior Steps, Pantry, Primary Bedroom On Main, Walk-In Closet(s)

Measurements

  • Living Area: 1,910
  • Living Area Source: Public Records

Rooms

  • Bathrooms Full: 2
  • Bathrooms Half: 1
  • Bathrooms Total Integer: 3
  • Bedrooms Total: 3
  • Main Level Bedrooms: 3

Other

Location

  • Subdivision Name: Nordic Condo
  • Tax Block: A
  • Tax Lot: 1

Parking

Parking

  • Attached Garage: Yes
  • Covered Spaces: 2
  • Garage Spaces: 2
  • Garage: Yes
  • Parking Features: Attached, Garage, Garage Door Opener
  • Parking Total: 2

Schools

Elementary School

  • Elementary School: Blazier
  • Elementary School District: Austin ISD

High School

  • High School: Akins
  • High School District: Austin ISD

Middle or Junior School

  • Middle Or Junior School: Bailey
  • Middle Or Junior School District: Austin ISD

Utilities

Equipment

  • Cooling: Ceiling Fan(s), Central Air
  • Heating: Central, Natural Gas
  • Sewer: Public Sewer
  • Utilities: Cable Available, Electricity Connected, Natural Gas Connected, Phone Available, Sewer Connected, Underground Utilities, Water Connected
  • Water Source: Public

Frequently Asked Questions

How many bedrooms and bathrooms does this condo have?

There are 3 bedrooms and 3 bathrooms in this condo at 10810 Pinehurst DR 1.

What schools are nearby to 10810 Pinehurst DR 1?

Nearby schools include the Blazier Elementary School, Bailey Middle School, and Akins High School.

Does this condo have parking?

Yes, there are 2 parking spaces available for 10810 Pinehurst DR 1.

What are the annual taxes for 10810 Pinehurst DR 1?

Annual taxes for this condo are estimated at $8,264.

How does 10810 Pinehurst DR 1 compare to other condos in Onion Creek?

This condo is listed 30% above the average price for condos in Onion Creek and has been on the market for 52 less days than the typical home in this area.

What building or home owners association is the condo part of?

This condo is part of the Onion Creek Homeowners Association home owners association.

What is the square footage on this condo?

According to the MLS, this listing is 1,910 sqft.

10810 Pinehurst DR 1 is a 3-bedroom, 3-bath condo for sale in Austin TX 78747. Listed on Prevu for 0 days at $465,000. This property features 1,910 square feet of living space, located in Onion Creek. The median listing price for condos in this area is $489,000. Nearby schools include Blazier Elementary School, Bailey Middle School, and Akins High School. Property amenities include private outdoor space, dishwasher, air conditioning, parking, and swimming pool. Browse more condo listings in Austin.

Based on information from ACTRIS and/or other sources. All data, including all measurements and calculations of area, is obtained from various sources and has not been, and will not be, verified by Prevu or the MLS. Information is provided exclusively for consumer's personal, non-commercial use and may not be used for any purpose other than to identify prospective properties consumer may be interested in purchasing.

Full MLS Disclaimers

Rebate estimate is indicative only and based on listing price and estimated buyer's agent commission paid by owner, if applicable. Final rebates are subject to Terms of Use and may vary due to final negotiated transaction terms.