

Prevu by reAlpha
BuySellBlogBrowse Listings

10802 SE 216th StreetKent, WA 98031

For Sale

$1,164,995

Smart Buyer Rebate $11,650

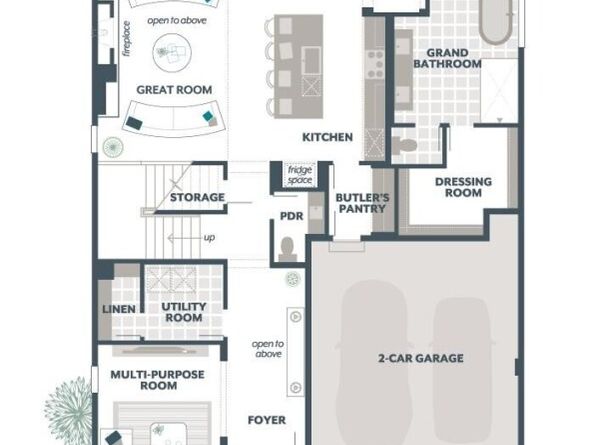
Previous Model Home for Sale! The Zinnia by MainVue Homes at Roma Park is a main floor Grand Suite home design that is expansive by design. At the entry you are greeted by a soaring Two-Story Foyer, corner-set Multi-Purpose Room and main floor Utility Room. Into the heart of the home, arrive at the Great Room, Dining Room and Gourmet Kitchen all seamlessly connected by the Signature Outdoor Room accessed via wall-height sliding glass doors. The Grand Suite awaits at the rear of the home, featuring a designer free-standing tub and frameless walk-in shower. Upstairs, find expansive views to the lower level from the Leisure Room and staircase, plus enjoy the entertainment ready Leisure Room and three secondary bedrooms each with a walk-in closet. Customer registration policy: Buyer’s Broker to visit or be registered on Buyer’s 1st visit for full Commission or commission is reduced.

Listed by Diana Mamedov

·

Teambuilder KW

Listed by Mona Sandurya

·

Teambuilder KW

Last updated September 12, 2026

·

Source: NWMLS #2581621

Listing Facts

  • TypeSingle-family
  • NeighborhoodMeridian
  • Bedrooms4
  • Bathrooms3
  • Days on Prevu4
  • HOA/Maint. Fees$156/month
  • Size3,290 sqft
  • Price per sqft$354

Amenities

  • Dishwasher
  • Pets Allowed
  • Air Conditioning
  • Parking

Location

Mortgage Calculator

Listing History

09/11/2026
Listed by Teambuilder KW
$1,164,995
  1. 09/11/2026$1,164,995
    Listed by Teambuilder KW

Property Details for 10802 SE 216th Street

Association

Amenities

  • Community Features: CCRs

Fees

  • Association Fee: $156.00 Monthly

Exterior

Construction

  • New Construction: Yes
  • Property Condition: Very Good
  • Roof: Composition
  • Structure Type: House
  • Year Built: 2021
  • Architectural Style: Contemporary
  • Builder Name: Main Vue Homes
  • Building Name: Roma Park
  • Construction Materials: Cement Planked, Stone
  • Entry Location: Main
  • Exterior Features: Cement Planked, Stone

Measurements

  • Building Area Total: 3,290
  • Building Area Units: Square Feet
  • Lot Features: Curbs, Paved, Sidewalk
  • Lot Size Acres: 0.13
  • Lot Size Square Feet: 5,921
  • Lot Size Units: Square Feet

Financial

Taxes

  • Parcel Number: 7399850100
  • Tax Year: 2026

Interior

Features

  • Appliances: Dishwasher, Disposal, Double Oven, Microwave, Refrigerator, Stove(s)/Range(s)
  • Fireplace Features: Gas
  • Fireplace: Yes
  • Fireplaces Total: 2
  • Flooring: Laminate, Carpet
  • Interior Features: Bath Off Primary, Dbl Pane/Storm Window, Dining Room, Fireplace, High Tech Cabling, Pantry, Walk-In Closet(s), Water Heater

Measurements

  • Living Area: 3,290

Rooms

  • Bathrooms Full: 2
  • Bathrooms Half: 1
  • Bathrooms Total Integer: 3
  • Bedrooms Total: 4
  • Main Level Bathrooms: 2
  • Main Level Bedrooms: 1

Other

Location

  • Subdivision Name: Kent

Parking

Parking

  • Attached Garage: Yes
  • Covered Spaces: 2
  • Garage: Yes
  • Parking Features: Attached Garage
  • Parking Total: 2

Schools

Elementary School

  • Elementary School: Park Orchard Elem

High School

  • High School: Kentridge High
  • High School District: Kent

Middle or Junior School

  • Middle Or Junior School: Meridian Jnr High

Utilities

Equipment

  • Has Cooling: Yes
  • Has Heating: Yes
  • Sewer: Available
  • Water Source: Public

Frequently Asked Questions

How many bedrooms and bathrooms does this single-family home have?

There are 4 bedrooms and 3 bathrooms in this single-family home at 10802 SE 216th Street.

What schools are nearby to 10802 SE 216th Street?

Nearby schools include the Park Orchard Elem Elementary School, Meridian Jnr High Middle School, and Kentridge High.

Does this single-family home have parking?

Yes, there are 2 parking spaces available for 10802 SE 216th Street.

How does 10802 SE 216th Street compare to other single-family homes in Meridian?

This single-family home is listed 47% above the average price for single-family homes in Meridian and has been on the market for 38 less days than the typical home in this area.

What building or home owners association is the single-family home part of?

This single-family home is in the Roma Park building.

What is the square footage on this single-family home?

According to the MLS, this listing is 3,290 sqft.

10802 SE 216th Street is a 4-bedroom, 3-bath single-family home for sale in Kent WA 98031. Available on Prevu for 4 days at $1,164,995. This property features 3,290 square feet of living space, located in Meridian. The median listing price for single-family homes in this area is $710,000. Nearby schools include Park Orchard Elem Elementary School, Meridian Jnr High Middle School, and Kentridge High. Additional amenities include dishwasher, pets allowed, air conditioning, and parking. View other single-family home listings in Kent.

Based on information from NWMLS and/or other sources. All data, including all measurements and calculations of area, is obtained from various sources and has not been, and will not be, verified by Prevu or the MLS. Information is provided exclusively for consumer's personal, non-commercial use and may not be used for any purpose other than to identify prospective properties consumer may be interested in purchasing.

Full MLS Disclaimers

Rebate estimate is indicative only and based on listing price and estimated buyer's agent commission paid by owner, if applicable. Final rebates are subject to Terms of Use and may vary due to final negotiated transaction terms.