

Prevu by reAlpha
BuySellBlogBrowse Listings

1080 Judson StreetBelmont, CA 94002

For Sale

$1,788,000

Smart Buyer Rebate $17,880

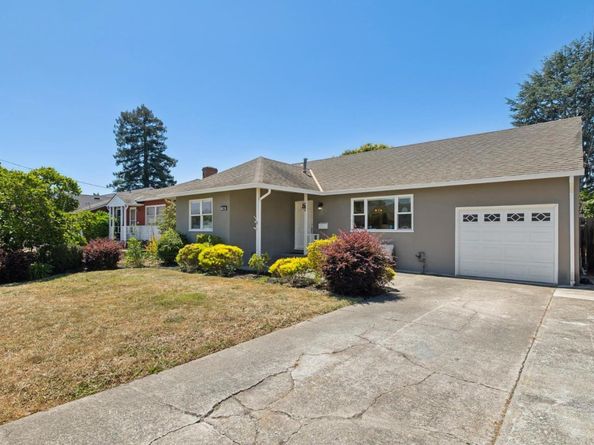
Beautiful Belmont Home w/bonus Family Room extensively remodeled 10 years ago! East/West facing, brings in abundant light! Newly refinished hardwood floors and too many upgrades to list. Chef's kitchen, stainless high end appliances, family room opens to sunny private back yard, patio, lawn and mature orange, black mission fig, loquat trees and bougainvillea w/beautiful greenbelt views! Picture windows, sliding door floods the home with light. 3rd bedroom is up a short flight of stairs perfect for an office, nursery or young adult hide-out. Cooking is a pleasure w/newer appliances, white shaker cabinets and beautiful stone counter tops. Kitchen window has lovely views! Huge useable attic space for extra storage. 5000 sqft of flat usable land: easy future expansion (2nd bath) and ADU addition for income/office/multi-gen living. Deep 1 car garage w/ample laundry area, large driveway easily fits an RV. Homeview/Sterling Downs is one of Belmonts most desirable neighborhoods known for its welcoming community, block parties/events and renovated O'Donnell Neighborhood Park! Easily walkable: 10 min (.5 miles) in any direction: Cal Train, farmers market, grocery, eateries make this ideal for easy commuting. This home is an absolute 10! Don't miss it!

Listed by Irene Weisman

·

License #01861608

·

Compass

·

415-609-5338

Last updated September 14, 2026

·

Source: MLSListings #ML82058792

Listing Facts

  • TypeSingle-family
  • NeighborhoodHomeview
  • Bedrooms3
  • Days on Prevu19
  • Size1,310 sqft
  • Price per sqft$1,365

Amenities

  • Pets Allowed
  • Parking

Location

Mortgage Calculator

Listing History

09/13/2026
Price Decreased
$1,788,000
08/28/2026
Listed by Compass
$1,810,000
  1. 09/13/2026$1,788,000
    Price Decreased
  2. 08/28/2026$1,810,000
    Listed by Compass

Property Details for 1080 Judson Street

Exterior

Construction

  • Roof: Composition, Shingle
  • Stories: 2
  • Year Built: 1947
  • Year Built Details: 2

Measurements

  • Building Area Total: 1,310
  • Lot Size Area: 5,001
  • Lot Size Source: Assessor
  • Lot Size Square Feet: 5,001
  • Lot Size Units: Square Feet

Financial

Taxes

  • Parcel Number: 040-342-070

Interior

Features

  • Appliances: Washer/Dryer
  • Flooring: Hardwood, Laminate, Tile

Measurements

  • Living Area: 1,310

Rooms

  • Bathrooms Full: 1
  • Bedrooms Total: 3

Parking

Parking

  • Attached Garage: Yes
  • Garage Spaces: 1
  • Garage: Yes
  • Parking Features: Attached Garage
  • Parking Total: 4

Schools

Elementary School

  • Elementary School District: Belmont-Redwood Shores Elementary

High School

  • High School: Carlmont High
  • High School District: Sequoia Union High

Middle or Junior School

  • Middle Or Junior School: Ralston Intermediate

Utilities

Equipment

  • Heating: Central Forced Air
  • Sewer: Public Sewer

Frequently Asked Questions

How many bedrooms does this single-family home have?

There are 3 bedrooms in this single-family home at 1080 Judson Street.

What schools are nearby to 1080 Judson Street?

Nearby schools include the Ralston Intermediate Middle School and Carlmont High.

Does this single-family home have parking?

Yes, there is 1 parking space available for 1080 Judson Street.

What is the square footage on this single-family home?

According to the MLS, this listing is 1,310 sqft.

1080 Judson Street is a 3-bedroom single-family home for sale in Belmont CA 94002. Listed on Prevu for 19 days at $1,788,000. This includes a recent price decrease of $22,000. This home features 1,310 square feet of living space, located in San Mateo County. The median listing price for single-family homes in this area is $1,680,000. Nearby schools include Ralston Intermediate Middle School and Carlmont High. Property amenities include pets allowed and parking. View other single-family home listings in San Mateo County.

The data relating to real estate for sale on this display comes in part from the Internet Data Exchange program of the MLSListings™️ MLS system. Real estate listings held by brokerage firms other than Prevu Real Estate are marked with the Internet Data Exchange and detailed information about them includes the names of the listing brokers and listing agents. Based on information from the MLSListings MLS) as of 09/14/2026. All data, including all measurements and calculations of area, is obtained from various sources and has not been, and will not be, verified by broker or MLS. All information should be independently reviewed and verified for accuracy. Properties may or may not be listed by the office/agent presenting the information. Data Services by Constellation Data Labs. IDX display powered by Prevu Real Estate. Copyright 2026 MLSListings Inc. All rights reserved.

Full MLS Disclaimers

Rebate estimate is indicative only and based on listing price and estimated buyer's agent commission paid by owner, if applicable. Final rebates are subject to Terms of Use and may vary due to final negotiated transaction terms.