Prevu by reAlpha
BuySellBlogBrowse Listings

1080 Brookline Road M-9 213BSeal Beach, CA 90740

For Sale

$715,000

Smart Buyer Rebate $7,150

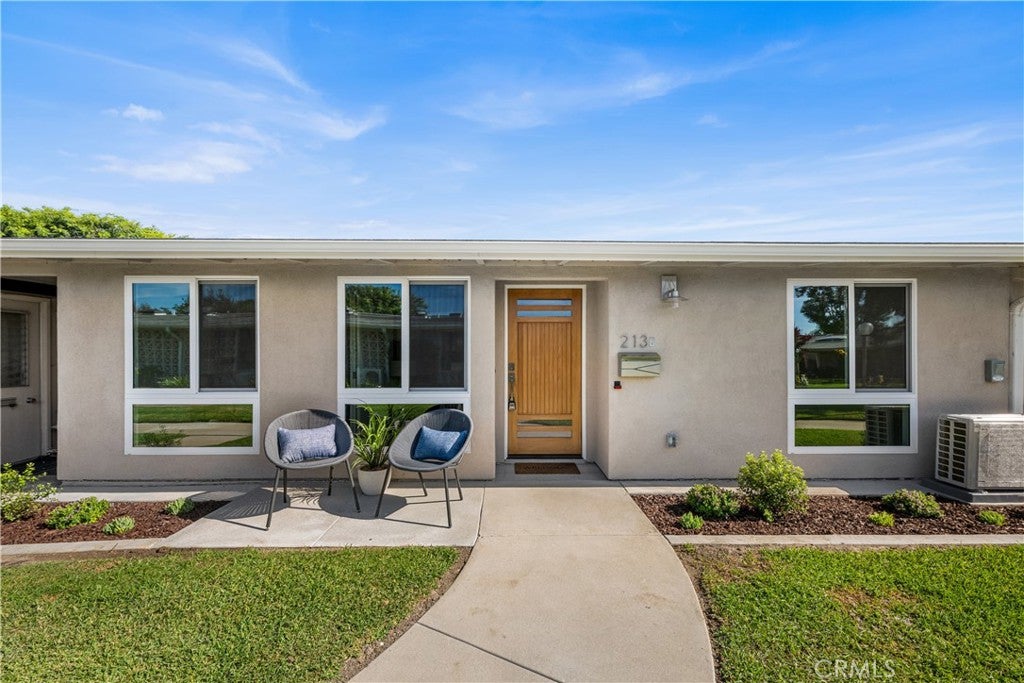
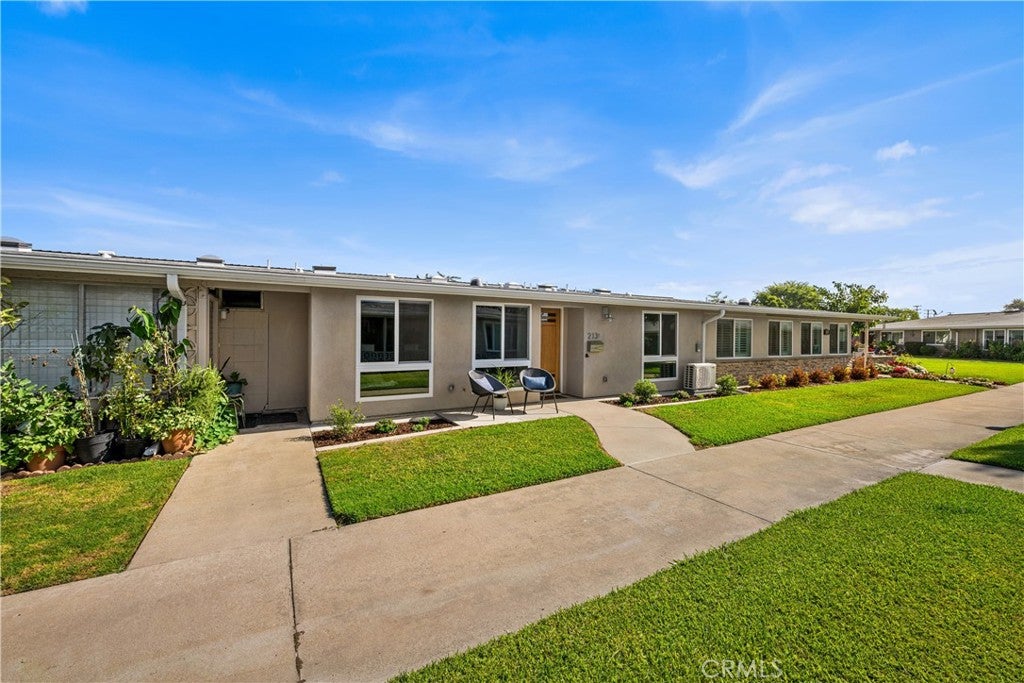
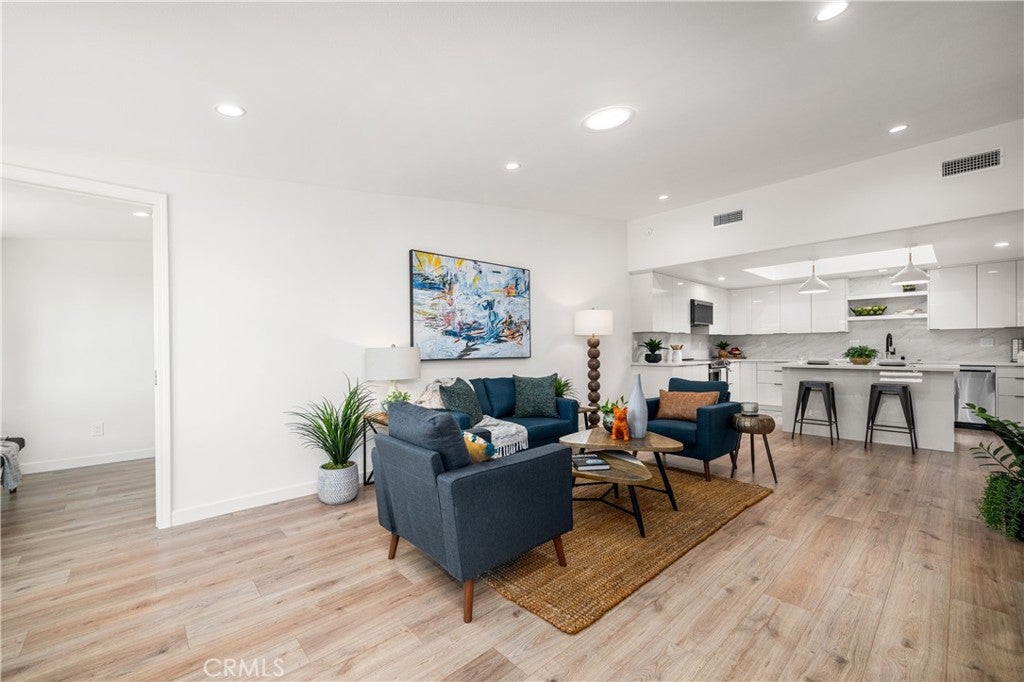
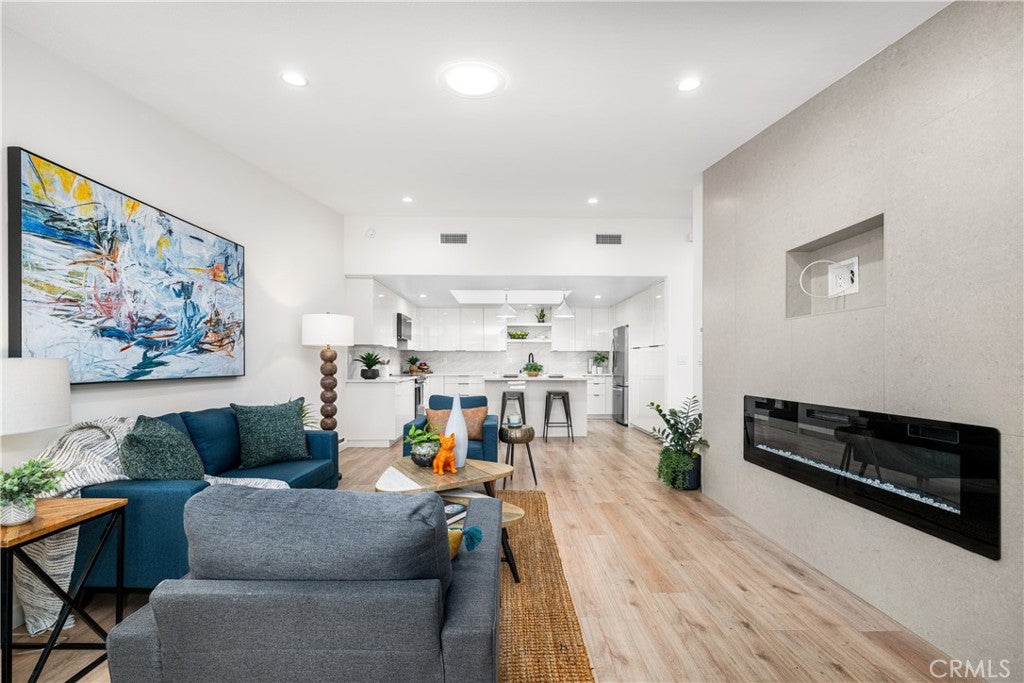
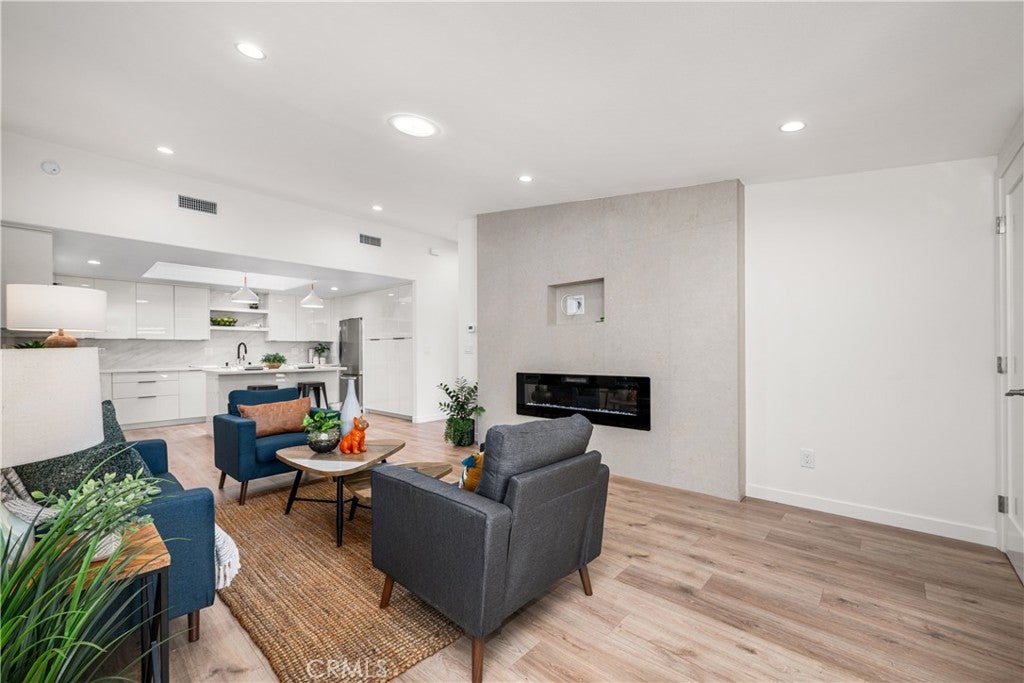
Completely reimagined with modern finishes and luxurious details throughout, this stunning Mutual 9 residence offers style, comfort, and thoughtful upgrades at every turn. Enter through the custom door into a beautifully expanded living room featuring an elegant fireplace and an open, inviting layout. The spacious, light-filled chef’s kitchen is designed for both entertaining and everyday living, showcasing an oversized skylight, quartz countertops, all-new stainless steel appliances, chic pendant lighting, abundant cabinetry, and a large center island—perfect for gathering with family and friends. Just around the corner, the beautifully appointed guest bathroom features a custom vanity with quartz countertop, expanded skylight, glass-enclosed tiled shower, and updated fixtures. A separate hallway laundry closet adds convenience while keeping everything neatly tucked away. The primary suite has been thoughtfully redesigned with recessed lighting and a generous walk-in closet. The impressive primary bathroom features dramatic vaulted ceilings and a spacious glass-enclosed walk-in shower, creating a luxurious, spa-like retreat. Comfortable guest accommodations provide privacy and plenty of space for visitors. Complete with central HVAC, this exceptional home seamlessly blends modern design, functionality, and comfort. Truly move-in ready and waiting for you to call it home! SENIOR COMMUNITY-OFFERS THE FOLLOWING AMENITIES: 9 Hole Golf Course, Swimming Pool, Jacuzzi, Gym, Table Tennis, Shuffle Board, Billiards, Pickle Ball, and Bocce Ball courts. Amphitheater, 6 Clubhouses featuring: Art Room, Sewing, Crafts, Wood Shops, Lapidary, Pool Tables, Over 200 Clubs, LWSB is a Security Guard-Gated Community. Also Library, Friends of Library Bookstore, Credit Union, Health Care Center, Pharmacy and Post Office. (CARPORT 114, STAHL 11).


Listed by Carol Gasper

·

License #01276484

·

Gasper-Monteer Realty Group

·

562-716-1547

Last updated September 14, 2026

·

Source: CRMLS #PW26188222

Listing Facts

  • TypeCo-op
  • NeighborhoodLeisure World
  • Bedrooms2
  • Bathrooms2
  • Days on Prevu12
  • HOA/Maint. Fees$596.49/month
  • Size1,150 sqft
  • Price per sqft$622

Amenities

  • Dishwasher
  • Pets Allowed
  • Air Conditioning
  • Parking
  • Swimming Pool
  • Fitness Center

Location

Mortgage Calculator

Listing History

09/03/2026
Listed by Gasper-Monteer Realty Group
$715,000
  1. 09/03/2026$715,000
    Listed by Gasper-Monteer Realty Group

Property Details for 1080 Brookline Road M-9 213B

Association

Amenities

  • Association Amenities: Billiard Room, Clubhouse, Sport Court, Fitness Center, Golf Course, Game Room, Meeting Room, Management, Picnic Area, Pool, Recreation Room, Spa/Hot Tub, Security
  • Community Features: Curbs, Golf, Sidewalks, Gated, Pool
  • Pets Allowed: Size Limit, Yes

Fees

  • Association Fee: $596.49 Monthly

General

  • Association Name: GRF
  • Number Of Units In Community: 6608

Exterior

Construction

  • Number Of Units Total: 1
  • Property Attached: Yes
  • Property Condition: Updated/Remodeled
  • Roof: Composition
  • Stories: 1
  • Stories Total: 1
  • Structure Type: Multi Family
  • Window Features: Double Pane Windows, Screens, Skylight(s)
  • Year Built: 1960
  • Architectural Style: Contemporary
  • Common Walls: 2+ Common Walls
  • Construction Materials: Concrete
  • Entry Level: 1
  • Entry Location: 1

Features

  • Pool Features: Community, Heated, In Ground, Association

Interior

Features

  • Appliances: Dishwasher, Electric Cooktop, Electric Oven, Disposal, Ice Maker, Refrigerator
  • Fireplace Features: Living Room
  • Fireplace: Yes
  • Flooring: Vinyl
  • Interior Features: Built-in Features, Cathedral Ceiling(s), Eat-in Kitchen, Open Floorplan, Pantry, Walk-In Closet(s), Master Downstairs
  • Spa Features: Community, Heated, In Ground
  • Spa: Yes

Measurements

  • Living Area: 1,150
  • Living Area Source: Estimated
  • Living Area Units: Square Feet

Rooms

  • Bathrooms Full: 2
  • Bathrooms Total Integer: 2
  • Bedrooms Total: 2
  • Main Level Bathrooms: 2
  • Main Level Bedrooms: 2

Other

Features

  • Accessibility Features: Accessible Hallway(s)

General

  • Senior Community: Yes

Location

  • Subdivision Name: Leisure World (LW)

Parking

Parking

  • Carport: Yes
  • Parking Features: Assigned, Carport, Detached Carport

Schools

High School

  • High School District: Los Alamitos Unified

Utilities

Equipment

  • Cooling: Central Air
  • Has Cooling: Yes
  • Electric: 220 Volts In Kitchen
  • Heating: Central
  • Has Heating: Yes
  • Laundry Features: Inside
  • Sewer: Public Sewer
  • Utilities: Cable Available, Electricity Connected, Phone Available, Sewer Connected, Water Connected
  • Water Source: Public

Frequently Asked Questions

How many bedrooms and bathrooms does this co-op have?

There are 2 bedrooms and 2 bathrooms in this co-op at 1080 Brookline Road M-9 213B.

Are pets allowed at 1080 Brookline Road M-9?

Yes, 1080 Brookline Road M-9 allows pets. Check the Property Details for any relevant restrictions.

How does 1080 Brookline Road M-9 213B compare to other co-ops in Leisure World?

This co-op is listed 74% above the average price for co-ops in Leisure World and has been on the market for 70 less days than the typical home in this area.

What building or home owners association is the co-op part of?

This co-op is part of the GRF home owners association.

What is the square footage on this co-op?

According to the MLS, this listing is 1,150 sqft.

1080 Brookline Road M-9 213B is a 2-bedroom, 2-bath co-op for sale in Seal Beach CA 90740. Available on Prevu for 12 days at $715,000. This home features 1,150 square feet of living space, located in Leisure World. The median listing price for co-ops in this area is $389,000. The home offers dishwasher, pets allowed, air conditioning, fitness center, parking, and swimming pool. View other co-op listings in Orange County.

Based on information from California Regional Multiple Listing Service, Inc. and/or other sources. All data, including all measurements and calculations of area, is obtained from various sources and has not been, and will not be, verified by Prevu or the MLS. Information is provided exclusively for consumer's personal, non-commercial use and may not be used for any purpose other than to identify prospective properties consumer may be interested in purchasing.

Full MLS Disclaimers

Rebate estimate is indicative only and based on listing price and estimated buyer's agent commission paid by owner, if applicable. Final rebates are subject to Terms of Use and may vary due to final negotiated transaction terms.