

Prevu by reAlpha
BuySellBlogBrowse Listings

108 Sagamore Road 3MTuckahoe, NY 10707

For Sale

$295,000

Smart Buyer Rebate - Ask

Welcome To The Windsor, Where Comfort, Style, And Convenience Come Together In This Beautifully Updated, Move In Ready One Bedroom Co-Op!!! Perfectly Situated Just Steps From The Tuckahoe Metro-North Train Station And Minutes To The Bronxville Train Station This Exceptional Third Floor Residence Offers An Easy 35 Minute Commute To Grand Central Terminal. This Is Truly A Commuters Dream!!
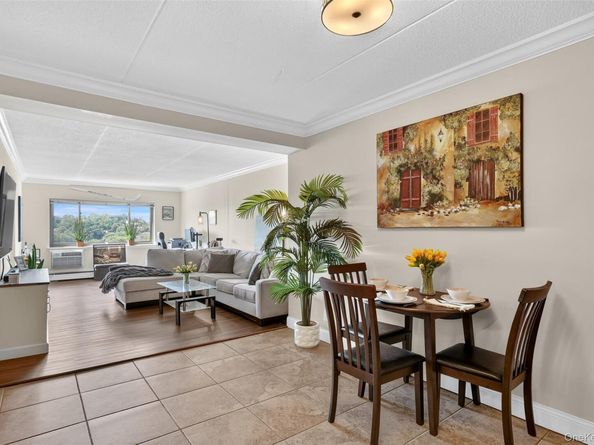
The Apartment Features A Fully Renovated And Expanded Kitchen Unlike Any Other In The Building. It Is Thoughtfully Designed With Both Function And Style In Mind. The Spacious Living And Dining Area Provides Plenty Of Room For Entertaining While Also Offering A Flexible Space For A Home Office.
Additional Highlights Include Immediate Assigned Parking ($45 Monthly) And A Private Storage Area Included With The Unit. Garage Parking May Be Available Via A Waitlist($70 monthly).
Ideally Located, This Home Is Just Moments From The Vibrant Villages Of Tuckahoe And Bronxville, Where You'll Enjoy An Array Of Charming Shops, Restaurants, And Everyday Conveniences. With Easy Access To Everything, This Sought After Westchester Location Offers A Wonderful Opportunity To Enjoy A Truly Convenient And Connected Lifestyle.
Don't Miss The Chance To Make This Exceptional Home Your Own!

Listed by Cole Daddario

·

Coldwell Banker Realty

·

914-245-3400

Listed by Candace G. D'Addario

·

Coldwell Banker Realty

Last updated July 30, 2026

·

Source: OneKey #1025664

Listing Facts

  • TypeCo-op
  • NeighborhoodTuckahoe
  • Bedrooms1
  • Bathrooms1
  • Days on Prevu3
  • HOA/Maint. Fees$984/month
  • Size850 sqft
  • Price per sqft$347

Amenities

  • Dishwasher
  • Elevator
  • Parking

Location

Mortgage Calculator

Listing History

07/29/2026
Listed by Coldwell Banker Realty
$295,000

Property Details for 108 Sagamore Road 3M

Association

Amenities

  • Association Amenities: Elevator(s), Landscaping, Live In Super, Maintenance, Maintenance Grounds
  • Pets Allowed: No

Financial

  • Number Of Shares: 185
  • Renting Allowed: Yes

General

  • Association Name: 108 Sagamore Road Corp.

Exterior

Construction

  • Property Attached: Yes
  • Stories Total: 6
  • Structure Type: Mid Rise
  • Window Features: Oversized Windows
  • Year Built: 1971
  • Architectural Style: Mid Rise
  • Common Walls: 1 Common Wall
  • Construction Materials: Frame
  • Entry Level: 1

Features

  • View: Mountain(s), Neighborhood

Measurements

  • Building Area Units: Square Feet
  • Lot Size Acres: 0.74
  • Lot Size Square Feet: 32,562

Financial

Taxes

  • Parcel Number: 2403-027-000-00007-000-0006

Interior

Features

  • Appliances: Convection Oven, Cooktop, Dishwasher, Exhaust Fan, Freezer, Gas Cooktop, Gas Oven, Gas Range, Microwave, Refrigerator, Stainless Steel Appliance(s)
  • Flooring: Vinyl
  • Interior Features: First Floor Bedroom, First Floor Full Bath, Elevator, Entrance Foyer, Granite Counters, Storage, Walk-In Closet(s)

Measurements

  • Living Area: 850
  • Living Area Source: Public Records

Rooms

  • Bathrooms Full: 1
  • Bathrooms Total Integer: 1
  • Bedrooms Total: 1
  • Rooms Total: 3

Other

Features

  • Accessibility Features: Accessible Approach With Ramp, Accessible Common Area

Location

  • Subdivision Name: The Windsor

Parking

Parking

  • Garage: Yes
  • Parking Features: Assigned, Common, Garage, Off Street, On Street, Parking Lot, Private
  • Parking Total: 1

Schools

Elementary School

  • Elementary School: William E Cottle School
  • Elementary School District: Tuckahoe

High School

  • High School: Tuckahoe High School
  • High School District: Tuckahoe

Middle or Junior School

  • Middle Or Junior School: Tuckahoe Middle School
  • Middle Or Junior School District: Tuckahoe

Utilities

Equipment

  • Cooling: Wall/Window Unit(s)
  • Heating: Baseboard, Natural Gas
  • Laundry Features: Common Area, Laundry Room
  • Sewer: Public Sewer
  • Utilities: Cable Available, Electricity Connected, Trash Collection Public, Water Connected
  • Water Source: Public

Frequently Asked Questions

How many bedrooms and bathrooms does this co-op have?

There is 1 bedroom and 1 bathroom in this co-op at 108 Sagamore Road 3M.

What schools are nearby to 108 Sagamore Road 3M?

Nearby schools include the William E Cottle School Elementary School, Tuckahoe Middle School, and Tuckahoe High School.

Does this co-op have parking?

Yes, there is 1 parking space available for 108 Sagamore Road 3M.

How does 108 Sagamore Road 3M compare to other co-ops in Tuckahoe?

This co-op is listed 12% below the average price for co-ops in Tuckahoe and has been on the market for 66 less days than the typical home in this area.

What building or home owners association is the co-op part of?

This co-op is part of the 108 Sagamore Road Corp. home owners association.

What is the square footage on this co-op?

According to the MLS, this listing is 850 sqft.

108 Sagamore Road 3M is a 1-bedroom, 1-bath co-op for sale in Tuckahoe NY 10707. Available on Prevu for 3 days at $295,000. This property features 850 square feet of living space, located in Tuckahoe. The median listing price for co-ops in this area is $864,000. Nearby schools include William E Cottle School Elementary School, Tuckahoe Middle School, and Tuckahoe High School. Property amenities include dishwasher, elevator, and parking. Browse more co-op listings in New York.

The data relating to real estate for sale on this website comes in part from the IDX Program of OneKey™ MLS. The source of the displayed data is either the property owner or public record provided by non-governmental third parties. It is believed to be reliable but not guaranteed. This information is provided exclusively for consumers’ personal, non-commercial use. Information Copyright 2026, OneKey™ MLS. All Rights Reserved.

Full MLS Disclaimers

Rebate estimate is indicative only and based on listing price and estimated buyer's agent commission paid by owner, if applicable. Final rebates are subject to Terms of Use and may vary due to final negotiated transaction terms.