

Prevu by reAlpha
BuySellBlogBrowse Listings

108 Normal School WAYLiberty Hill, TX 78642

For Sale

$425,000

Smart Buyer Rebate $4,250

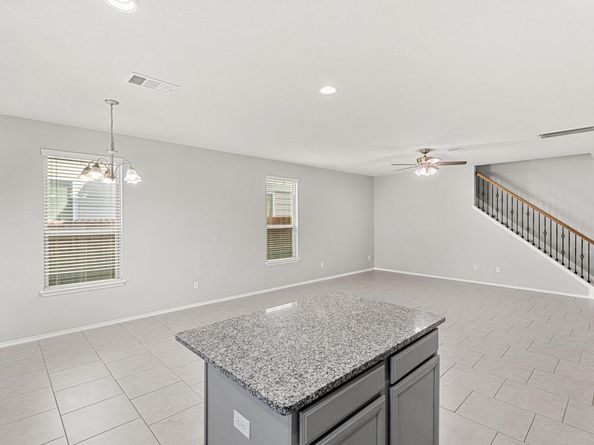
Welcome to your home in the highly desirable, master-planned community of Santa Rita Ranch! This two-story, 4-bedroom, 2.5-bathroom with a study and upstairs living area balances functionality and unbeatable convenience.
The open-concept main level welcomes you with an effortless flow from the kitchen to the main living area. The home office is at the front of the house, right at the entry with double, glassed doors - making the office a welcoming place to work from home while keeping an eye on who is coming and going from your house. From the kitchen, step outside to a covered back porch, creating an ideal setting for morning coffee or weekend barbecues. Upstairs, the second living area offers a flexible bonus space, perfect for a media room or play area. Three secondary bedrooms, a bath and laundry room are also on the 2nd floor.
Live the resort lifestyle with fantastic Santa Rita Ranch amenities right at your doorstep, including sparkling pools, water slides, parks, trails, schools and fitness centers. Santa Rita offers a wide array of scheduled events throughout the year. Best of all, daily errands are a breeze with a HEB and shopping centers located only minutes away.

Listed by Rachelle Anselmi

·

License #583456

·

Comfort Realty LLC

·

(512) 791-7990

Listed by Kelly Hamilton

·

License #658808

·

Comfort Realty LLC

Last updated July 31, 2026

·

Source: ACTRIS #2029883

Listing Facts

  • TypeSingle-family
  • NeighborhoodSanta Rita Ranch
  • Bedrooms4
  • Bathrooms3
  • Days on PrevuNew Today
  • HOA/Maint. Fees$120/month
  • Taxes$8,867.38/year
  • Size2,897 sqft
  • Price per sqft$147

Amenities

  • Dishwasher
  • Private Outdoor Space
  • Air Conditioning
  • Parking
  • Swimming Pool
  • Fitness Center

Location

Mortgage Calculator

Listing History

07/31/2026
Listed by Comfort Realty LLC
$425,000

Property Details for 108 Normal School WAY

Association

Amenities

  • Community Features: BBQ Pit/Grill, Clubhouse, Cluster Mailbox, Common Grounds, Curbs, Dog Park, Fitness Center, Park, Picnic Area, Planned Social Activities, Playground, Pool

Fees

  • Association Fee: $120.00 Monthly
  • Association Fee Includes: Common Area Maintenance

General

  • Association Name: Santa Rita Master Community

Exterior

Construction

  • Property Condition: Resale
  • Roof: Asphalt, Shingle
  • Window Features: Blinds, Vinyl Windows
  • Year Built: 2018
  • Builder Name: Pulte
  • Construction Materials: Cedar, Concrete, Hardi Plank Type, Stone Veneer
  • Exterior Features: Gutters Partial

Features

  • Direction Faces: NE
  • Fencing: Back Yard, Fenced, Wood
  • Patio And Porch Features: Covered, Porch

Measurements

  • Lot Features: Back Yard, Curbs, Front Yard, Interior Lot, Sprinkler - In-ground
  • Lot Size Acres: 0.12
  • Lot Size Area: 0
  • Lot Size Square Feet: 5,619

Financial

Taxes

  • Parcel Number: 15462913HH0003
  • Tax Annual Amount: $8,867.38
  • Tax Assessed Value: $399,959.00
  • Tax Year: 2026

Interior

Features

  • Appliances: Dishwasher, Disposal, Microwave, Free-Standing Gas Range, Stainless Steel Appliance(s), Gas Water Heater
  • Flooring: Carpet, Tile
  • Interior Features: Ceiling Fan(s), Granite Counters, Interior Steps, Kitchen Island, Multiple Living Areas, Pantry, Primary Bedroom On Main, Study/Home Office, Walk-In Closet(s)

Measurements

  • Living Area: 2,897
  • Living Area Source: Public Records

Rooms

  • Bathrooms Full: 2
  • Bathrooms Half: 1
  • Bathrooms Total Integer: 3
  • Bedrooms Total: 4
  • Main Level Bedrooms: 1

Other

Location

  • Subdivision Name: Santa Rita Ranch South Sec 13
  • Tax Block: HH
  • Tax Lot: 3

Parking

Parking

  • Covered Spaces: 2
  • Garage Spaces: 2
  • Garage: Yes
  • Parking Features: Door-Single, Garage Faces Front
  • Parking Total: 4

Schools

Elementary School

  • Elementary School: Santa Rita
  • Elementary School District: Liberty Hill ISD

High School

  • High School: Legacy Ranch
  • High School District: Liberty Hill ISD

Middle or Junior School

  • Middle Or Junior School: Legacy Ranch
  • Middle Or Junior School District: Liberty Hill ISD

Utilities

Equipment

  • Cooling: Central Air, Electric
  • Heating: Central, Natural Gas
  • Sewer: Municipal Utility District (MUD), Public Sewer
  • Utilities: Cable Available, Electricity Connected, Natural Gas Connected, Phone Available, Sewer Connected, Water Connected
  • Water Source: Municipal Utility District (MUD)

Frequently Asked Questions

How many bedrooms and bathrooms does this single-family home have?

There are 4 bedrooms and 3 bathrooms in this single-family home at 108 Normal School WAY.

What schools are nearby to 108 Normal School WAY?

Nearby schools include the Santa Rita Elementary School, Legacy Ranch Middle School, and Legacy Ranch High School.

Does this single-family home have parking?

Yes, there are 2 parking spaces available for 108 Normal School WAY.

What are the annual taxes for 108 Normal School WAY?

Annual taxes for this single-family home are estimated at $8,867.

How does 108 Normal School WAY compare to other single-family homes in Santa Rita Ranch?

This single-family home is listed 29% below the average price for single-family homes in Santa Rita Ranch and has been on the market for 84 less days than the typical home in this area.

What building or home owners association is the single-family home part of?

This single-family home is part of the Santa Rita Master Community home owners association.

What is the square footage on this single-family home?

According to the MLS, this listing is 2,897 sqft.

108 Normal School WAY is a 4-bedroom, 3-bath single-family home for sale in Liberty Hill TX 78642. Listed on Prevu for 0 days at $425,000. This property features 2,897 square feet of living space, located in Santa Rita Ranch. The median listing price for single-family homes in this area is $575,000. Nearby schools include Santa Rita Elementary School, Legacy Ranch Middle School, and Legacy Ranch High School. The home offers private outdoor space, dishwasher, air conditioning, fitness center, parking, and swimming pool. Explore more single-family home listings in Williamson County.

Based on information from ACTRIS and/or other sources. All data, including all measurements and calculations of area, is obtained from various sources and has not been, and will not be, verified by Prevu or the MLS. Information is provided exclusively for consumer's personal, non-commercial use and may not be used for any purpose other than to identify prospective properties consumer may be interested in purchasing.

Full MLS Disclaimers

Rebate estimate is indicative only and based on listing price and estimated buyer's agent commission paid by owner, if applicable. Final rebates are subject to Terms of Use and may vary due to final negotiated transaction terms.