Prevu by reAlpha
BuySellBlogBrowse Listings

108 N River Drive WJupiter, FL 33458

For Sale

$1,350,000

Smart Buyer Rebate $13,500

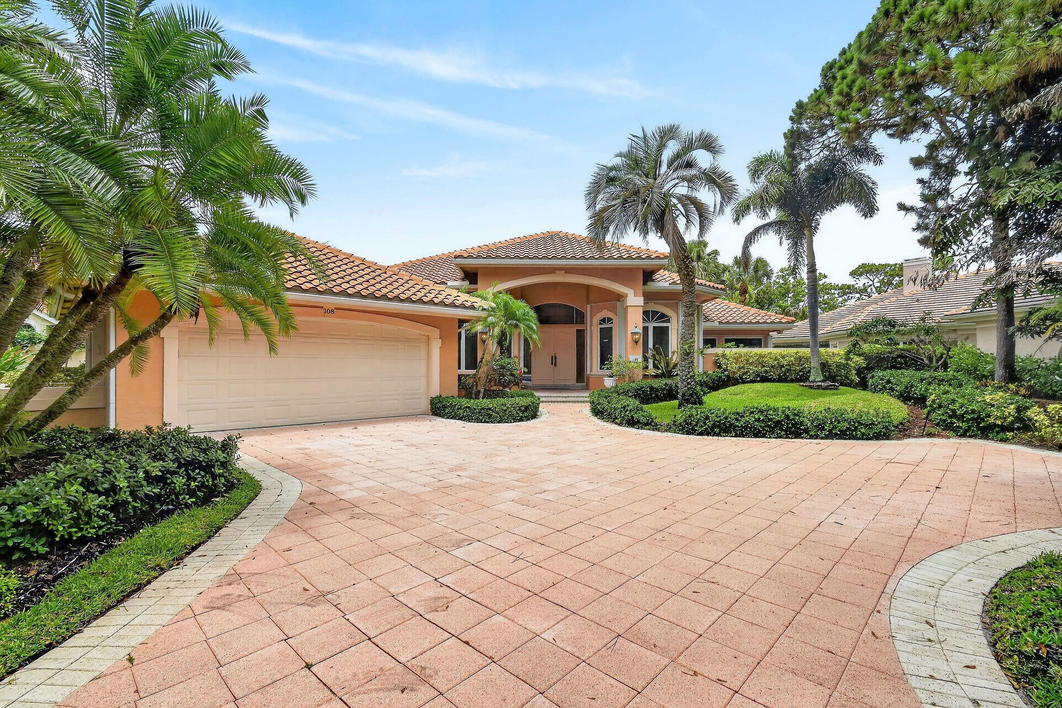
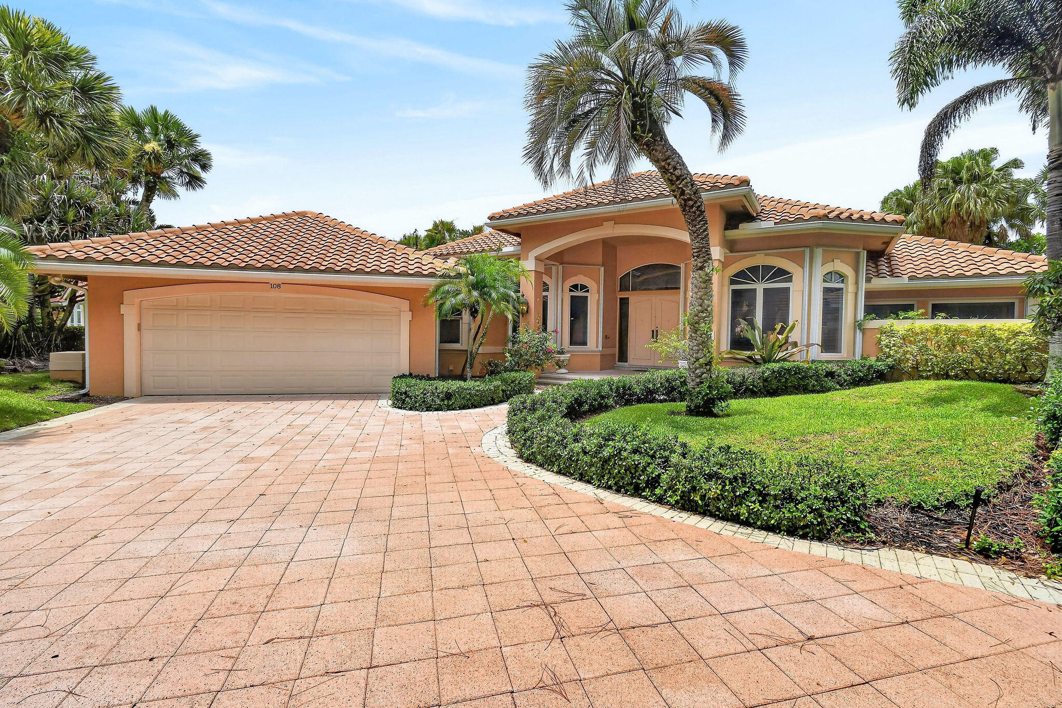
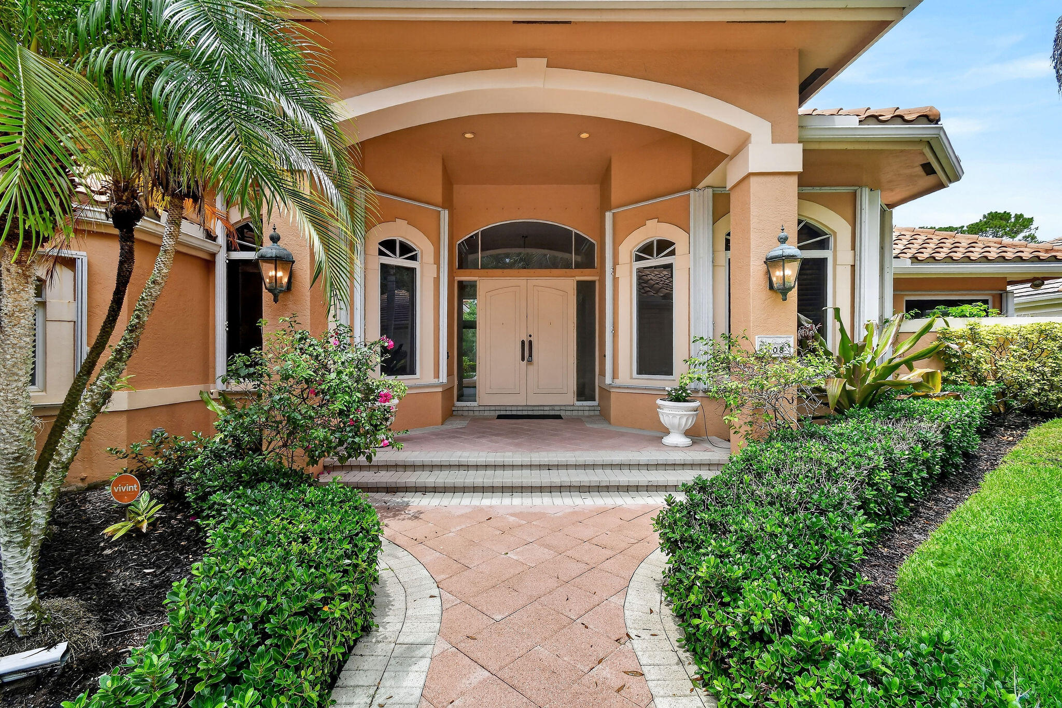
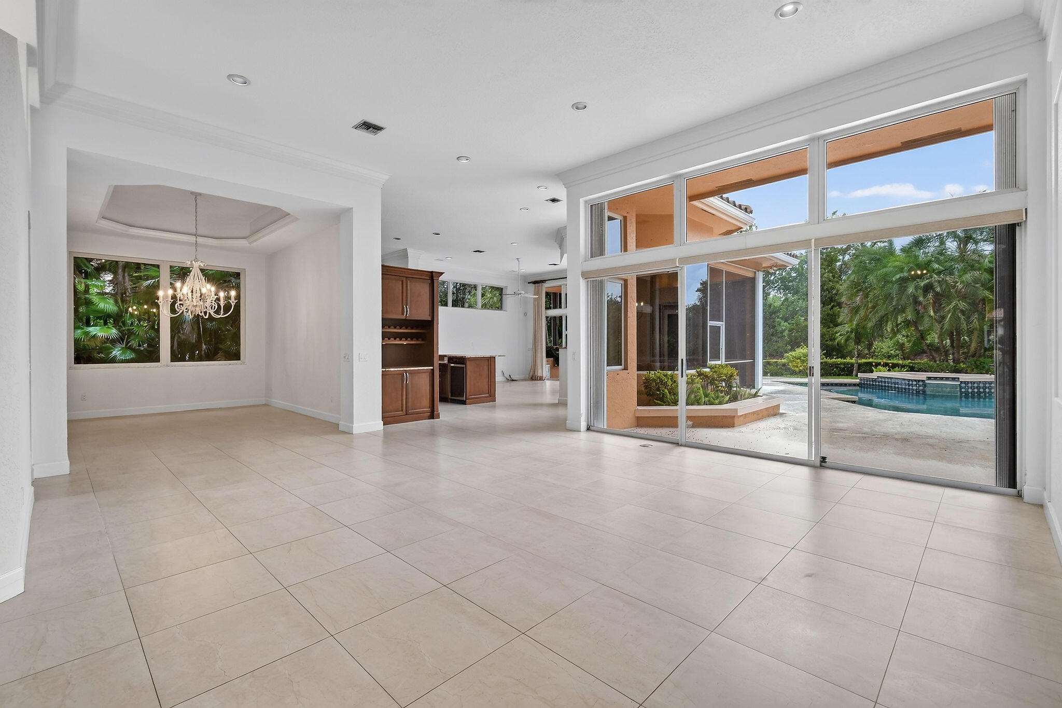
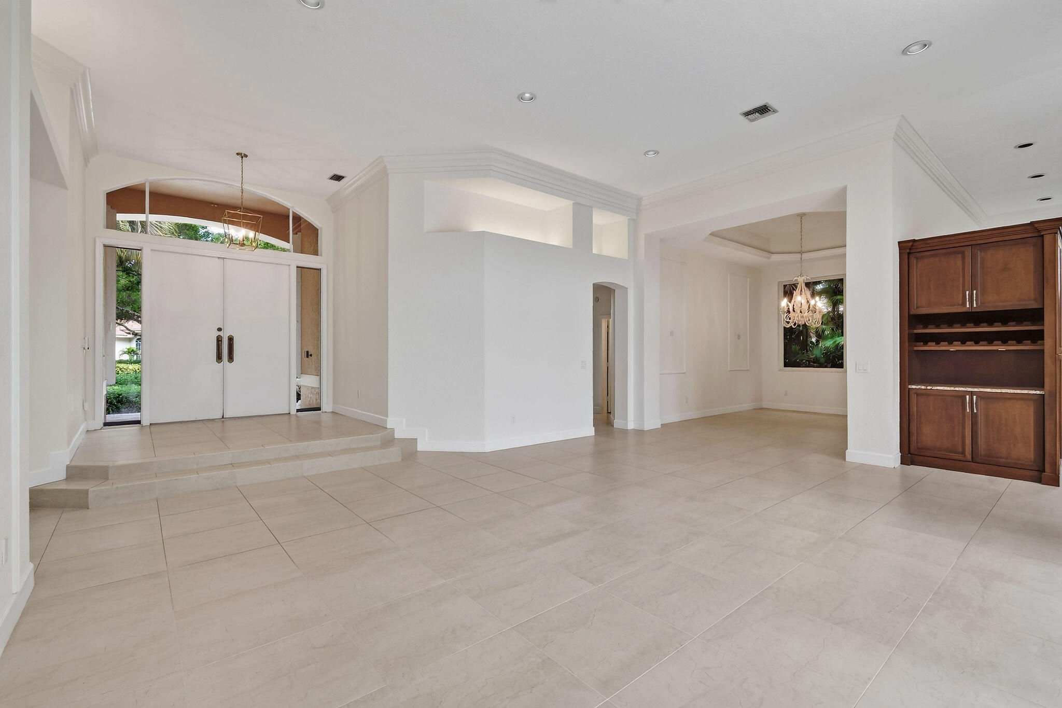
Surrounded by lush tropical landscaping and tranquil preserve views, this beautiful residence in the gated community of North Fork West offers the privacy, space, and relaxed lifestyle that make Jupiter so desirable. Set on an expansive one-third acre lot, the home features a bright, open layout with soaring ceilings, crown molding, and abundant natural light. The thoughtfully designed floor plan includes formal and casual living spaces, a dedicated office with custom built-ins, and a spacious kitchen with wood cabinetry, granite countertops, stainless steel appliances, and a gas range. The private primary suite is tucked away from the guest bedrooms and features tray ceilings, wood flooring, a generous bath, and direct access to the pool. Designed for year-round outdoor living, the screened lanai overlooks an oversized pool, expansive patio, and summer kitchen, all framed by peaceful preserve views. Just minutes from Jupiter's pristine beaches, championship golf, waterfront dining, shopping, and Palm Beach International Airport.


Listed by Matthias Jay Fretz

·

License #3283808

·

Douglas Elliman Jupiter

·

5616763824

Listed by Danielle M. McCarroll

·

License #3227617

·

Douglas Elliman Jupiter

Last updated July 23, 2026

·

Source: BeachesMLS #B26055891

Listing Facts

  • TypeSingle-family
  • NeighborhoodJupiter
  • Bedrooms3
  • Bathrooms3.5
  • Days on Prevu8
  • HOA/Maint. Fees$258/month
  • Taxes$12,552/year
  • Size3,347 sqft
  • Price per sqft$403

Amenities

  • Dishwasher
  • Private Outdoor Space
  • Washer/Dryer
  • Pets Allowed
  • Air Conditioning
  • Parking
  • Swimming Pool

Location

Mortgage Calculator

Listing History

07/23/2026
Listed by Douglas Elliman Jupiter
$1,350,000

Property Details for 108 N River Drive W

Association

Amenities

  • Association Amenities: Basketball Court, Tennis Court(s)
  • Community Features: Gated
  • Pets Allowed: Breed Restrictions, Yes

Fees

  • Association Fee: $258.00 Monthly
  • Association Fee Includes: Cable TV, Internet, Security

General

  • Number Of Units In Community: 132

Exterior

Construction

  • Roof: Barrel, Spanish Tile
  • Stories: 1
  • Stories Total: 1
  • Structure Type: House
  • Year Built: 1990
  • Architectural Style: Traditional
  • Construction Materials: Block
  • Entry Location: Entry Level Living Area Y
  • Exterior Features: Built-in Barbecue, Barbecue

Features

  • Direction Faces: East
  • Patio And Porch Features: Porch, Covered, Patio, Screened
  • Pool Features: Gunite, Heated, In Ground, Private
  • Pool Private: Yes
  • Road Frontage Type: Private Road
  • View: Garden, Other

Measurements

  • Building Area Total: 4,541
  • Lot Features: Interior Lot, Many Trees
  • Lot Size Acres: 0.39
  • Lot Size Area: 17,147
  • Lot Size Dimensions: 102

Financial

Taxes

  • Parcel Number: 30424027140000050
  • Tax Annual Amount: $12,552.00
  • Tax Year: 2025

Interior

Features

  • Appliances: Dryer, Dishwasher, Electric Water Heater, Disposal, Gas Range, Microwave, Refrigerator, Water Heater, Washer
  • Flooring: Tile, Wood
  • Interior Features: Wet Bar, Breakfast Bar, Built-in Features, Central Vacuum, Entrance Foyer, High Ceilings, Pantry, Bar, Walk-In Closet(s)
  • Spa Features: In Ground
  • Spa: Yes

Measurements

  • Living Area: 3,347
  • Living Area Source: Public Records

Rooms

  • Bathrooms Full: 3
  • Bathrooms Half: 1
  • Bathrooms Total Integer: 4
  • Bedrooms Total: 3
  • Main Level Bathrooms: 4
  • Main Level Bedrooms: 3
  • Rooms Total: 10

Other

Features

  • Accessibility Features: Therapeutic Whirlpool

Location

  • Subdivision Name: NORTH FORK

Parking

Parking

  • Attached Garage: Yes
  • Covered Spaces: 2
  • Garage Spaces: 2
  • Garage: Yes
  • Parking Features: Attached, Garage, Garage Door Opener
  • Parking Total: 4

Schools

Elementary School

  • Elementary School: Limestone Creek

High School

  • High School: Jupiter

Middle or Junior School

  • Middle Or Junior School: Jupiter

Utilities

Equipment

  • Cooling: Central Air, Ceiling Fan(s), Electric
  • Has Cooling: Yes
  • Heating: Central, Electric, Zoned
  • Has Heating: Yes
  • Laundry Features: Inside, Laundry Closet
  • Sewer: Public Sewer
  • Utilities: Propane, Sewer Available, Underground Utilities, Water Available
  • Water Source: Public

Frequently Asked Questions

How many bedrooms and bathrooms does this single-family home have?

There are 3 bedrooms and 3.5 bathrooms in this single-family home at 108 N River Drive W.

What schools are nearby to 108 N River Drive W?

Nearby schools include the Limestone Creek Elementary School, Jupiter Middle School, and Jupiter High School.

Does this single-family home have parking?

Yes, there are 2 parking spaces available for 108 N River Drive W.

What are the annual taxes for 108 N River Drive W?

Annual taxes for this single-family home are estimated at $12,552.

How does 108 N River Drive W compare to other single-family homes in Jupiter?

This single-family home is listed 58% below the average price for single-family homes in Jupiter and has been on the market for 118 less days than the typical home in this area.

What is the square footage on this single-family home?

According to the MLS, this listing is 3,347 sqft.

108 N River Drive W is a 3-bedroom, 3.5-bath single-family home for sale in Jupiter FL 33458. Listed on Prevu for 8 days at $1,350,000. This home features 3,347 square feet of living space, located in Jupiter. The median listing price for single-family homes in this area is $709,500. Nearby schools include Limestone Creek Elementary School, Jupiter Middle School, and Jupiter High School. The home offers private outdoor space, dishwasher, pets allowed, air conditioning, parking, swimming pool, and washer/dryer. Browse more single-family home listings in Florida.

Based on information from Beaches MLS and/or other sources. All data, including all measurements and calculations of area, is obtained from various sources and has not been, and will not be, verified by Prevu or the MLS. Information is provided exclusively for consumer's personal, non-commercial use and may not be used for any purpose other than to identify prospective properties consumer may be interested in purchasing.

Full MLS Disclaimers

Rebate estimate is indicative only and based on listing price and estimated buyer's agent commission paid by owner, if applicable. Final rebates are subject to Terms of Use and may vary due to final negotiated transaction terms.