

Prevu by reAlpha
BuySellBlogBrowse Listings

108 Crest View DRLakeway, TX 78734

For Sale

$1,249,900

Smart Buyer Rebate $12,499

Nestled in the heart of Old Lakeway, this exceptional home offers the perfect blend of location, lifestyle, and thoughtful design. Just a short distance from the soon-to-be-completed Lakeway Square, you'll enjoy easy access to shopping, dining, and entertainment while living on a quiet, tree-lined street.
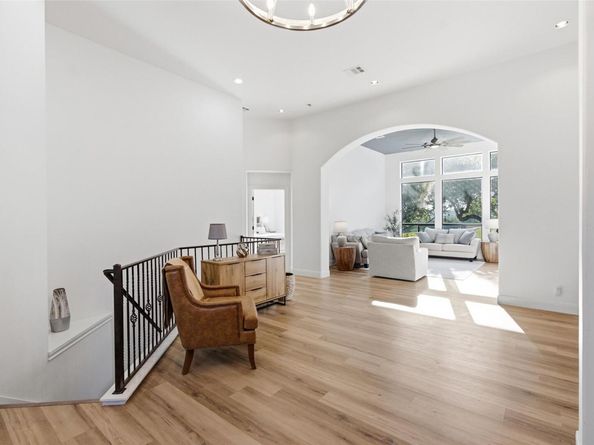
The home features four spacious bedrooms, each with its own ensuite bath. The fully remodeled and reimagined main level is designed for modern living and effortless entertaining, with two inviting living areas connected by a striking double-sided fireplace with custom built-ins. Expansive windows showcase breathtaking views of the Yaupon Golf Course and fill the home with natural light.
The beautifully updated kitchen features JennAir appliances, including a built-in refrigerator, and sweeping golf course views. The main level also includes a private primary suite with a spa-inspired bath featuring a soaking tub, oversized double-head shower, and dual closets, along with a dedicated office, powder room, and a secluded guest suite ideal for visitors or multigenerational living.
Downstairs, two oversized ensuite bedrooms accompany a flexible living space perfect for a game room, playroom, or second living area, plus a separate media room. This level opens directly to the flat backyard, creating seamless indoor-outdoor living.
Set on one-third of an acre backing to the 10th green of Yaupon Golf Course, the property offers a rare ground-level walkout, a covered patio with stunning sunset views, and plenty of room for a pool (see rendering in photos).
Enjoy quick access to FM 620 and a short golf cart or bike ride to highly acclaimed Lakeway Elementary without using Lakeway Boulevard. A private neighborhood path connects to The Oaks Shopping Center (H-E-B, Torchy's Tacos, High 5, etc.).
Originally designed by Louis Hausman and nestled beneath majestic oak trees, this timeless home includes a three-car garage and offers the very best of Lakeway living.

Listed by Steven Johnson

·

License #544980

·

Realty Pros of Austin

·

(512) 401-3330

Listed by Jill Johnson

·

License #673547-0

·

Realty Pros of Austin

Last updated September 04, 2026

·

Source: ACTRIS #2242915

Listing Facts

  • TypeSingle-family
  • NeighborhoodLakeway
  • Bedrooms4
  • Bathrooms5
  • Days on Prevu89
  • Taxes$16,095.34/year
  • Size4,247 sqft
  • Price per sqft$294

Amenities

  • Private Outdoor Space
  • Air Conditioning
  • Parking
  • Swimming Pool

Location

Mortgage Calculator

Listing History

09/04/2026
Price Decreased
$1,249,900
06/19/2026
Listed by Realty Pros of Austin
$1,299,000
  1. 09/04/2026$1,249,900
    Price Decreased
  2. 06/19/2026$1,299,000
    Listed by Realty Pros of Austin

Property Details for 108 Crest View DR

Association

Amenities

  • Community Features: Airport/Runway, Dog Park, Golf, Lake, Park, Pet Amenities, Sport Court(s)/Facility, Tennis Court(s)

Exterior

Construction

  • Property Condition: Updated/Remodeled
  • Roof: Shingle
  • Window Features: See Remarks
  • Year Built: 2004
  • Construction Materials: Stone, Stucco
  • Exterior Features: See Remarks

Features

  • Direction Faces: East
  • Fencing: See Remarks
  • Patio And Porch Features: Covered, Front Porch, Rear Porch
  • View: Golf Course

Measurements

  • Lot Features: Close To Clubhouse, Backs To Golf Course
  • Lot Size Acres: 0.33
  • Lot Size Area: 0
  • Lot Size Square Feet: 14,501

Financial

Taxes

  • Parcel Number: 01377006380000
  • Tax Annual Amount: $16,095.34
  • Tax Assessed Value: $796,263.00
  • Tax Year: 2026

Interior

Features

  • Appliances: See Remarks
  • Fireplace Features: Double Sided, Glass Doors, Kitchen, Living Room
  • Fireplaces Total: 1
  • Flooring: Vinyl, Wood
  • Interior Features: Built-in Features, Ceiling Fan(s), Quartz Counters, Electric Dryer Hookup, In-Law Floorplan, Kitchen Island, Multiple Living Areas, Open Floorplan, Pantry, Primary Bedroom On Main, Storage, Study/Home Office, Walk-In Closet(s), Washer Hookup

Measurements

  • Living Area: 4,247
  • Living Area Source: Owner

Rooms

  • Bathrooms Full: 4
  • Bathrooms Half: 1
  • Bathrooms Total Integer: 5
  • Bedrooms Total: 4
  • Main Level Bedrooms: 2

Other

Environmental

  • Green Energy Efficient: See Remarks

Location

  • Subdivision Name: Lakeway Sec 22
  • Tax Lot: 2295

Parking

Parking

  • Covered Spaces: 3
  • Garage Spaces: 3
  • Garage: Yes
  • Parking Features: Garage Door Opener, Garage Faces Side, Off Street, Storage
  • Parking Total: 5

Schools

Elementary School

  • Elementary School: Lakeway
  • Elementary School District: Lake Travis ISD

High School

  • High School: Lake Travis
  • High School District: Lake Travis ISD

Middle or Junior School

  • Middle Or Junior School: Hudson Bend
  • Middle Or Junior School District: Lake Travis ISD

Utilities

Equipment

  • Cooling: Central Air
  • Heating: Central
  • Laundry Features: Electric Dryer Hookup, Washer Hookup
  • Sewer: Public Sewer
  • Utilities: Electricity Connected, Sewer Connected
  • Water Source: Public

Frequently Asked Questions

How many bedrooms and bathrooms does this single-family home have?

There are 4 bedrooms and 5 bathrooms in this single-family home at 108 Crest View DR.

What schools are nearby to 108 Crest View DR?

Nearby schools include the Lakeway Elementary School, Hudson Bend Middle School, and Lake Travis High School.

Does this single-family home have parking?

Yes, there are 3 parking spaces available for 108 Crest View DR.

What are the annual taxes for 108 Crest View DR?

Annual taxes for this single-family home are estimated at $16,095.

How does 108 Crest View DR compare to other single-family homes in Lakeway?

This single-family home is listed 1% above the average price for single-family homes in Lakeway and has been on the market for 16 more days than the typical home in this area.

What is the square footage on this single-family home?

According to the MLS, this listing is 4,247 sqft.

108 Crest View DR is a 4-bedroom, 5-bath single-family home for sale in Lakeway TX 78734. Available on Prevu for 89 days at $1,249,900. This includes a recent price decrease of $49,100. This residence features 4,247 square feet of living space, located in Lakeway. The median listing price for single-family homes in this area is $825,000. Nearby schools include Lakeway Elementary School, Hudson Bend Middle School, and Lake Travis High School. The home offers private outdoor space, air conditioning, parking, and swimming pool. Explore more single-family home listings in Texas.

Based on information from ACTRIS and/or other sources. All data, including all measurements and calculations of area, is obtained from various sources and has not been, and will not be, verified by Prevu or the MLS. Information is provided exclusively for consumer's personal, non-commercial use and may not be used for any purpose other than to identify prospective properties consumer may be interested in purchasing.

Full MLS Disclaimers

Rebate estimate is indicative only and based on listing price and estimated buyer's agent commission paid by owner, if applicable. Final rebates are subject to Terms of Use and may vary due to final negotiated transaction terms.