

Prevu by reAlpha
BuySellBlogBrowse Listings

108 Brookside Drive Duncanville, Texas 75137

For Sale

$185,000

Smart Buyer Rebate - Ask

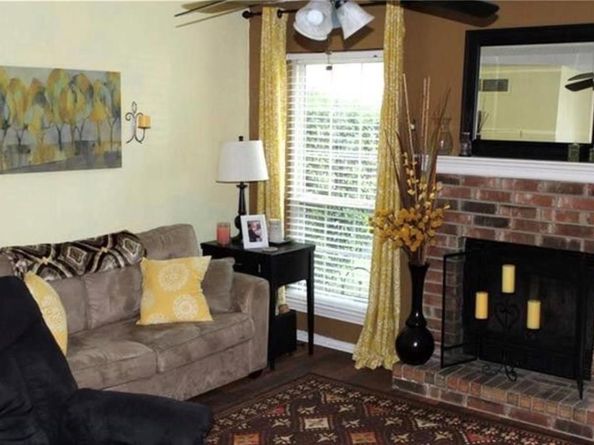
Discover comfort and easy living in this well-maintained, two-story townhome located in a quiet, established Duncanville neighborhood. Offering 1,055 square feet of functional living space, this home features 2 spacious bedrooms and 1.5 bathrooms, making it an exceptional find for first-time buyers, downsizers, or investors seeking a solid rental property. The inviting main level greets you with low-maintenance flooring and a cozy brick fireplace—perfect for unwinding or entertaining guests. The seamless flow leads into a bright kitchen fully equipped with a breakfast bar area and convenient downstairs laundry hookups. Step out the back door to your own private, wood-fenced backyard featuring a patio area ready for weekend grilling or a quiet morning coffee. Both bedrooms are situated upstairs to ensure maximum privacy and share a full bath, while the downstairs half-bath adds everyday utility. With no HOA fees to worry about, a private driveway, and rapid access to I-20 and Highway 67 for seamless DFW commuting, this turn-key gem blends affordability with an unbeatable location. Schedule your showing today!

Listed by Derek Pilkinton

·

Regal, REALTORS

·

469-235-4176

Last updated July 15, 2026

·

Source: NTREIS #21327831

Listing Facts

  • TypeSingle-family
  • NeighborhoodSouthwest Dallas
  • Bedrooms2
  • Bathrooms2
  • Days on Prevu22
  • Size1,055 sqft
  • Price per sqft$175

Amenities

  • Pets Allowed
  • Parking

Location

Mortgage Calculator

Listing History

07/10/2026
Listed by Regal, REALTORS
$185,000

Property Details for 108 Brookside Drive

Exterior

Construction

  • Property Attached: Yes
  • Year Built: 1985

Measurements

  • Lot Size Acres: 0.06
  • Lot Size Area: 2,627
  • Lot Size Square Feet: 2,627
  • Lot Size Units: Square Feet

Financial

Taxes

  • Parcel Number: 22003800000370000

Interior

Features

  • Appliances: Electric Oven, Electric Range, Refrigerator
  • Fireplace Features: Gas Logs
  • Fireplaces Total: 1
  • Interior Features: Cable TV Available, High Speed Internet Available, Pantry, Walk-In Closet(s)

Measurements

  • Living Area: 1,055

Rooms

  • Bathrooms Full: 1
  • Bathrooms Half: 1
  • Bathrooms Total Integer: 2
  • Bedrooms Total: 2

Other

Location

  • Subdivision Name: Brookside

Parking

Parking

  • Parking Features: Driveway

Schools

Elementary School

  • Elementary School: Merrifield

Utilities

Equipment

  • Utilities: Cable Available, City Sewer, City Water, Electricity Available, Electricity Connected

Frequently Asked Questions

How many bedrooms and bathrooms does this single-family home have?

There are 2 bedrooms and 2 bathrooms in this single-family home at 108 Brookside Drive .

What schools are nearby to 108 Brookside Drive ?

Nearby schools include the Merrifield Elementary School.

How does 108 Brookside Drive compare to other single-family homes in Southwest Dallas?

This single-family home is listed 60% below the average price for single-family homes in Southwest Dallas and has been on the market for 54 less days than the typical home in this area.

What building or home owners association is the single-family home part of?

This single-family home is in the Brookside building.

What is the square footage on this single-family home?

According to the MLS, this listing is 1,055 sqft.

108 Brookside Drive is a 2-bedroom, 2-bath single-family home for sale in Duncanville Texas 75137. On Prevu for 22 days at $185,000. This residence features 1,055 square feet of living space, located in Southwest Dallas. The median listing price for single-family homes in this area is $379,900. Nearby schools include Merrifield Elementary School. Additional amenities include pets allowed and parking. Browse more single-family home listings in Dallas County.

Based on information from NTREIS and/or other sources. All data, including all measurements and calculations of area, is obtained from various sources and has not been, and will not be, verified by Prevu or the MLS. Information is provided exclusively for consumer's personal, non-commercial use and may not be used for any purpose other than to identify prospective properties consumer may be interested in purchasing.

Full MLS Disclaimers

Rebate estimate is indicative only and based on listing price and estimated buyer's agent commission paid by owner, if applicable. Final rebates are subject to Terms of Use and may vary due to final negotiated transaction terms.