

Prevu by reAlpha
BuySellBlogBrowse Listings

10793 NE Bill Point DriveBainbridge Island, WA 98110

For Sale

$2,495,000

Smart Buyer Rebate $24,950

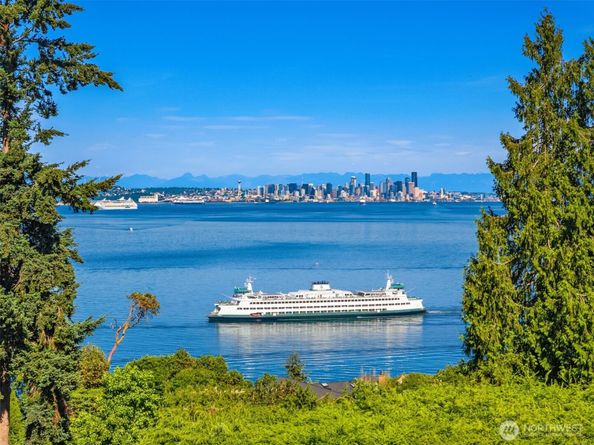
There are few vantage points on Bainbridge Island that capture the Pacific Northwest quite like this. Positioned above Puget Sound w/sweeping views of the Seattle skyline, Mt. Baker & the Cascades, passing ferries & active shipping lanes, this beautifully renovated mid-century residence offers a front-row seat to one of the region's most captivating landscapes. From colorful sunrises and sunsets to sparkling city lights, the scenery is ever-changing. Thoughtfully updated for modern living, the home blends architectural character w/contemporary comfort. Walls of glass frame the surreal views, while soaring ceilings & an open floorplan create bright & inviting spaces designed for gathering & entertaining. The updated kitchen features quartz surfaces, S/S appliances, clear-grain Douglas fir cabinetry & an eat-in dining area. A custom built-in bookcase anchors the Great Room, adding warmth & character. Designed for one-level living, the main floor includes the primary suite, laundry, kitchen, & gathering spaces. An upper loft provides flexible space for a home office, studio or fitness area. The lower level offers a spacious rec room, 3 additional bedrooms, full bath, office, kitchenette, 2nd laundry area & built-in bar. Outside, an expansive exotic hardwood deck w/glass railings preserves uninterrupted views, while landscaped grounds offer established gardens & lawns. Just minutes from Winslow, the Seattle ferry, parks, trails & beaches. An exceptional home and lifestyle awaits.

Listed by Mark Middleton

·

The Agency Bainbridge Island

Last updated July 23, 2026

·

Source: NWMLS #2541497

Listing Facts

  • TypeSingle-family
  • NeighborhoodBill Point
  • Bedrooms5
  • Bathrooms3
  • Days on Prevu38
  • HOA/Maint. Fees$1,025/annual
  • Taxes$11,634/year
  • Size3,718 sqft
  • Price per sqft$671

Amenities

  • Dishwasher
  • Washer/Dryer
  • Pets Allowed
  • Parking
  • Swimming Pool

Location

Mortgage Calculator

Listing History

06/24/2026
Listed by The Agency Bainbridge Island
$2,495,000

Property Details for 10793 NE Bill Point Drive

Association

Fees

  • Association Fee: $1,025.00 Annually
  • Association Fee Includes: Common Area Maintenance

Exterior

Construction

  • Property Condition: Updated/Remodeled
  • Roof: Composition
  • Structure Type: House
  • Year Built: 1973
  • Architectural Style: Mid-Century Modern
  • Building Name: Bill Point
  • Construction Materials: Wood
  • Entry Location: Main
  • Exterior Features: Wood

Features

  • Direction Faces: Southeast
  • Pool Features: Community
  • View: City, Mountains, See Remarks, Sound, Territorial

Measurements

  • Building Area Total: 3,718
  • Building Area Units: Square Feet
  • Lot Features: Cul-De-Sac, Paved
  • Lot Size Acres: 0.30
  • Lot Size Square Feet: 13,068
  • Lot Size Units: Square Feet

Financial

Taxes

  • Parcel Number: 41370000400000
  • Tax Annual Amount: $11,634.00
  • Tax Year: 2026

Interior

Features

  • Appliances: Dishwasher, Disposal, Dryer, Microwave, Refrigerator, Stove(s)/Range(s), Washer
  • Fireplace Features: Electric
  • Fireplace: Yes
  • Fireplaces Total: 2
  • Flooring: Ceramic Tile, Hardwood, Stone, Carpet
  • Interior Features: Second Kitchen, Bath Off Primary, Dbl Pane/Storm Window, Dining Room, Fireplace, Loft, Pantry, Sauna, Vaulted Ceiling(s), Walk-In Closet(s), Water Heater, Wet Bar, Wine/Beverage Refrigerator

Measurements

  • Living Area: 3,718

Rooms

  • Basement: Finished
  • Bathrooms Full: 2
  • Bathrooms Half: 1
  • Bathrooms Total Integer: 3
  • Bedrooms Total: 5
  • Main Level Bathrooms: 2
  • Main Level Bedrooms: 1

Other

Location

  • Subdivision Name: Bill Point

Parking

Parking

  • Attached Garage: Yes
  • Covered Spaces: 2
  • Garage: Yes
  • Parking Features: Attached Garage
  • Parking Total: 6

Schools

Elementary School

  • Elementary School: Capt Johnston Blakel

High School

  • High School: Bainbridge Isl
  • High School District: Bainbridge Island

Middle or Junior School

  • Middle Or Junior School: Woodward Mid

Utilities

Equipment

  • Has Cooling: Yes
  • Has Heating: Yes
  • Sewer: Septic Tank
  • Water Source: Public

Frequently Asked Questions

How many bedrooms and bathrooms does this single-family home have?

There are 5 bedrooms and 3 bathrooms in this single-family home at 10793 NE Bill Point Drive.

What schools are nearby to 10793 NE Bill Point Drive?

Nearby schools include the Capt Johnston Blakel Elementary School, Woodward Mid Middle School, and Bainbridge Isl High School.

Does this single-family home have parking?

Yes, there are 6 parking spaces available for 10793 NE Bill Point Drive.

What are the annual taxes for 10793 NE Bill Point Drive?

Annual taxes for this single-family home are estimated at $11,634.

How does 10793 NE Bill Point Drive compare to other single-family homes in Bill Point?

This single-family home is listed 33% above the average price for single-family homes in Bill Point and has been on the market for 5 more days than the typical home in this area.

What building or home owners association is the single-family home part of?

This single-family home is in the Bill Point building.

What is the square footage on this single-family home?

According to the MLS, this listing is 3,718 sqft.

10793 NE Bill Point Drive is a 5-bedroom, 3-bath single-family home for sale in Bainbridge Island WA 98110. Available on Prevu for 38 days at $2,495,000. This home features 3,718 square feet of living space, located in Bainbridge Island. The median listing price for single-family homes in this area is $1,872,500. Nearby schools include Capt Johnston Blakel Elementary School, Woodward Mid Middle School, and Bainbridge Isl High School. Property amenities include dishwasher, pets allowed, parking, swimming pool, and washer/dryer. Browse more single-family home listings in Bainbridge Island.

Based on information from NWMLS and/or other sources. All data, including all measurements and calculations of area, is obtained from various sources and has not been, and will not be, verified by Prevu or the MLS. Information is provided exclusively for consumer's personal, non-commercial use and may not be used for any purpose other than to identify prospective properties consumer may be interested in purchasing.

Full MLS Disclaimers

Rebate estimate is indicative only and based on listing price and estimated buyer's agent commission paid by owner, if applicable. Final rebates are subject to Terms of Use and may vary due to final negotiated transaction terms.