

Prevu by reAlpha
BuySellBlogBrowse Listings

10767 Zuni DriveDenver, CO 80234

For Sale

$650,000

Smart Buyer Rebate $6,500

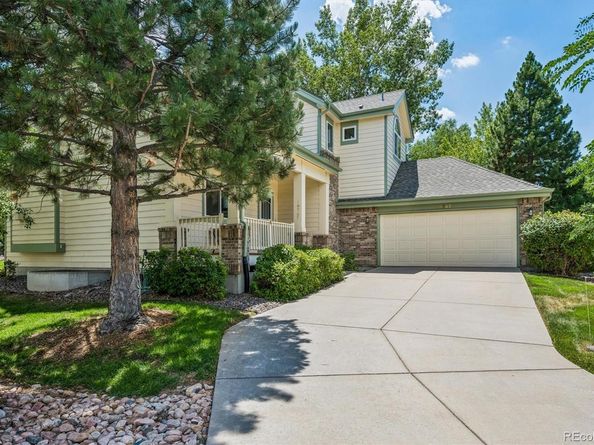
Discover this beautifully maintained 3-bedroom, 3-bath home offering the perfect combination of comfort, privacy, and move-in-ready convenience. From the moment you arrive, you'll appreciate the inviting curb appeal and the peaceful setting that makes this home special. Inside, you'll find a bright and spacious floor plan with generous living areas designed for both everyday living and entertaining. The well-appointed kitchen flow seamlessly into the dining and living spaces, creating a warm and welcoming atmosphere for family and friends. Step outside to your private patio, the perfect place ti enjoy your morning coffee, host summer barbecues, or simply relax in your own outdoor retreat. The beautifully landscaped park-like yard provides a tranquil backdrop with mature trees and lush greenery, offering exceptional privacy and a serene setting rarely found. The HOA maintains the landscaping, snow removal, community parks, pool and tennis courts. Meticulously cared for and in move-in-condition, this home allows you to settle in and start enjoying everything it has to offer from day one. Conveniently located near parks, shopping, dining, and major commuter routes, you'll enjoy the perfect balance of quiet neighborhood living and easy access to everything you need. Don't miss the opportunity to own a beautiful home where comfort,privacy, and location come together perfectly. Schedule your private showing today!

Listed by Ray Woodcock

·

License #790625

·

Woodstock Real Estate Inc

·

303-817-4398

Last updated July 29, 2026

·

Source: REcolorado #2087360

Listing Facts

  • TypeSingle-family
  • NeighborhoodCentral Westminster
  • Bedrooms3
  • Bathrooms3
  • Days on Prevu9
  • HOA/Maint. Fees$225/month
  • Taxes$4,092/year
  • Size2,937 sqft
  • Price per sqft$221

Amenities

  • Dishwasher
  • Private Outdoor Space
  • Washer/Dryer
  • Pets Allowed
  • Air Conditioning
  • Parking
  • Swimming Pool

Location

Mortgage Calculator

Listing History

07/29/2026
Price Decreased
$650,000
07/22/2026
Listed by Woodstock Real Estate Inc
$660,000

Property Details for 10767 Zuni Drive

Association

Amenities

  • Association Amenities: Park, Playground, Pool, Tennis Court(s)
  • Pets Allowed: Cats OK, Dogs OK

Fees

  • Association Fee: $225.00 Monthly
  • Association Fee 2: $300.00 Quarterly
  • Association Fee Includes: Reserves, Maintenance Grounds, Recycling, Snow Removal, Trash

General

  • Association Name: The Nines

Exterior

Construction

  • Roof: Composition
  • Structure Type: House
  • Window Features: Double Pane Windows, Egress Windows, Window Coverings, Window Treatments
  • Year Built: 2000
  • Architectural Style: Contemporary
  • Construction Materials: Frame
  • Exterior Features: Private Yard

Features

  • Direction Faces: Southeast
  • Patio And Porch Features: Front Porch, Patio
  • Road Frontage Type: Public

Measurements

  • Building Area Total: 3,108
  • Lot Features: Cul-De-Sac, Landscaped, Sprinklers In Front, Sprinklers In Rear
  • Lot Size Acres: 0.14
  • Lot Size Area: 5,884
  • Lot Size Square Feet: 5,884
  • Lot Size Units: Square Feet

Financial

Taxes

  • Parcel Number: R0034819
  • Tax Annual Amount: $4,092.00
  • Tax Year: 2025

Interior

Features

  • Appliances: Dishwasher, Disposal, Dryer, Microwave, Oven, Range, Refrigerator, Tankless Water Heater, Washer
  • Fireplace Features: Living Room
  • Fireplaces Total: 1
  • Flooring: Carpet, Tile
  • Interior Features: Breakfast Bar, Ceiling Fan(s), Corian Counters, Eat-in Kitchen, Five Piece Bath, High Ceilings, Kitchen Island, Open Floorplan, Pantry, Primary Suite, Radon Mitigation System, Smoke Free, Walk-In Closet(s)

Measurements

  • Living Area: 2,937

Rooms

  • Basement: Finished, Full
  • Has Basement: Yes
  • Bathrooms Full: 1
  • Bathrooms Half: 1
  • Bathrooms Three Quarter: 1
  • Bathrooms Total Integer: 3
  • Bedrooms Total: 3
  • Main Level Bathrooms: 1

Other

General

  • Exclusions: Seller's personal property.

Location

  • Subdivision Name: Legacy Ridge

Parking

Parking

  • Attached Garage: Yes
  • Garage Spaces: 2
  • Parking Features: Concrete, Oversized
  • Parking Total: 2

Schools

Elementary School

  • Elementary School: Westview
  • Elementary School District: Adams 12 5 Star Schl

High School

  • High School: Northglenn
  • High School District: Adams 12 5 Star Schl

Middle or Junior School

  • Middle Or Junior School: Silver Hills
  • Middle Or Junior School District: Adams 12 5 Star Schl

Utilities

Equipment

  • Cooling: Central Air
  • Heating: Natural Gas
  • Sewer: Public Sewer
  • Utilities: Electricity Connected, Natural Gas Connected
  • Water Source: Public

Frequently Asked Questions

How many bedrooms and bathrooms does this single-family home have?

There are 3 bedrooms and 3 bathrooms in this single-family home at 10767 Zuni Drive.

What schools are nearby to 10767 Zuni Drive?

Nearby schools include the Westview Elementary School, Silver Hills Middle School, and Northglenn High School.

Does this single-family home have parking?

Yes, there are 2 parking spaces available for 10767 Zuni Drive.

What are the annual taxes for 10767 Zuni Drive?

Annual taxes for this single-family home are estimated at $4,092.

How does 10767 Zuni Drive compare to other single-family homes in Central Westminster?

This single-family home is listed 5% below the average price for single-family homes in Central Westminster and has been on the market for 39 less days than the typical home in this area.

What building or home owners association is the single-family home part of?

This single-family home is part of the The Nines home owners association.

What is the square footage on this single-family home?

According to the MLS, this listing is 2,937 sqft.

10767 Zuni Drive is a 3-bedroom, 3-bath single-family home for sale in Denver CO 80234. On Prevu for 9 days at $650,000. This includes a recent price decrease of $10,000. This home features 2,937 square feet of living space, located in Central Westminster. The median listing price for single-family homes in this area is $541,100. Nearby schools include Westview Elementary School, Silver Hills Middle School, and Northglenn High School. Additional amenities include private outdoor space, dishwasher, pets allowed, air conditioning, parking, swimming pool, and washer/dryer. Browse more single-family home listings in Westminster.

The content relating to real estate for sale in this Web site comes in part from the Internet Data eXchange ("IDX") program of METROLIST, INC., DBA RECOLORADO® Real estate listings held by brokers other than Prevu are marked with the IDX Logo. This information is being provided for the consumers' personal, non-commercial use and may not be used for any other purpose. All information subject to change and should be independently verified.

Full MLS Disclaimers

Rebate estimate is indicative only and based on listing price and estimated buyer's agent commission paid by owner, if applicable. Final rebates are subject to Terms of Use and may vary due to final negotiated transaction terms.