

Prevu by reAlpha
BuySellBlogBrowse Listings

1076 Skyline DriveLaguna Beach, CA 92651

For Sale

$9,000,000

Smart Buyer Rebate $90,000

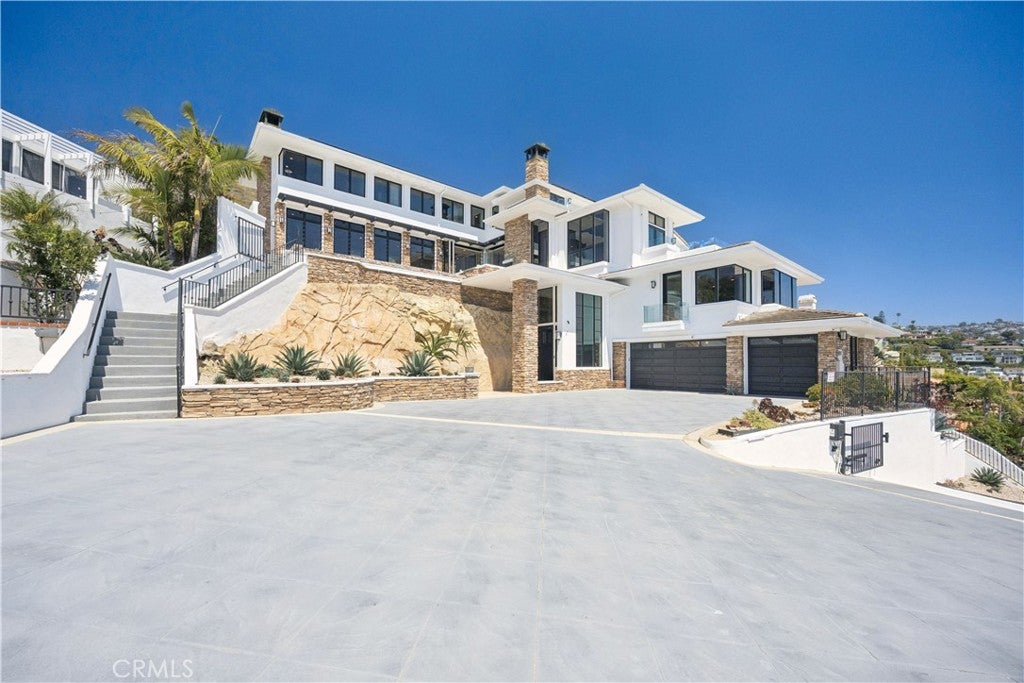
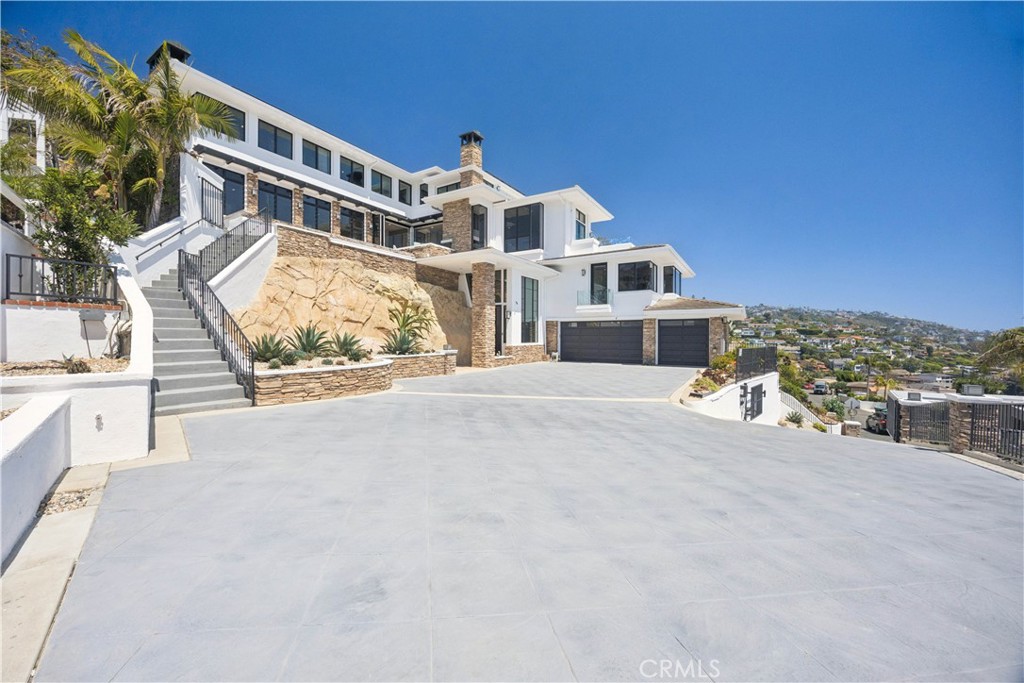
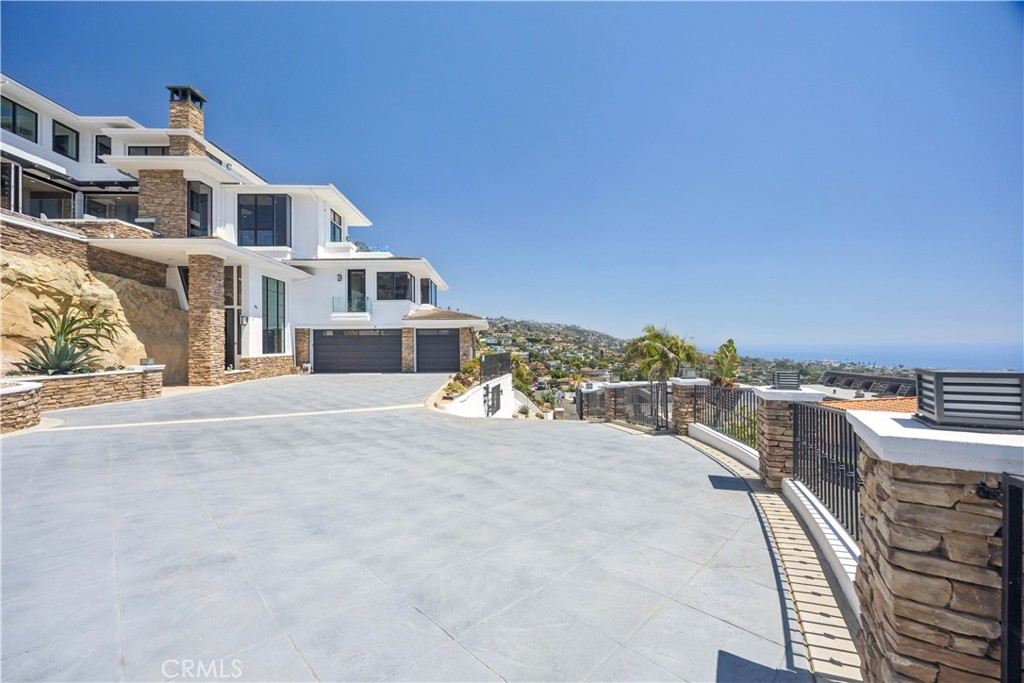
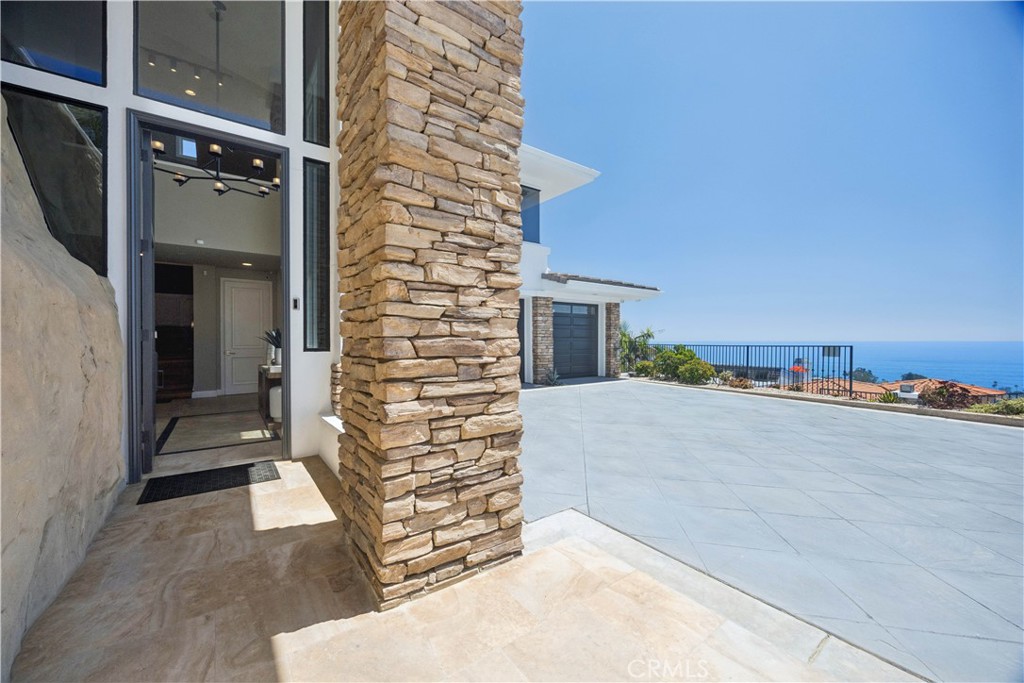
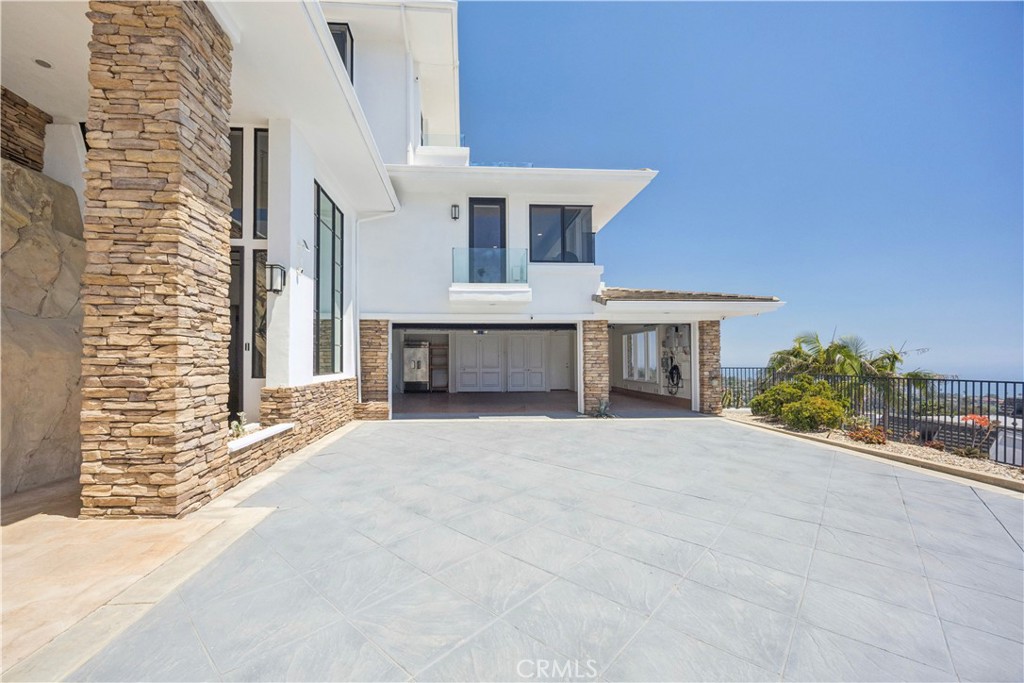
Set above one of Laguna Beach’s most iconic stretches of coastline, this gated one-third-acre estate offers unobstructed panoramic views of Catalina Island and Main Beach—an irreplaceable setting for investors seeking a high-value coastal asset. With more than 6,200 sq. ft. of interior space, the residence provides significant opportunity for modernization, reconfiguration, or design enhancement, including multiple interior zones suitable for creating additional living areas within the existing footprint. The scale, layout, and structural integrity make this property ideal for value-add strategies without requiring expansion. The exterior delivers strong fundamentals: an infinity-edge pool visually merging with the Pacific, expansive hardscape, coastal landscaping, a three-car garage with EV chargers, and a six-car motor court. Inside, the home features vaulted ceilings, multi-fold doors, a glass elevator, Brazilian cherry flooring, a home theater, and a chef’s kitchen anchored by Madagascar-quarried stone—premium elements that can be retained, refreshed, or fully reimagined depending on the investment approach. Four ensuite bedroom suites, integrated smart-home systems, solar technology, and a flexible floor plan support both luxury repositioning and long-term rental potential. Located near award-winning Laguna Beach High School and minutes from beaches, dining, and entertainment, this estate offers developers and investors a rare combination of location, scale, and clear upside potential in one of Southern California’s most desirable coastal markets. Furnishings shown are for staging only.

Listed by Vince Nguyen

·

License #01391593

·

Vince International Properties, Inc.

·

714-625-5830

Last updated July 26, 2026

·

Source: CRMLS #OC26161328

Listing Facts

  • TypeSingle-family
  • NeighborhoodThe Village
  • Bedrooms4
  • Bathrooms4.5
  • Days on Prevu9
  • Size6,258 sqft
  • Price per sqft$1,438

Amenities

  • Dishwasher
  • Private Outdoor Space
  • Air Conditioning
  • Elevator
  • Parking
  • Swimming Pool

Location

Mortgage Calculator

Listing History

07/23/2026
Listed by Vince International Properties, Inc.
$9,000,000

Property Details for 1076 Skyline Drive

Association

Amenities

  • Community Features: Park, Street Lights, Suburban, Sidewalks

Exterior

Construction

  • Number Of Units Total: 1
  • Property Condition: Updated/Remodeled
  • Stories Total: 4
  • Structure Type: House
  • Year Built: 1998
  • Architectural Style: Contemporary, Custom, Modern
  • Common Walls: No Common Walls
  • Entry Level: 1
  • Entry Location: 1
  • Exterior Features: Barbecue, Balcony, Lighting, Rain Gutters

Features

  • Patio And Porch Features: Covered, Front Porch
  • Pool Features: Private, Filtered, Gas Heat, Heated, Infinity
  • Pool Private: Yes
  • Road Frontage Type: City Street
  • View: City Lights, Neighborhood, Ocean, Panoramic

Measurements

  • Lot Features: Gentle Sloping, Paved, Rolling Slope, Sloped Up
  • Lot Size Acres: 0.33
  • Lot Size Area: 14,652
  • Lot Size Source: Appraiser
  • Lot Size Square Feet: 14,652
  • Lot Size Units: Square Feet

Financial

Taxes

  • Parcel Number: 64136110

Interior

Features

  • Appliances: Dishwasher, Freezer, Gas Oven, Gas Range, Microwave, Refrigerator, Range Hood, Water Softener
  • Fireplace Features: Living Room
  • Fireplace: Yes
  • Flooring: Wood
  • Interior Features: Beamed Ceilings, Wet Bar, Breakfast Bar, Built-in Features, Tray Ceiling(s), Central Vacuum, Eat-in Kitchen, Elevator, Granite Counters, High Ceilings, In-Law Floorplan, Open Floorplan, Pantry, Recessed Lighting, Storage, Smart Home

Measurements

  • Living Area: 6,258
  • Living Area Source: Appraiser
  • Living Area Units: Square Feet

Rooms

  • Bathrooms Full: 4
  • Bathrooms Half: 1
  • Bathrooms Total Integer: 5
  • Bedrooms Total: 4

Other

Location

  • Subdivision Name: Mystic Hills (MH)
  • Tax Lot: n/a

Parking

Parking

  • Attached Garage: Yes
  • Garage Spaces: 3
  • Garage: Yes
  • Open Parking Spaces: 6
  • Parking Features: Attached, Driveway, Garage, Garage Door Opener, Gated, Oversized, Private
  • Parking Total: 9

Schools

High School

  • High School District: Laguna Beach Unified

Utilities

Equipment

  • Cooling: Central Air, Dual, Electric, Zoned
  • Has Cooling: Yes
  • Heating: Active Solar, Baseboard, Central, Forced Air, Fireplace(s), Solar, Zoned
  • Has Heating: Yes
  • Laundry Features: Washer Hookup, Gas Dryer Hookup, Inside, Upper Level
  • Sewer: Public Sewer
  • Utilities: Cable Available, Electricity Available, Natural Gas Available, Natural Gas Connected, Phone Available, Sewer Available, Sewer Connected, Water Available, Water Connected
  • Water Source: Public

Frequently Asked Questions

How many bedrooms and bathrooms does this single-family home have?

There are 4 bedrooms and 4.5 bathrooms in this single-family home at 1076 Skyline Drive.

Does this single-family home have parking?

Yes, there are 3 parking spaces available for 1076 Skyline Drive.

How does 1076 Skyline Drive compare to other single-family homes in The Village?

This single-family home is listed 73% above the average price for single-family homes in The Village and has been on the market for 120 less days than the typical home in this area.

What is the square footage on this single-family home?

According to the MLS, this listing is 6,258 sqft.

1076 Skyline Drive is a 4-bedroom, 4.5-bath single-family home for sale in Laguna Beach CA 92651. On Prevu for 9 days at $9,000,000. This property features 6,258 square feet of living space, located in The Village. The median listing price for single-family homes in this area is $4,249,000. The home offers private outdoor space, dishwasher, elevator, air conditioning, parking, and swimming pool. Explore more single-family home listings in Orange County.

Based on information from California Regional Multiple Listing Service, Inc. and/or other sources. All data, including all measurements and calculations of area, is obtained from various sources and has not been, and will not be, verified by Prevu or the MLS. Information is provided exclusively for consumer's personal, non-commercial use and may not be used for any purpose other than to identify prospective properties consumer may be interested in purchasing.

Full MLS Disclaimers

Rebate estimate is indicative only and based on listing price and estimated buyer's agent commission paid by owner, if applicable. Final rebates are subject to Terms of Use and may vary due to final negotiated transaction terms.