

Prevu by reAlpha
BuySellBlogBrowse Listings

10731 Villa Lea LaneHouston, TX 77071

For Sale

$365,000

Smart Buyer Rebate $3,650

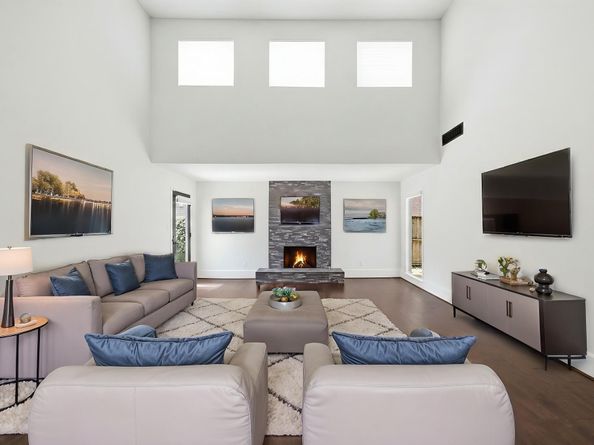
Nestled in Brays Oaks, this residence offers a comfortable two-story layout with a private backyard pool retreat for everyday living & relaxed entertaining. Double doors open to welcoming interiors with hardwood floors, high ceilings & crown molding. The living area centers around a fireplace & flows to the patio, creating an easy connection to the backyard oasis. Formal dining & a casual breakfast area create flexible spaces for hosting, while the kitchen features granite countertops, double ovens, stainless steel appliances & ample storage. The first-floor primary suite includes hardwood floors, a custom walk-in closet & an ensuite bath with dual sink vanity, soaking tub & glass-enclosed walk-in shower. A first-floor guest suite, an upstairs game room, balcony, dedicated utility room & built-in storage add functionality throughout the home. Outdoors, enjoy an in-ground private pool, paved patio, fenced yard, 2-car garage & extended driveway near parks, shopping & major routes.

Listed by Brad Evans

·

License #0625474

·

Real Broker, LLC

·

713-503-7022

Last updated July 30, 2026

·

Source: HAR #83388949

Listing Facts

  • TypeSingle-family
  • NeighborhoodBrays Oaks
  • Bedrooms3
  • Bathrooms3
  • Days on Prevu35
  • HOA/Maint. Fees$43.33/month
  • Taxes$7,716/year
  • Size2,424 sqft
  • Price per sqft$151

Amenities

  • Dishwasher
  • Private Outdoor Space
  • Air Conditioning
  • Parking
  • Swimming Pool

Location

Mortgage Calculator

Listing History

07/30/2026
Price Decreased
$365,000
06/26/2026
Listed by Real Broker, LLC
$375,000

Property Details for 10731 Villa Lea Lane

Association

Amenities

  • Association Amenities: Clubhouse, Pool, Security, Trash

Fees

  • Association Fee: $520.00 Annually
  • Association Fee Includes: Clubhouse

General

  • Association Name: Northfield I And II West Bellfort

Exterior

Construction

  • Roof: Composition
  • Stories: 2
  • Year Built: 1975
  • Architectural Style: Contemporary/Modern
  • Construction Materials: Brick, Wood Siding
  • Exterior Features: Balcony, Deck, Fully Fenced, Sprinkler/Irrigation, Patio

Features

  • Patio And Porch Features: Balcony, Deck, Patio
  • Pool Features: In Ground, Association
  • Pool Private: Yes

Measurements

  • Building Area Total: 2,424
  • Lot Features: Subdivision
  • Lot Size Acres: 0.17
  • Lot Size Area: 7,550
  • Lot Size Source: Appraiser
  • Lot Size Units: Square Feet

Financial

Taxes

  • Parcel Number: 104-906-000-0091
  • Tax Annual Amount: $7,716.00
  • Tax Year: 2025

Interior

Features

  • Appliances: Double Oven, Dishwasher, Electric Cooktop, Electric Oven, Disposal, Microwave, Refrigerator
  • Fireplace Features: Wood Burning
  • Fireplace: Yes
  • Fireplaces Total: 1
  • Flooring: Carpet, Engineered Hardwood
  • Interior Features: Breakfast Bar, Balcony, Crown Molding, Dry Bar, Double Vanity, Granite Counters, High Ceilings, Pantry, Soaking Tub, Separate Shower, Tub Shower, Ceiling Fan(s)

Measurements

  • Living Area: 2,424
  • Living Area Source: Appraiser

Rooms

  • Bathrooms Full: 3
  • Bathrooms Total Integer: 3
  • Bedrooms Total: 3
  • Rooms Total: 14

Other

General

  • Exclusions: See listing agent

Location

  • Subdivision Name: Fondren SW Northfield

Parking

Parking

  • Attached Garage: Yes
  • Garage Spaces: 2
  • Garage: Yes
  • Parking Features: Additional Parking, Attached, Garage

Schools

Elementary School

  • Elementary School: MILNE ELEMENTARY SCHOOL
  • Elementary School District: 27 - Houston

High School

  • High School: SHARPSTOWN HIGH SCHOOL
  • High School District: 27 - Houston

Middle or Junior School

  • Middle Or Junior School: WELCH MIDDLE SCHOOL
  • Middle Or Junior School District: 27 - Houston

Utilities

Equipment

  • Cooling: Central Air, Electric, Zoned
  • Has Cooling: Yes
  • Heating: Central, Gas
  • Has Heating: Yes
  • Laundry Features: Washer Hookup, Electric Dryer Hookup, Gas Dryer Hookup
  • Sewer: Public Sewer
  • Water Source: Public

Frequently Asked Questions

How many bedrooms and bathrooms does this single-family home have?

There are 3 bedrooms and 3 bathrooms in this single-family home at 10731 Villa Lea Lane.

What schools are nearby to 10731 Villa Lea Lane?

Nearby schools include the MILNE ELEMENTARY SCHOOL, WELCH MIDDLE SCHOOL, and SHARPSTOWN HIGH SCHOOL.

Does this single-family home have parking?

Yes, there are 2 parking spaces available for 10731 Villa Lea Lane.

What are the annual taxes for 10731 Villa Lea Lane?

Annual taxes for this single-family home are estimated at $7,716.

How does 10731 Villa Lea Lane compare to other single-family homes in Brays Oaks?

This single-family home is listed 12% above the average price for single-family homes in Brays Oaks and has been on the market for 68 less days than the typical home in this area.

What building or home owners association is the single-family home part of?

This single-family home is part of the Northfield I And II West Bellfort home owners association.

What is the square footage on this single-family home?

According to the MLS, this listing is 2,424 sqft.

10731 Villa Lea Lane is a 3-bedroom, 3-bath single-family home for sale in Houston TX 77071. Available on Prevu for 35 days at $365,000. This includes a recent price decrease of $10,000. This property features 2,424 square feet of living space, located in Brays Oaks. The median listing price for single-family homes in this area is $194,990. Nearby schools include MILNE ELEMENTARY SCHOOL, WELCH MIDDLE SCHOOL, and SHARPSTOWN HIGH SCHOOL. Additional amenities include private outdoor space, dishwasher, air conditioning, parking, and swimming pool. Explore more single-family home listings in Houston.

Based on information from Houston Realtors Information Service, Inc. and/or other sources. All data, including all measurements and calculations of area, is obtained from various sources and has not been, and will not be, verified by Prevu or the MLS. Information is provided exclusively for consumer's personal, non-commercial use and may not be used for any purpose other than to identify prospective properties consumer may be interested in purchasing.

Full MLS Disclaimers

Rebate estimate is indicative only and based on listing price and estimated buyer's agent commission paid by owner, if applicable. Final rebates are subject to Terms of Use and may vary due to final negotiated transaction terms.