Prevu by reAlpha
BuySellBlogBrowse Listings

1073 Westminster AvenueDix Hills, NY 11746

For Sale

$3,999,888

Smart Buyer Rebate $39,999

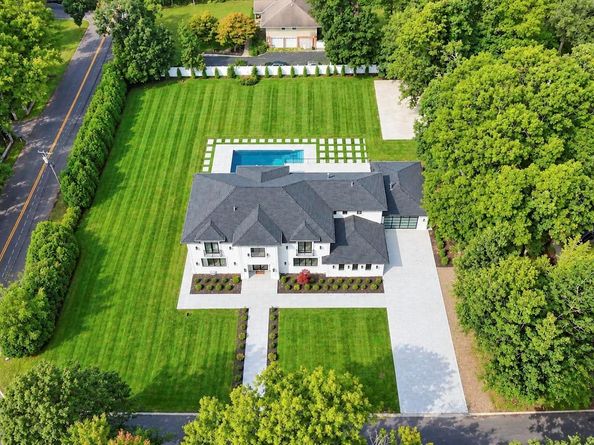
Welcome to 1073 Westminster Avenue — a statement of modern luxury in the heart of Dix Hills. Thoughtfully designed and meticulously crafted, this exceptional new-construction estate combines striking architecture, sophisticated interiors, and resort-inspired living on approximately one acre in the highly sought-after Half Hollow Hills School District. From the moment you arrive, the dramatic exterior, expansive driveway, and beautifully landscaped grounds create an unforgettable first impression. Step inside to soaring ceilings, an impressive double-height entry, wide-plank white oak flooring, and a light-filled open layout where every detail has been carefully considered. At the center of the home is a spectacular designer chef’s kitchen, featuring custom cabinetry, an oversized statement island, premium Thermador appliances, and seamless flow into the home’s dramatic entertaining spaces. Oversized windows and doors fill the interiors with natural light. At the same time, custom millwork, designer lighting, built-ins, glass railings, and curated wall treatments give the home the feel of a professionally designed luxury residence. The living and entertaining areas balance grand scale with warmth, creating spaces equally suited for intimate evenings or impressive gatherings. The private bedroom suites continue the home’s refined aesthetic, while spa-inspired bathrooms showcase striking tilework, contemporary fixtures, and exceptional attention to detail. Outside, the expansive property provides the setting for true estate-style living, with beautifully finished grounds and abundant space for entertaining, recreation and relaxation. 1073 Westminster Avenue is more than new construction — it is a completely realized luxury residence where architecture, design and craftsmanship come together. A rare opportunity to own one of Dix Hills’ most impressive new homes.


Listed by Rahul Jaggi

·

JAGGI Real Estate

·

516-996-3633

Listed by Raj K. Jaggi

·

JAGGI Real Estate

Last updated October 29, 2026

·

Source: OneKey #1059313

Listing Facts

  • TypeSingle-family
  • NeighborhoodDix Hills
  • Bedrooms6
  • Bathrooms6
  • Days on Prevu22
  • Size9,500 sqft
  • Price per sqft$421

Amenities

  • Dishwasher
  • Private Outdoor Space
  • Washer/Dryer
  • Air Conditioning
  • Parking
  • Swimming Pool

Location

Mortgage Calculator

Listing History

10/09/2026
Status changed to Active
$3,999,888
10/09/2026
Listed by JAGGI Real Estate
$3,999,888
  1. 10/09/2026$3,999,888
    Status changed to Active
  2. 10/09/2026$3,999,888
    Listed by JAGGI Real Estate

Property Details for 1073 Westminster Avenue

Exterior

Construction

  • Property Condition: New Construction
  • Year Built: 2026
  • Architectural Style: Colonial
  • Construction Materials: Frame
  • Exterior Features: Balcony

Features

  • Fencing: Fenced, Full
  • Patio And Porch Features: Covered, Patio, Porch
  • Pool Features: In Ground, Salt Water
  • Pool Private: Yes

Measurements

  • Building Area Total: 9,500
  • Building Area Units: Square Feet
  • Lot Features: Back Yard, Corner Lot, Private, See Remarks
  • Lot Size Acres: 1.00
  • Lot Size Square Feet: 43,600

Financial

Taxes

  • Parcel Number: 0400-278-00-02-00-124-000
  • Tax Year: 2026

Interior

Features

  • Appliances: Cooktop, Dishwasher, Dryer, Gas Range, Microwave, Range, Refrigerator, Stainless Steel Appliance(s), Washer
  • Fireplace Features: Living Room
  • Fireplace: Yes
  • Fireplaces Total: 1
  • Flooring: Hardwood
  • Interior Features: First Floor Bedroom, First Floor Full Bath, Chandelier, Chefs Kitchen, Eat-in Kitchen, Entrance Foyer, Formal Dining, High Ceilings, Kitchen Island, Marble Counters, Recessed Lighting, Walk Through Kitchen, Walk-In Closet(s), Wet Bar

Measurements

  • Living Area: 9,500
  • Living Area Source: Other

Rooms

  • Basement: Finished, Full, See Remarks, Walk-Out Access
  • Has Basement: Yes
  • Bathrooms Full: 5
  • Bathrooms Half: 1
  • Bathrooms Total Integer: 6
  • Bedrooms Total: 6
  • Rooms Total: 12

Other

Location

  • Tax Block: 0002
  • Tax Lot: 124

Parking

Parking

  • Garage Spaces: 4
  • Garage: Yes
  • Parking Features: Driveway, Private

Schools

Elementary School

  • Elementary School: Otsego Elementary School
  • Elementary School District: Half Hollow Hills

High School

  • High School: Half Hollow Hills High School East
  • High School District: Half Hollow Hills

Middle or Junior School

  • Middle Or Junior School: Candlewood Middle School
  • Middle Or Junior School District: Half Hollow Hills

Utilities

Equipment

  • Cooling: Central Air
  • Heating: Natural Gas
  • Laundry Features: Laundry Room
  • Sewer: Public Sewer
  • Utilities: See Remarks
  • Water Source: Public

Frequently Asked Questions

How many bedrooms and bathrooms does this single-family home have?

There are 6 bedrooms and 6 bathrooms in this single-family home at 1073 Westminster Avenue.

What schools are nearby to 1073 Westminster Avenue?

Nearby schools include the Otsego Elementary School, Candlewood Middle School, and Half Hollow Hills High School East.

Does this single-family home have parking?

Yes, there are 4 parking spaces available for 1073 Westminster Avenue.

How does 1073 Westminster Avenue compare to other single-family homes in Dix Hills?

This single-family home is listed 94% above the average price for single-family homes in Dix Hills and has been on the market for 44 less days than the typical home in this area.

What is the square footage on this single-family home?

According to the MLS, this listing is 9,500 sqft.

1073 Westminster Avenue is a 6-bedroom, 6-bath single-family home for sale in Dix Hills NY 11746. Available on Prevu for 22 days at $3,999,888. This home features 9,500 square feet of living space, located in Dix Hills. The median listing price for single-family homes in this area is $1,500,000. Nearby schools include Otsego Elementary School, Candlewood Middle School, and Half Hollow Hills High School East. Additional amenities include private outdoor space, dishwasher, air conditioning, parking, swimming pool, and washer/dryer. Browse more single-family home listings in Suffolk County.

The data relating to real estate for sale on this website comes in part from the IDX Program of OneKey™ MLS. The source of the displayed data is either the property owner or public record provided by non-governmental third parties. It is believed to be reliable but not guaranteed. This information is provided exclusively for consumers’ personal, non-commercial use. Information Copyright 2026, OneKey™ MLS. All Rights Reserved.

Full MLS Disclaimers

Rebate estimate is indicative only and based on listing price and estimated buyer's agent commission paid by owner, if applicable. Final rebates are subject to Terms of Use and may vary due to final negotiated transaction terms.