Prevu by reAlpha
BuySellBlogBrowse Listings

10725 Ohio AVE 304Los Angeles, CA 90024

For Sale

$845,500

Smart Buyer Rebate $8,455

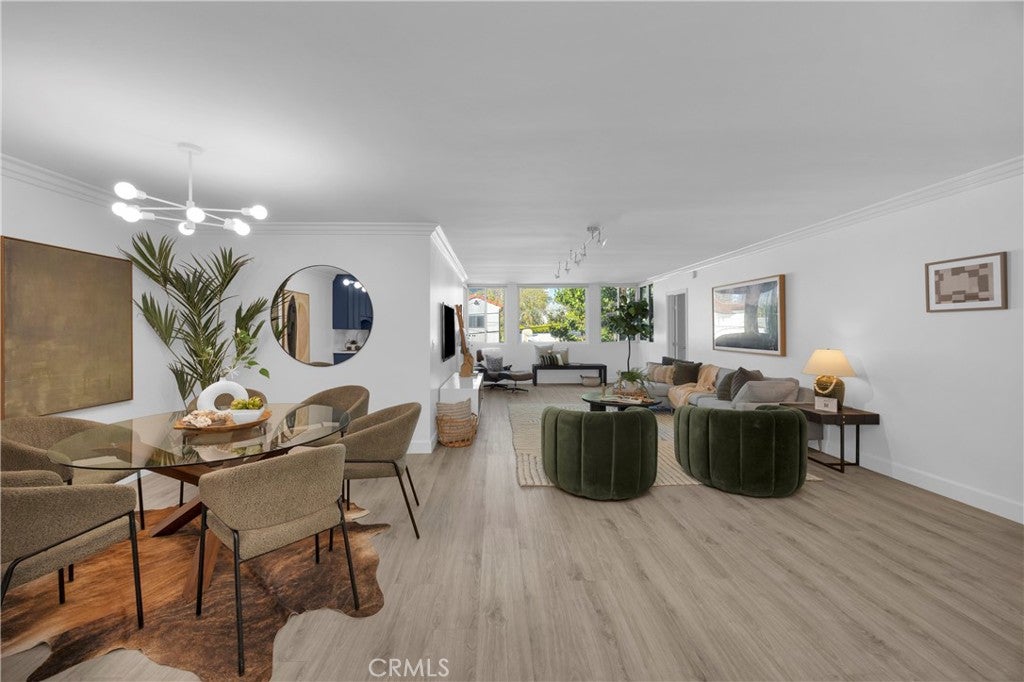
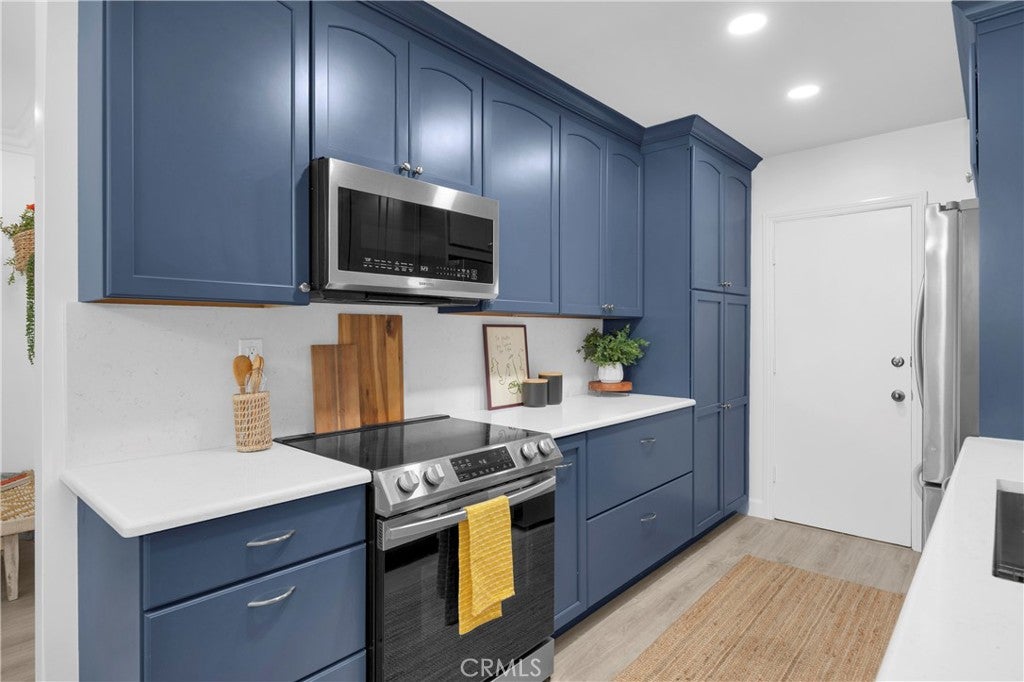
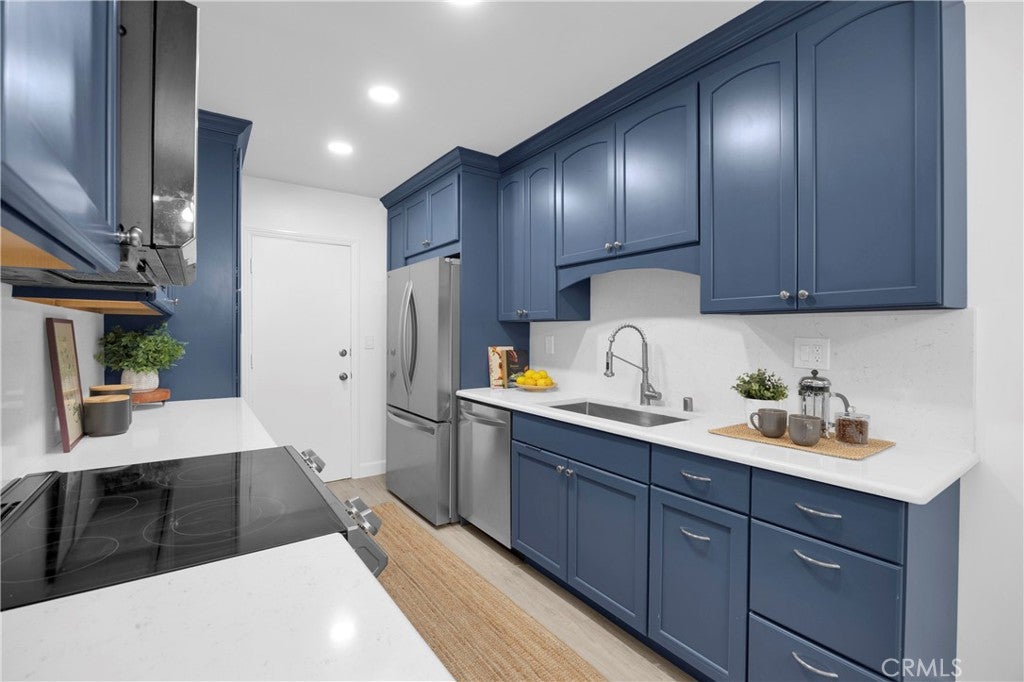
Set on the third floor with city-light views, this turnkey 3-bedroom, 2-bathroom residence offers 1,415 square feet of thoughtfully updated living space in the heart of Westwood. With only one shared wall, the home feels remarkably private, while an open floor plan and generous living and dining areas create an inviting space for everyday living and entertaining. The updated kitchen features quartz countertops, recessed lighting, abundant cabinetry and a new refrigerator. Fresh interior paint, updated lighting and contemporary finishes give the home a clean, move-in-ready feel. The spacious primary suite offers generous closet space and an updated bath with dual sinks and quartz countertops. Double-pane windows frame the city outlook, while laminate flooring, ample storage and in-unit washer/dryer hookups add everyday convenience. The home also includes two tandem parking spaces in a gated garage and private storage. The secured building offers elevator access and intercom entry. Ideally situated near UCLA and Westwood Village, with convenient access to shopping, dining, parks, public transit and major commuter routes. HOA dues include gas, water, trash, landscaping and storage, offering meaningful value within the monthly dues. Spacious, private and move-in ready, this is a rare opportunity for 3-bedroom living in one of Westwood's most convenient residential neighborhoods.


Listed by Erica Maniquis

·

License #02058795

·

reframe

·

323 428-4247

Listed by Christina De Santis

·

License #02100629

·

reframe

Last updated October 31, 2026

·

Source: CRMLS #PW26210967

Listing Facts

  • TypeCondo
  • NeighborhoodWestwood
  • Bedrooms3
  • Bathrooms2
  • Days on Prevu16
  • HOA/Maint. Fees$690/month
  • Size1,415 sqft
  • Price per sqft$598

Amenities

  • Dishwasher
  • Private Outdoor Space
  • Pets Allowed
  • Elevator
  • Parking
  • Storage

Location

Mortgage Calculator

Listing History

11/01/2026
Price Decreased
$845,500
10/16/2026
Listed by reframe
$895,000
  1. 11/01/2026$845,500
    Price Decreased
  2. 10/16/2026$895,000
    Listed by reframe

Property Details for 10725 Ohio AVE 304

Association

Amenities

  • Association Amenities: Gas, Storage, Trash, Water, Dog Park
  • Community Features: Curbs, Golf, Street Lights, Suburban, Sidewalks, Park
  • Pets Allowed: Yes

Fees

  • Association Fee: $690.00 Monthly

General

  • Association Name: 10725 Ohio Avenue Owner's Association
  • Number Of Units In Community: 15

Exterior

Construction

  • Number Of Units Total: 1
  • Property Attached: Yes
  • Roof: Concrete, Flat, Membrane, Rubber
  • Stories: 1
  • Stories Total: 4
  • Structure Type: Multi Family
  • Window Features: Blinds, Double Pane Windows, Insulated Windows, Screens
  • Year Built: 1966
  • Common Walls: 1 Common Wall
  • Construction Materials: Brick, Frame, Glass, Stucco
  • Entry Level: 3
  • Entry Location: Hallway
  • Exterior Features: Rain Gutters

Features

  • Direction Faces: North
  • Fencing: Brick, Vinyl, Wire
  • Road Frontage Type: City Street
  • View: City Lights

Measurements

  • Lot Features: Back Yard, Landscaped, Near Public Transit, Sloped Up
  • Lot Size Acres: 0.28
  • Lot Size Area: 12,468
  • Lot Size Source: Assessor
  • Lot Size Square Feet: 12,468
  • Lot Size Units: Square Feet

Financial

Taxes

  • Parcel Number: 4325013036

Interior

Features

  • Appliances: Dishwasher, Electric Cooktop, Electric Oven, Electric Range, Freezer, Gas Water Heater, Ice Maker, Microwave, Refrigerator, Range Hood, Self Cleaning Oven, Water Purifier, Washer/Dryer Stacked
  • Flooring: Laminate
  • Interior Features: Ceiling Fan(s), Crown Molding, Elevator, Stone Counters, Recessed Lighting, Track Lighting, Walk-In Closet(s)

Measurements

  • Living Area: 1,415
  • Living Area Source: Assessor
  • Living Area Units: Square Feet

Rooms

  • Basement: Sump Pump
  • Has Basement: Yes
  • Bathrooms Full: 2
  • Bathrooms Total Integer: 2
  • Bedrooms Total: 3
  • Main Level Bathrooms: 2
  • Main Level Bedrooms: 3

Other

Location

  • Tax Lot: 1

Parking

Parking

  • Attached Garage: Yes
  • Garage Spaces: 2
  • Garage: Yes
  • Parking Features: Attached
  • Parking Total: 2

Schools

High School

  • High School District: Los Angeles Unified

Utilities

Equipment

  • Cooling: Wall/Window Unit(s)
  • Has Cooling: Yes
  • Electric: 220 Volts In Kitchen, 220 Volts In Laundry
  • Heating: Central
  • Has Heating: Yes
  • Laundry Features: Washer Hookup, Electric Dryer Hookup, Inside, Laundry Closet
  • Other Equipment: Intercom
  • Sewer: Public Sewer
  • Utilities: Cable Available, Electricity Connected, Natural Gas Connected, Sewer Connected, Water Connected
  • Water Source: Public

Frequently Asked Questions

How many bedrooms and bathrooms does this condo have?

There are 3 bedrooms and 2 bathrooms in this condo at 10725 Ohio AVE 304.

Does this condo have parking?

Yes, there are 2 parking spaces available for 10725 Ohio AVE 304.

Are pets allowed at 10725 Ohio AVE?

Yes, 10725 Ohio AVE allows pets.

How does 10725 Ohio AVE 304 compare to other condos in Westwood?

This condo is listed 47% below the average price for condos in Westwood and has been on the market for 140 less days than the typical home in this area.

What building or home owners association is the condo part of?

This condo is part of the 10725 Ohio Avenue Owner's Association home owners association.

What is the square footage on this condo?

According to the MLS, this listing is 1,415 sqft.

10725 Ohio AVE 304 is a 3-bedroom, 2-bath condo for sale in Los Angeles CA 90024. Available on Prevu for 16 days at $845,500. This includes a recent price decrease of $49,500. This residence features 1,415 square feet of living space, located in Westwood. The median listing price for condos in this area is $1,225,000. Property amenities include private outdoor space, dishwasher, pets allowed, elevator, storage, and parking. Explore more condo listings in Los Angeles.

Based on information from California Regional Multiple Listing Service, Inc. and/or other sources. All data, including all measurements and calculations of area, is obtained from various sources and has not been, and will not be, verified by Prevu or the MLS. Information is provided exclusively for consumer's personal, non-commercial use and may not be used for any purpose other than to identify prospective properties consumer may be interested in purchasing.

Full MLS Disclaimers

Rebate estimate is indicative only and based on listing price and estimated buyer's agent commission paid by owner, if applicable. Final rebates are subject to Terms of Use and may vary due to final negotiated transaction terms.