

Prevu by reAlpha
BuySellBlogBrowse Listings

1072 Holiday DriveWest Covina, CA 91791

For Sale

$2,900,000

Smart Buyer Rebate $29,000

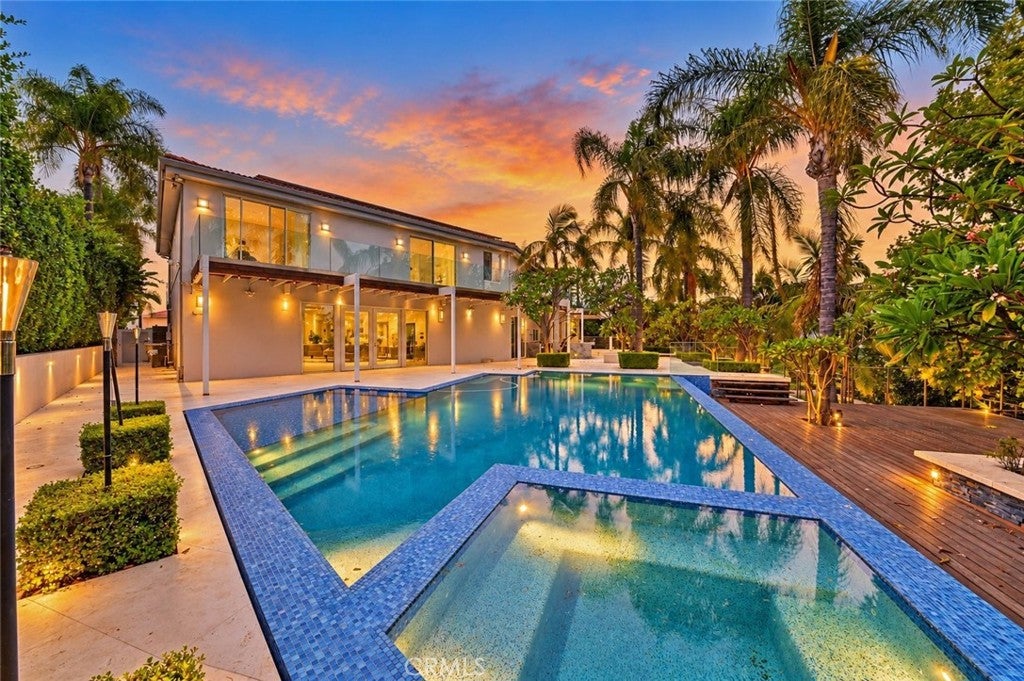
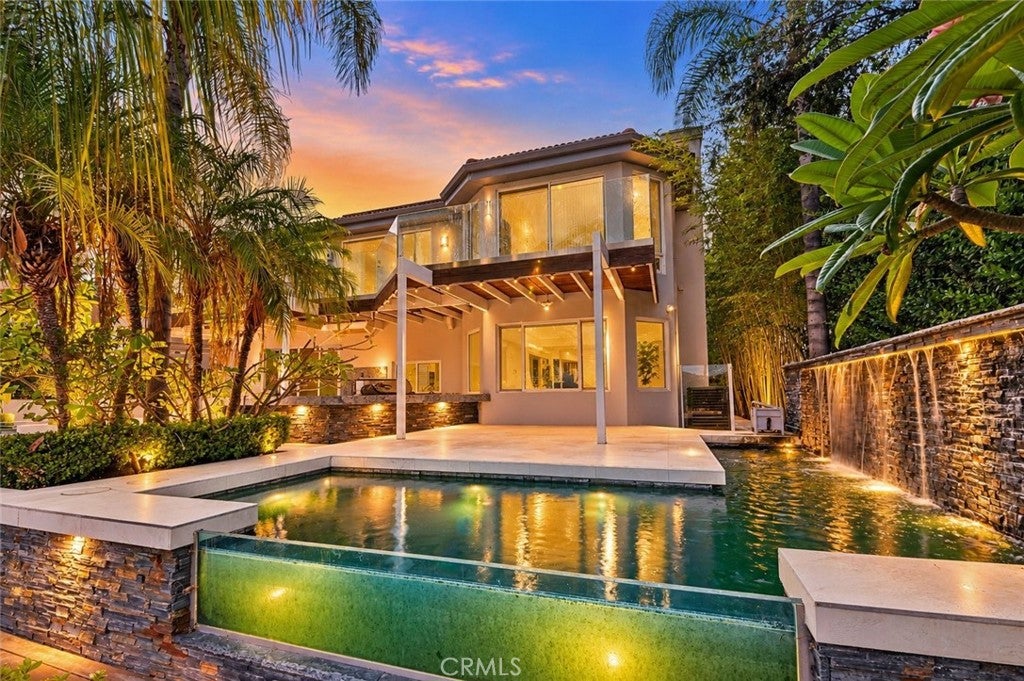
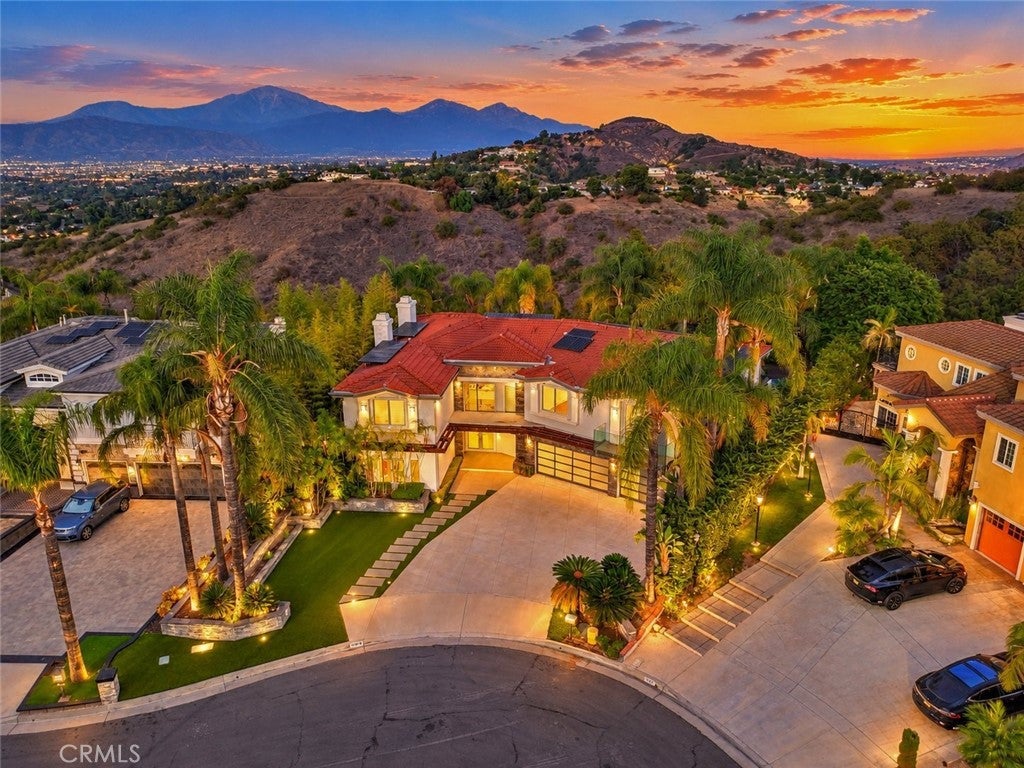
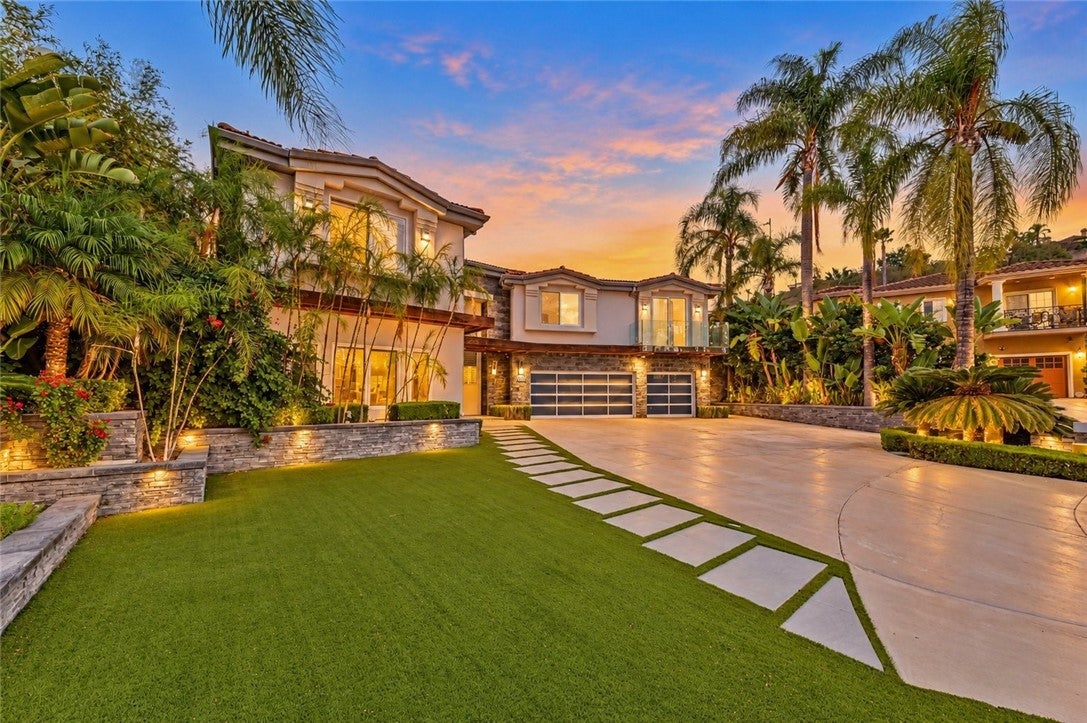
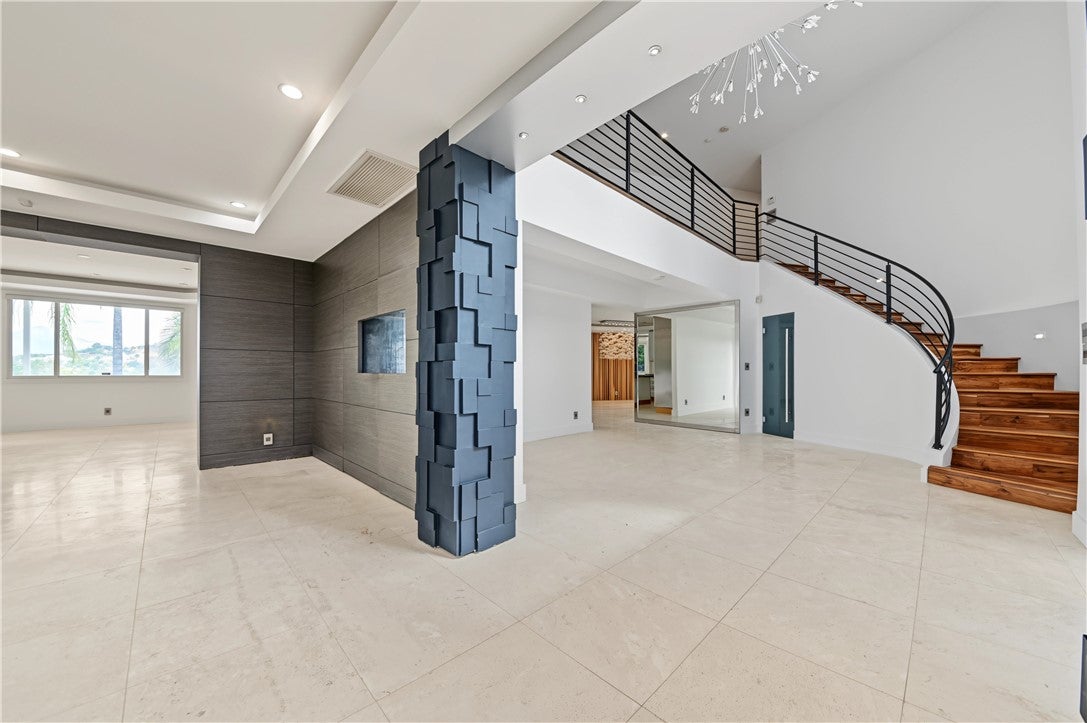
Perched at the top of a private cul-de-sac in one of West Covina's most coveted hillside enclaves, this 5,580 sq ft contemporary estate is an entertainer's dream with a retreat's soul. A palm-lined driveway sets the tone. Inside, walls of glass carry you through an open plan built for effortless indoor-outdoor living. Five en-suite bedrooms occupy the second floor, joined by a versatile main-level flex room that serves as a sixth bedroom, home office, or private retreat, with a full 3/4 bath on the same level (six baths total). The living room opens through wide sliders to a resort-style pool and spa, built-in BBQ, and tropical grounds framed by mature palms, bamboo, and a tranquil waterfall pond. Upstairs, the primary suite opens to a private balcony with sweeping mountain and city-lights views. Previous owners and the current seller have reportedly invested over $1.9M combined in the home's transformation and upkeep. Three-car garage and paid-off solar. A peaceful hilltop setting, yet minutes from South Hills Golf & Country Club, schools, shopping, parks, hiking trails, and freeway access.

Listed by Stefanie Wu

·

License #02043246

·

Archetype Real Estate Group In

·

626-228-7118

Last updated October 17, 2026

·

Source: CRMLS #GD26213275

Listing Facts

  • TypeSingle-family
  • NeighborhoodEast Hills
  • Bedrooms6
  • Bathrooms3
  • Days on Prevu31
  • Size5,580 sqft
  • Price per sqft$520

Amenities

  • Dishwasher
  • Air Conditioning
  • Parking
  • Swimming Pool

Location

Mortgage Calculator

Listing History

09/30/2026
Listed by Archetype Real Estate Group In
$2,900,000
  1. 09/30/2026$2,900,000
    Listed by Archetype Real Estate Group In

Property Details for 1072 Holiday Drive

Association

Amenities

  • Community Features: Curbs, Street Lights, Suburban, Sidewalks, Park

Exterior

Construction

  • Number Of Units Total: 1
  • Property Condition: Updated/Remodeled
  • Roof: Concrete, Tile
  • Stories: 2
  • Stories Total: 2
  • Structure Type: House
  • Year Built: 1989
  • Architectural Style: Contemporary, Mediterranean, Modern
  • Common Walls: No Common Walls
  • Construction Materials: Stone
  • Entry Level: 1
  • Entry Location: 1
  • Exterior Features: Barbecue, Balcony, Lighting

Features

  • Fencing: Privacy, Wood
  • Pool Features: Private, Filtered, Heated, In Ground, Tile
  • Pool Private: Yes
  • View: City Lights, Canyon, Hills, Mountain(s), Pond, Pool, Valley, Trees/Woods

Measurements

  • Lot Features: Back Yard, Cul-De-Sac, Sloped Down, Front Yard, Sprinklers In Front, Irregular Lot, Landscaped, Paved, Steep Slope, Wooded
  • Lot Size Acres: 0.60
  • Lot Size Area: 26,301
  • Lot Size Source: Assessor
  • Lot Size Square Feet: 26,301
  • Lot Size Units: Square Feet

Financial

Taxes

  • Parcel Number: 8277042003

Interior

Features

  • Appliances: Dishwasher, Freezer, Gas Cooktop, Disposal, Gas Oven, Microwave, Refrigerator, Range Hood, Water Heater
  • Fireplace Features: Family Room, Outside, Master Bedroom
  • Fireplace: Yes
  • Flooring: Stone, Wood
  • Interior Features: Wet Bar, Built-in Features, Eat-in Kitchen, High Ceilings, Pantry, Bar, Entrance Foyer, Walk-In Closet(s)
  • Spa Features: Heated, In Ground, Private
  • Spa: Yes

Measurements

  • Living Area: 5,580
  • Living Area Source: See Remarks
  • Living Area Units: Square Feet

Rooms

  • Bathrooms Full: 3
  • Bathrooms Three Quarter: 3
  • Bathrooms Total Integer: 6
  • Bedrooms Total: 6
  • Main Level Bathrooms: 1
  • Main Level Bedrooms: 1

Other

Location

  • Tax Lot: 24

Parking

Parking

  • Attached Garage: Yes
  • Garage Spaces: 3
  • Garage: Yes
  • Open Parking Spaces: 3
  • Parking Features: Attached, Driveway, Garage Faces Front, Garage, Garage Door Opener
  • Parking Total: 6

Schools

High School

  • High School District: Covina Valley Unified

Utilities

Equipment

  • Cooling: Central Air, Zoned
  • Has Cooling: Yes
  • Electric: Photovoltaics Seller Owned
  • Heating: Central, Fireplace(s)
  • Has Heating: Yes
  • Laundry Features: Washer Hookup, Gas Dryer Hookup, In Garage
  • Sewer: Public Sewer
  • Utilities: Cable Available, Electricity Available, Natural Gas Available, Phone Available, Sewer Available, Water Available
  • Water Source: Public

Frequently Asked Questions

How many bedrooms and bathrooms does this single-family home have?

There are 6 bedrooms and 3 bathrooms in this single-family home at 1072 Holiday Drive.

Does this single-family home have parking?

Yes, there are 3 parking spaces available for 1072 Holiday Drive.

How does 1072 Holiday Drive compare to other single-family homes in East Hills?

This single-family home is listed 72% above the average price for single-family homes in East Hills and has been on the market for 98 less days than the typical home in this area.

What is the square footage on this single-family home?

According to the MLS, this listing is 5,580 sqft.

1072 Holiday Drive is a 6-bedroom, 3-bath single-family home for sale in West Covina CA 91791. On Prevu for 31 days at $2,900,000. This home features 5,580 square feet of living space, located in East Hills. The median listing price for single-family homes in this area is $1,395,000. Property amenities include dishwasher, air conditioning, parking, and swimming pool. Explore more single-family home listings in Los Angeles County.

Based on information from California Regional Multiple Listing Service, Inc. and/or other sources. All data, including all measurements and calculations of area, is obtained from various sources and has not been, and will not be, verified by Prevu or the MLS. Information is provided exclusively for consumer's personal, non-commercial use and may not be used for any purpose other than to identify prospective properties consumer may be interested in purchasing.

Full MLS Disclaimers

Rebate estimate is indicative only and based on listing price and estimated buyer's agent commission paid by owner, if applicable. Final rebates are subject to Terms of Use and may vary due to final negotiated transaction terms.