Prevu by reAlpha
BuySellBlogBrowse Listings

10719 Lake View DriveLake Stevens, WA 98258

For Sale

$1,495,000

Smart Buyer Rebate $14,950

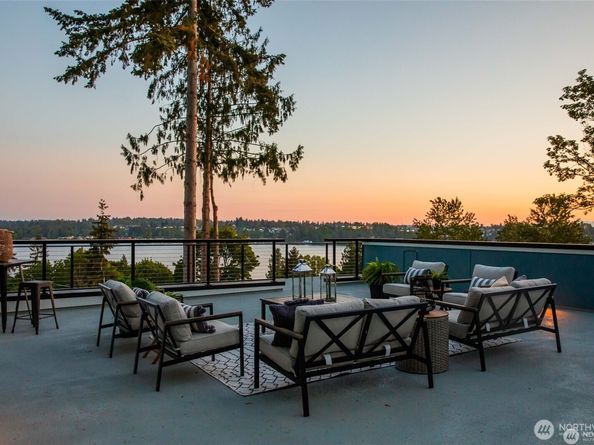
[Meticulously Built] Enjoy sweeping views of Lake Stevens and the Cascade Mountains from this exceptional custom-built home, designed with every wish list item in mind. The oversized luxury kitchen showcases a walk-in pantry, 36" induction cooktop, waterfall countertops, a built-in beverage fridge, and an expansive island ideal for entertaining. Upstairs, 3 bedrooms and 2 baths include a generous primary suite with a private covered view deck, walk-in closet, and spa-inspired 5-piece bath with a lighted vanity. A main-floor guest suite or office adds versatility. Completing the home is an impressive 2,100+ sq. ft. rooftop deck, perfectly suited for entertaining while taking in the panoramic views. A massive, extra-tall garage accommodates boats or car lifts , additional highlights include 10' ceilings, abundant storage, hot and cold water to the garage & rooftop deck, a fire sprinkler system, integrated speakers, ample guest parking, and a half bath serving the garage/shop. Crafted by a respected local builder who stands behind his work, this is a rare opportunity to own one of Lake Stevens' most thoughtfully designed custom homes.


Listed by Chris Dalto

·

Real Broker LLC

Last updated July 29, 2026

·

Source: NWMLS #2561308

Listing Facts

  • TypeSingle-family
  • NeighborhoodOld Town
  • Bedrooms4
  • Bathrooms4
  • Days on Prevu3
  • Taxes$2,659/year
  • Size2,775 sqft
  • Price per sqft$539

Amenities

  • Dishwasher
  • Pets Allowed
  • Parking

Location

Mortgage Calculator

Listing History

07/31/2026
Status changed to Active
$1,495,000
07/30/2026
Status changed to Removed from Feed
$1,495,000
07/28/2026
Listed by Real Broker LLC
$1,495,000

Property Details for 10719 Lake View Drive

Exterior

Construction

  • New Construction: Yes
  • Property Condition: Very Good
  • Roof: Flat
  • Structure Type: House
  • Year Built: 2026
  • Architectural Style: Modern
  • Construction Materials: Cement/Concrete, Cement Planked, Stone
  • Entry Location: Main
  • Exterior Features: Cement/Concrete, Cement Planked, Stone

Features

  • View: Lake, Mountains, Territorial

Measurements

  • Building Area Total: 2,775
  • Building Area Units: Square Feet
  • Lot Features: Paved
  • Lot Size Acres: 0.27
  • Lot Size Square Feet: 11,761
  • Lot Size Units: Square Feet

Financial

Taxes

  • Parcel Number: 00385500500601
  • Tax Annual Amount: $2,659.00
  • Tax Year: 2025

Interior

Features

  • Appliances: Dishwasher, Disposal, Microwave, Refrigerator, See Remarks, Stove(s)/Range(s)
  • Fireplace Features: Electric
  • Fireplace: Yes
  • Fireplaces Total: 1
  • Flooring: Vinyl Plank
  • Interior Features: Bath Off Primary, Dbl Pane/Storm Window, Dining Room, Fireplace, French Doors, High Tech Cabling, Pantry, Sprinkler System, Walk-In Closet(s), Water Heater, Wine/Beverage Refrigerator

Measurements

  • Living Area: 2,775

Rooms

  • Bathrooms Full: 2
  • Bathrooms Half: 1
  • Bathrooms Three Quarter: 1
  • Bathrooms Total Integer: 4
  • Bedrooms Total: 4
  • Main Level Bathrooms: 1

Other

Location

  • Subdivision Name: Snohomish

Parking

Parking

  • Attached Garage: Yes
  • Covered Spaces: 2
  • Garage: Yes
  • Parking Features: Attached Garage, RV Parking
  • Parking Total: 2

Schools

Elementary School

  • Elementary School: Highland Elem

High School

  • High School: Lake Stevens Snr Hig
  • High School District: Lake Stevens

Middle or Junior School

  • Middle Or Junior School: North Lake Mid

Utilities

Equipment

  • Has Cooling: Yes
  • Has Heating: Yes
  • Sewer: Sewer Connected
  • Water Source: Public

Frequently Asked Questions

How many bedrooms and bathrooms does this single-family home have?

There are 4 bedrooms and 4 bathrooms in this single-family home at 10719 Lake View Drive.

What schools are nearby to 10719 Lake View Drive?

Nearby schools include the Highland Elem Elementary School, North Lake Mid Middle School, and Lake Stevens Snr Hig High School.

Does this single-family home have parking?

Yes, there are 2 parking spaces available for 10719 Lake View Drive.

What are the annual taxes for 10719 Lake View Drive?

Annual taxes for this single-family home are estimated at $2,659.

How does 10719 Lake View Drive compare to other single-family homes in Old Town?

This single-family home is listed 69% above the average price for single-family homes in Old Town and has been on the market for 32 less days than the typical home in this area.

What is the square footage on this single-family home?

According to the MLS, this listing is 2,775 sqft.

10719 Lake View Drive is a 4-bedroom, 4-bath single-family home for sale in Lake Stevens WA 98258. Listed on Prevu for 3 days at $1,495,000. This home features 2,775 square feet of living space, located in Old Town. The median listing price for single-family homes in this area is $774,950. Nearby schools include Highland Elem Elementary School, North Lake Mid Middle School, and Lake Stevens Snr Hig High School. The home offers dishwasher, pets allowed, and parking. View other single-family home listings in Lake Stevens.

Based on information from NWMLS and/or other sources. All data, including all measurements and calculations of area, is obtained from various sources and has not been, and will not be, verified by Prevu or the MLS. Information is provided exclusively for consumer's personal, non-commercial use and may not be used for any purpose other than to identify prospective properties consumer may be interested in purchasing.

Full MLS Disclaimers

Rebate estimate is indicative only and based on listing price and estimated buyer's agent commission paid by owner, if applicable. Final rebates are subject to Terms of Use and may vary due to final negotiated transaction terms.