

Prevu by reAlpha
BuySellBlogBrowse Listings

10713 Galveston Place McKinney, Texas 75071

For Sale

$649,999

Smart Buyer Rebate $6,500

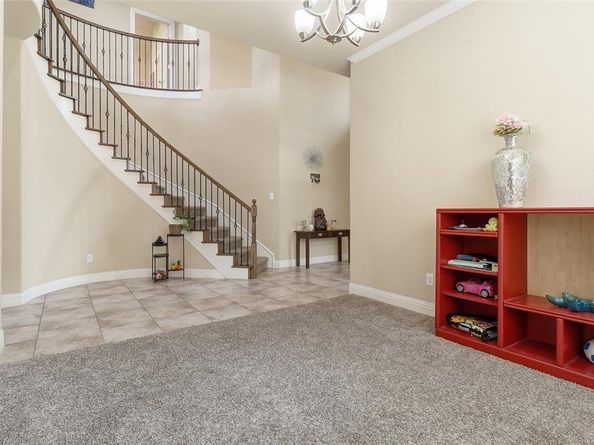
Excellent North Facing, open floor plan home with High Ceiling Family room, spacious 2 Story with upgrades stair case, 4 Bedroom, 3.5 Baths, Formal Dining,Study,Game Room and Media Room in highly sought after community of Highlands at Westridge in Prosper ISD. Gorgeous Chef’s Kitchen include oversized island,Granite counters, builtin Microwave & Oven open to Generous Family Room with Soaring Ceiling and Cozy Fireplace!. Upstairs is a Large Game room,Media room,three secondary bedrooms & 2 Full Baths. Upgrades include upgraded tile flooring in Entry, kitchen, breakfast & Family room, LED Lights, Nest Thermostats, Extended Covered Patio for Outdoor living! Enjoy the community swimming pool and Park. Elementary, Middle and High school are very nearby with top rating. Convenient location for easy access to Dallas North Tollway, 121 Tollway, Highway 75, and Highway 380. Minutes to major shoppiong and dining. A Must See!!!

Listed by Vijaya Kollapaneni

·

Meru Realty, LLC

·

469-305-2511

Last updated July 19, 2026

·

Source: NTREIS #21335490

Listing Facts

  • TypeSingle-family
  • NeighborhoodWestridge
  • Bedrooms4
  • Bathrooms4
  • Days on Prevu14
  • HOA/Maint. Fees$750/annual
  • Size3,744 sqft
  • Price per sqft$174

Amenities

  • Dishwasher
  • Pets Allowed
  • Parking

Location

Mortgage Calculator

Listing History

07/18/2026
Listed by Meru Realty, LLC
$649,999

Property Details for 10713 Galveston Place

Association

Fees

  • Association Fee: $750.00 Annually
  • Association Fee Includes: Maintenance Grounds, Management Fees

Exterior

Construction

  • Property Attached: Yes
  • Year Built: 2018

Measurements

  • Lot Size Acres: 0.13
  • Lot Size Area: 0
  • Lot Size Square Feet: 5,793
  • Lot Size Units: Acres

Financial

Taxes

  • Parcel Number: R1113000E03101

Interior

Features

  • Appliances: Dishwasher, Disposal, Electric Oven, Gas Cooktop, Microwave, Refrigerator
  • Fireplace Features: Gas
  • Fireplaces Total: 1
  • Interior Features: Cable TV Available, Eat-in Kitchen, Granite Counters, Kitchen Island, Open Floorplan, Vaulted Ceiling(s), Walk-In Closet(s)

Measurements

  • Living Area: 3,744

Rooms

  • Bathrooms Full: 3
  • Bathrooms Half: 1
  • Bathrooms Total Integer: 4
  • Bedrooms Total: 4

Other

Location

  • Subdivision Name: Highlands At Westridge Ph 3 The
  • Tax Block: E
  • Tax Lot: 31

Parking

Parking

  • Attached Garage: Yes
  • Covered Spaces: 2
  • Garage Spaces: 2
  • Garage: Yes
  • Parking Features: Covered, Garage, Garage Door Opener

Schools

Elementary School

  • Elementary School: Jim And Betty Hughes

Utilities

Equipment

  • Utilities: Cable Available, City Sewer, City Water, Sidewalk

Frequently Asked Questions

How many bedrooms and bathrooms does this single-family home have?

There are 4 bedrooms and 4 bathrooms in this single-family home at 10713 Galveston Place .

What schools are nearby to 10713 Galveston Place ?

Nearby schools include the Jim And Betty Hughes Elementary School.

Does this single-family home have parking?

Yes, there are 2 parking spaces available for 10713 Galveston Place .

How does 10713 Galveston Place compare to other single-family homes in Westridge?

This single-family home is listed 31% above the average price for single-family homes in Westridge and has been on the market for 40 less days than the typical home in this area.

What is the square footage on this single-family home?

According to the MLS, this listing is 3,744 sqft.

10713 Galveston Place is a 4-bedroom, 4-bath single-family home for sale in McKinney Texas 75071. Available on Prevu for 14 days at $649,999. This residence features 3,744 square feet of living space, located in Westridge. The median listing price for single-family homes in this area is $467,000. Nearby schools include Jim And Betty Hughes Elementary School. Property amenities include dishwasher, pets allowed, and parking. Browse more single-family home listings in McKinney.

Based on information from NTREIS and/or other sources. All data, including all measurements and calculations of area, is obtained from various sources and has not been, and will not be, verified by Prevu or the MLS. Information is provided exclusively for consumer's personal, non-commercial use and may not be used for any purpose other than to identify prospective properties consumer may be interested in purchasing.

Full MLS Disclaimers

Rebate estimate is indicative only and based on listing price and estimated buyer's agent commission paid by owner, if applicable. Final rebates are subject to Terms of Use and may vary due to final negotiated transaction terms.