

Prevu by reAlpha
BuySellBlogBrowse Listings

10709 15th Street SE 36Lake Stevens, WA 98258

For Sale

$543,362

Smart Buyer Rebate $5,434

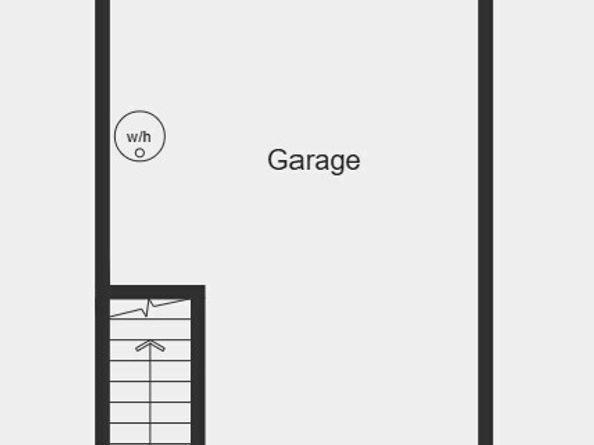
Thoughtfully planned community of modern townhomes surrounded by open space and natural beauty. A short stroll to Lake Stevens and Davies Beach, this location offers the perfect blend of outdoor recreation and everyday convenience. Open-concept great room and kitchen with breakfast bar, pantry, and powder room—ideal for entertaining or everyday living. Upstairs, the spacious primary suite offers a private bath and dual walk-in closets, while the secondary bedroom features its own full bath. A conveniently located upstairs laundry room adds everyday ease. The lower level includes an oversized tandem 2-car garage with generous storage space. Community amenities include walking trails, parks, playgrounds, pickleball courts, off-leash dog parks, and inviting gathering spaces that create a peaceful, park-like atmosphere. Enjoy year-round recreation with nearby boating, beaches, hiking, Mount Pilchuck, and Stevens Pass. Conveniently located with easy access to Hwy. 2 and I-5, commuting to Seattle, Bellevue, Redmond, Boeing, and other major employers is simple. Built with trusted brands including Kohler®, Moen®, and Samsung®, each ENERGY STAR® certified home features LED lighting, high-efficiency systems, water-saving fixtures, and is backed by a comprehensive 1-2-10 limited warranty for added peace of mind.

Listed by Nikki Wiley

·

KB Home Sales

Last updated September 14, 2026

·

Source: NWMLS #2547029

Listing Facts

  • TypeSingle-family
  • NeighborhoodCavalero
  • Bedrooms2
  • Bathrooms3
  • Days on Prevu69
  • HOA/Maint. Fees$120/month
  • Size1,370 sqft
  • Price per sqft$397

Amenities

  • Dishwasher
  • Pets Allowed
  • Air Conditioning
  • Parking

Location

Mortgage Calculator

Listing History

08/31/2026
Price Increased
$543,362
07/08/2026
Listed by KB Home Sales
$499,950
  1. 08/31/2026$543,362
    Price Increased
  2. 07/08/2026$499,950
    Listed by KB Home Sales

Property Details for 10709 15th Street SE 36

Association

Amenities

  • Community Features: Athletic Court, CCRs, Playground, Trail(s)

Fees

  • Association Fee: $120.00 Monthly
  • Association Fee Includes: Common Area Maintenance

Exterior

Construction

  • New Construction: Yes
  • Property Condition: Under Construction
  • Roof: Composition
  • Structure Type: Townhouse
  • Year Built: 2026
  • Builder Name: KB Home
  • Building Name: Lakeside Bluffs
  • Construction Materials: Cement Planked, Wood Products
  • Entry Location: Main
  • Exterior Features: Cement Planked, Wood Products

Features

  • View: Lake, Mountains, Partial, Territorial

Measurements

  • Building Area Total: 1,370
  • Building Area Units: Square Feet
  • Lot Size Acres: 0.02
  • Lot Size Square Feet: 1,163
  • Lot Size Units: Square Feet

Financial

Taxes

  • Parcel Number: 01258600003600
  • Tax Year: 2026

Interior

Features

  • Appliances: Dishwasher, Disposal, Microwave, Stove(s)/Range(s)
  • Flooring: Vinyl Plank, Carpet
  • Interior Features: Bath Off Primary, Dbl Pane/Storm Window, Water Heater

Measurements

  • Living Area: 1,370

Rooms

  • Bathrooms Half: 1
  • Bathrooms Three Quarter: 2
  • Bathrooms Total Integer: 3
  • Bedrooms Total: 2

Other

Environmental

  • Green Energy Efficient: Double Wall

Location

  • Subdivision Name: Lake Stevens

Parking

Parking

  • Attached Garage: Yes
  • Covered Spaces: 2
  • Garage: Yes
  • Parking Features: Driveway, Attached Garage
  • Parking Total: 2

Schools

Elementary School

  • Elementary School: Glenwood Elem

High School

  • High School: Lake Stevens Snr Hig
  • High School District: Lake Stevens

Middle or Junior School

  • Middle Or Junior School: Lake Stevens Middle

Utilities

Equipment

  • Has Cooling: Yes
  • Has Heating: Yes
  • Sewer: Sewer Connected
  • Water Source: Public

Frequently Asked Questions

How many bedrooms and bathrooms does this single-family home have?

There are 2 bedrooms and 3 bathrooms in this single-family home at 10709 15th Street SE 36.

What schools are nearby to 10709 15th Street SE 36?

Nearby schools include the Glenwood Elem Elementary School, Lake Stevens Middle, and Lake Stevens Snr Hig High School.

Does this single-family home have parking?

Yes, there are 2 parking spaces available for 10709 15th Street SE 36.

How does 10709 15th Street SE 36 compare to other single-family homes in Cavalero?

This single-family home is listed 31% below the average price for single-family homes in Cavalero and has been on the market for 32 less days than the typical home in this area.

What building or home owners association is the single-family home part of?

This single-family home is in the Lakeside Bluffs building.

What is the square footage on this single-family home?

According to the MLS, this listing is 1,370 sqft.

10709 15th Street SE 36 is a 2-bedroom, 3-bath single-family home for sale in Lake Stevens WA 98258. Listed on Prevu for 69 days at $543,362. This includes a recent price increase of $43,412. This residence features 1,370 square feet of living space, located in Cavalero. The median listing price for single-family homes in this area is $759,950. Nearby schools include Glenwood Elem Elementary School, Lake Stevens Middle, and Lake Stevens Snr Hig High School. Property amenities include dishwasher, pets allowed, air conditioning, and parking. Browse more single-family home listings in Snohomish County.

Based on information from NWMLS and/or other sources. All data, including all measurements and calculations of area, is obtained from various sources and has not been, and will not be, verified by Prevu or the MLS. Information is provided exclusively for consumer's personal, non-commercial use and may not be used for any purpose other than to identify prospective properties consumer may be interested in purchasing.

Full MLS Disclaimers

Rebate estimate is indicative only and based on listing price and estimated buyer's agent commission paid by owner, if applicable. Final rebates are subject to Terms of Use and may vary due to final negotiated transaction terms.