

Prevu by reAlpha
BuySellBlogBrowse Listings

10707 Beckwood DRAustin, TX 78726

For Sale

$710,000

Smart Buyer Rebate $7,100

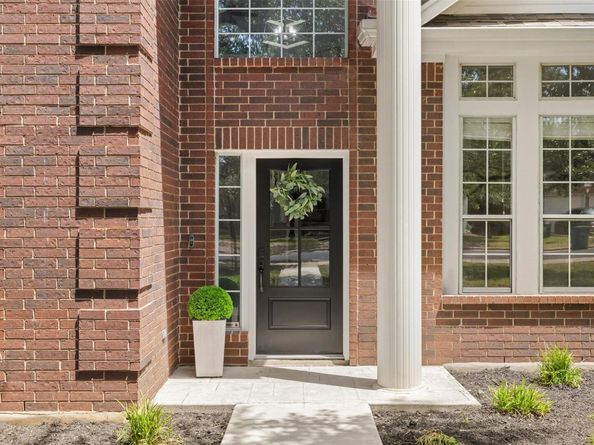
Nestled in the sought-after Canyon Creek neighborhood, this beautifully remodeled 4-bedroom, 2.5-bath home features LVP flooring throughout the main floor, updated fixtures, new windows in the living room and dining room. Fresh paint & eye-catching accent walls, and fully renovated bathrooms and kitchen. Upon entry, you are greeted by soaring ceilings in the foyer. An alcove tucked just off the entryway is perfect for a quiet home office space. Through the hallway, the main living area opens up into a beautiful open concept space, ideal for entertaining friends and family. The fireplace is highlighted by an accent wall and framed by windows overlooking the backyard. The kitchen boasts recently installed stainless steel appliances, white painted cabinets with updated hardware, and an updated tile backsplash. Stepping outside, the backyard is an oasis for outdoor living and entertaining, equipped with your own putting green and recently installed turf for easy maintenance. The covered breezeway to the garage creates the perfect shaded patio space for warm summer days, while the extended deck with an outdoor TV offers the ideal setting for game days, backyard barbecues, and al fresco dining. Back inside, the main floor primary bedroom is a private retreat featuring high ceilings, a beautiful accent wall, abundant natural light, a walk-in closet, and fully renovated ensuite bath. Upstairs, a spacious flex space is perfect for a media or play room and the three additional bedrooms share a recently renovated bathroom. Beyond your front door, the Canyon Creek pool and amenity center is located within walking distance. Residents of Canyon Creek also enjoy access to tennis and basketball courts, a community park, and miles of scenic hiking and biking trails.

Listed by Michael Frost

·

License #689859

·

Compass RE Texas, LLC

·

(512) 669-3897

Last updated July 26, 2026

·

Source: ACTRIS #9756207

Listing Facts

  • TypeSingle-family
  • NeighborhoodAnderson Mill
  • Bedrooms4
  • Bathrooms3
  • Days on Prevu58
  • HOA/Maint. Fees$345/semi-annual
  • Taxes$12,838.6/year
  • Size2,484 sqft
  • Price per sqft$286

Amenities

  • Dishwasher
  • Private Outdoor Space
  • Air Conditioning
  • Parking
  • Swimming Pool

Location

Mortgage Calculator

Listing History

07/16/2026
Price Decreased
$710,000
07/08/2026
Price Decreased
$715,000
06/04/2026
Listed by Compass RE Texas, LLC
$725,000

Property Details for 10707 Beckwood DR

Association

Amenities

  • Community Features: Clubhouse, Park, Pool, Sport Court(s)/Facility, Tennis Court(s)

Fees

  • Association Fee: $345.00 Semi-Annually
  • Association Fee Includes: Common Area Maintenance

General

  • Association Name: Canyon Creek HOA

Exterior

Construction

  • Property Condition: Resale
  • Roof: Composition, Shingle
  • Window Features: See Remarks
  • Year Built: 1988
  • Construction Materials: Brick, Wood Siding
  • Exterior Features: See Remarks, Lighting, Private Yard

Features

  • Direction Faces: NW
  • Fencing: Back Yard, Wood
  • Patio And Porch Features: See Remarks, Covered, Deck

Measurements

  • Lot Features: Back Yard, Corner Lot, Front Yard, Trees-Medium (20 Ft - 40 Ft)
  • Lot Size Acres: 0.25
  • Lot Size Area: 0
  • Lot Size Square Feet: 11,007

Financial

Taxes

  • Parcel Number: 01702304120000
  • Tax Annual Amount: $12,838.60
  • Tax Assessed Value: $599,740.00
  • Tax Year: 2026

Interior

Features

  • Appliances: Dishwasher, Gas Range, Microwave, Stainless Steel Appliance(s)
  • Fireplace Features: Living Room
  • Fireplaces Total: 1
  • Flooring: Carpet, Tile, Vinyl
  • Interior Features: Breakfast Bar, Ceiling Fan(s), High Ceilings, Granite Counters, Double Vanity, Interior Steps, Multiple Living Areas, Open Floorplan, Pantry, Primary Bedroom On Main, Recessed Lighting, Soaking Tub, Walk-In Closet(s)

Measurements

  • Living Area: 2,484
  • Living Area Source: Public Records

Rooms

  • Bathrooms Full: 2
  • Bathrooms Half: 1
  • Bathrooms Total Integer: 3
  • Bedrooms Total: 4
  • Main Level Bedrooms: 1

Other

Environmental

  • Green Energy Efficient: See Remarks

Location

  • Subdivision Name: Canyon Creek Sec 01
  • Tax Block: B
  • Tax Lot: 12

Parking

Parking

  • Covered Spaces: 2
  • Garage Spaces: 2
  • Garage: Yes
  • Parking Features: Driveway, Garage, Garage Faces Side
  • Parking Total: 4

Schools

Elementary School

  • Elementary School: Canyon Creek
  • Elementary School District: Round Rock ISD

High School

  • High School: Westwood
  • High School District: Round Rock ISD

Middle or Junior School

  • Middle Or Junior School: Noel Grisham
  • Middle Or Junior School District: Round Rock ISD

Utilities

Equipment

  • Cooling: Central Air
  • Heating: Central
  • Sewer: Public Sewer
  • Utilities: Electricity Connected, Natural Gas Connected, Sewer Connected, Water Connected
  • Water Source: Public

Frequently Asked Questions

How many bedrooms and bathrooms does this single-family home have?

There are 4 bedrooms and 3 bathrooms in this single-family home at 10707 Beckwood DR.

What schools are nearby to 10707 Beckwood DR?

Nearby schools include the Canyon Creek Elementary School, Noel Grisham Middle School, and Westwood High School.

Does this single-family home have parking?

Yes, there are 2 parking spaces available for 10707 Beckwood DR.

What are the annual taxes for 10707 Beckwood DR?

Annual taxes for this single-family home are estimated at $12,838.

How does 10707 Beckwood DR compare to other single-family homes in Anderson Mill?

This single-family home is listed 6% below the average price for single-family homes in Anderson Mill and has been on the market for 6 more days than the typical home in this area.

What building or home owners association is the single-family home part of?

This single-family home is part of the Canyon Creek HOA home owners association.

What is the square footage on this single-family home?

According to the MLS, this listing is 2,484 sqft.

10707 Beckwood DR is a 4-bedroom, 3-bath single-family home for sale in Austin TX 78726. Available on Prevu for 58 days at $710,000. This includes a recent price decrease of $5,000. This residence features 2,484 square feet of living space, located in Anderson Mill. The median listing price for single-family homes in this area is $532,000. Nearby schools include Canyon Creek Elementary School, Noel Grisham Middle School, and Westwood High School. The home offers private outdoor space, dishwasher, air conditioning, parking, and swimming pool. Browse more single-family home listings in Austin.

Based on information from ACTRIS and/or other sources. All data, including all measurements and calculations of area, is obtained from various sources and has not been, and will not be, verified by Prevu or the MLS. Information is provided exclusively for consumer's personal, non-commercial use and may not be used for any purpose other than to identify prospective properties consumer may be interested in purchasing.

Full MLS Disclaimers

Rebate estimate is indicative only and based on listing price and estimated buyer's agent commission paid by owner, if applicable. Final rebates are subject to Terms of Use and may vary due to final negotiated transaction terms.