Prevu by reAlpha
BuySellBlogBrowse Listings

10706 Ian LnDublin, CA 94568

For Sale

$799,950

Smart Buyer Rebate $8,000

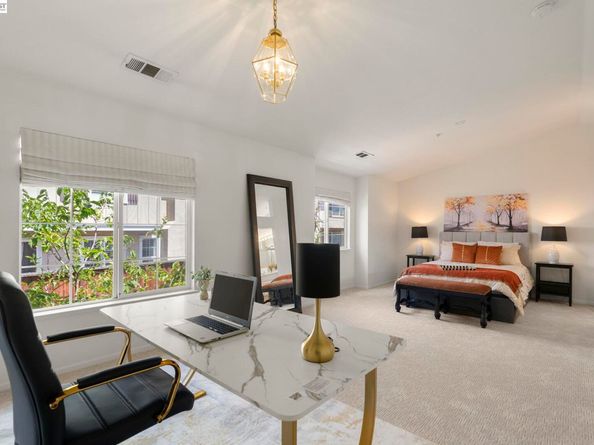
"Adorable California Highlands Home" Situated on a gentle sloping hillside and perfectly located within the community with a view of the pool, rolling hills, and no front neighbors. Perfectly designed floor plan. This 2 BR, 2.5 Baths home features a huge primary bedroom with a possible retreat, office, or den area- your choice. Kitchen open to the living room and dining area, with a new stainless-steel free-standing electric stove with oven, dishwasher, microwave, like-new refrigerator, and tile countertop. Separate dining area with attractive chandelier. Spacious living room with wood-burning fireplace. New engineered Empire laminate flooring (5-year warranty) throughout first level, bathrooms, and walk-in closet in primary bath. New sink faucets and shut-off valves in bathrooms. Fire sprinklers, Central heat and AC. New carpet at staircase and 2nd level. Recessed lighting throughout home. New composition roof. Ideal patio area for quiet moments, cheerful conversation, or small group barbeques. Top-rated Dublin Schools. Exceptional, friendly, oriented neighborhood. Close to parks, hiking trails, shopping, restaurants, BART, and 580, 680 FWY corridors.

Listed by Joseph Flores

·

License #01001861

·

Legacy Real Estate & Assoc.

·

Off: 510-744-3500

Last updated July 30, 2026

·

Source: bridgeMLS #41142523

Listing Facts

  • TypeSingle-family
  • NeighborhoodWest Dublin
  • Bedrooms2
  • Bathrooms3
  • Days on Prevu10
  • HOA/Maint. Fees$600/month
  • Size1,387 sqft
  • Price per sqft$577

Amenities

  • Dishwasher
  • Private Outdoor Space
  • Washer/Dryer
  • Air Conditioning
  • Parking
  • Swimming Pool

Location

Mortgage Calculator

Listing History

07/22/2026
Listed by Legacy Real Estate & Assoc.
$799,950

Property Details for 10706 Ian Ln

Association

Amenities

  • Association Amenities: Greenbelt, Pool, Spa/Hot Tub, Guest Parking, Trail(s)

Fees

  • Association Fee: $600.00 Monthly
  • Association Fee Includes: Reserves, Insurance, Management Fee, Hazard Insurance, Common Area Maint, Maintenance Grounds, Exterior Maintenance

General

  • Association Name: CALIFORNIA HIGHLANDS

Exterior

Construction

  • Roof: Shingle
  • Stories: 2
  • Window Features: Double Pane Windows, Screens, Window Coverings
  • Year Built: 1997
  • Architectural Style: Contemporary
  • Builder Name: Kaufman & Brood Of N. CA
  • Construction Materials: Composition Shingles, Stucco, Wood Siding

Features

  • Direction Faces: West
  • Fencing: Fenced
  • Patio And Porch Features: Patio
  • Pool Features: In Ground, Community
  • View: Hills

Measurements

  • Building Area Total: 1,387
  • Lot Features: Cul-De-Sac, Level, Zero Lot Line
  • Lot Size Units: Acres

Financial

Taxes

  • Parcel Number: 9412806186

Interior

Features

  • Appliances: Dishwasher, Electric Range, Plumbed For Ice Maker, Microwave, Free-Standing Range, Refrigerator, Self Cleaning Oven, Dryer, Washer, Gas Water Heater
  • Fireplace Features: Living Room, Wood Burning
  • Fireplace: Yes
  • Fireplaces Total: 1
  • Flooring: Laminate, Carpet
  • Interior Features: No Additional Rooms
  • Spa Features: Heated
  • Spa: Yes

Measurements

  • Living Area: 1,387
  • Living Area Units: Square Feet

Rooms

  • Bathrooms Full: 2
  • Bathrooms Partial: 1
  • Bathrooms Total Integer: 3
  • Bedrooms Total: 2
  • Rooms Total: 6

Other

Location

  • Subdivision Name: CA HIGHLANDS

Parking

Parking

  • Covered Spaces: 2
  • Garage Spaces: 2
  • Parking Features: Attached, Garage Faces Front, Garage Door Opener

Schools

High School

  • High School District: Dublin (925) 828-2551

Utilities

Equipment

  • Cooling: Ceiling Fan(s), Central Air
  • Electric: No Solar, 220 Volts In Kitchen
  • Heating: Forced Air, Natural Gas
  • Has Heating: Yes
  • Laundry Features: 220 Volt Outlet, Dryer, In Garage, Washer, Electric
  • Sewer: Public Sewer
  • Utilities: Sewer Connected, All Utilities, Cable Available
  • Water Source: Public

Frequently Asked Questions

How many bedrooms and bathrooms does this single-family home have?

There are 2 bedrooms and 3 bathrooms in this single-family home at 10706 Ian Ln.

Does this single-family home have parking?

Yes, there are 2 parking spaces available for 10706 Ian Ln.

How does 10706 Ian Ln compare to other single-family homes in West Dublin?

This single-family home is listed 45% below the average price for single-family homes in West Dublin and has been on the market for 38 less days than the typical home in this area.

What building or home owners association is the single-family home part of?

This single-family home is part of the CALIFORNIA HIGHLANDS home owners association.

What is the square footage on this single-family home?

According to the MLS, this listing is 1,387 sqft.

10706 Ian Ln is a 2-bedroom, 3-bath single-family home for sale in Dublin CA 94568. On Prevu for 10 days at $799,950. This property features 1,387 square feet of living space, located in West Dublin. The median listing price for single-family homes in this area is $799,950. Additional amenities include private outdoor space, dishwasher, air conditioning, parking, swimming pool, and washer/dryer. Browse more single-family home listings in Dublin.

Based on information from bridgeMLS and/or other sources. All data, including all measurements and calculations of area, is obtained from various sources and has not been, and will not be, verified by Prevu or the MLS. Information is provided exclusively for consumer's personal, non-commercial use and may not be used for any purpose other than to identify prospective properties consumer may be interested in purchasing.

Full MLS Disclaimers

Rebate estimate is indicative only and based on listing price and estimated buyer's agent commission paid by owner, if applicable. Final rebates are subject to Terms of Use and may vary due to final negotiated transaction terms.