

Prevu by reAlpha
BuySellBlogBrowse Listings

10705 SW 128th TerMiami, FL 33176

For Sale

$1,825,000

Smart Buyer Rebate $18,250

PRIVATE 0.66-ACRE ESTATE IN THOUSAND PINES — NOW OFFERED AT $1,825,000

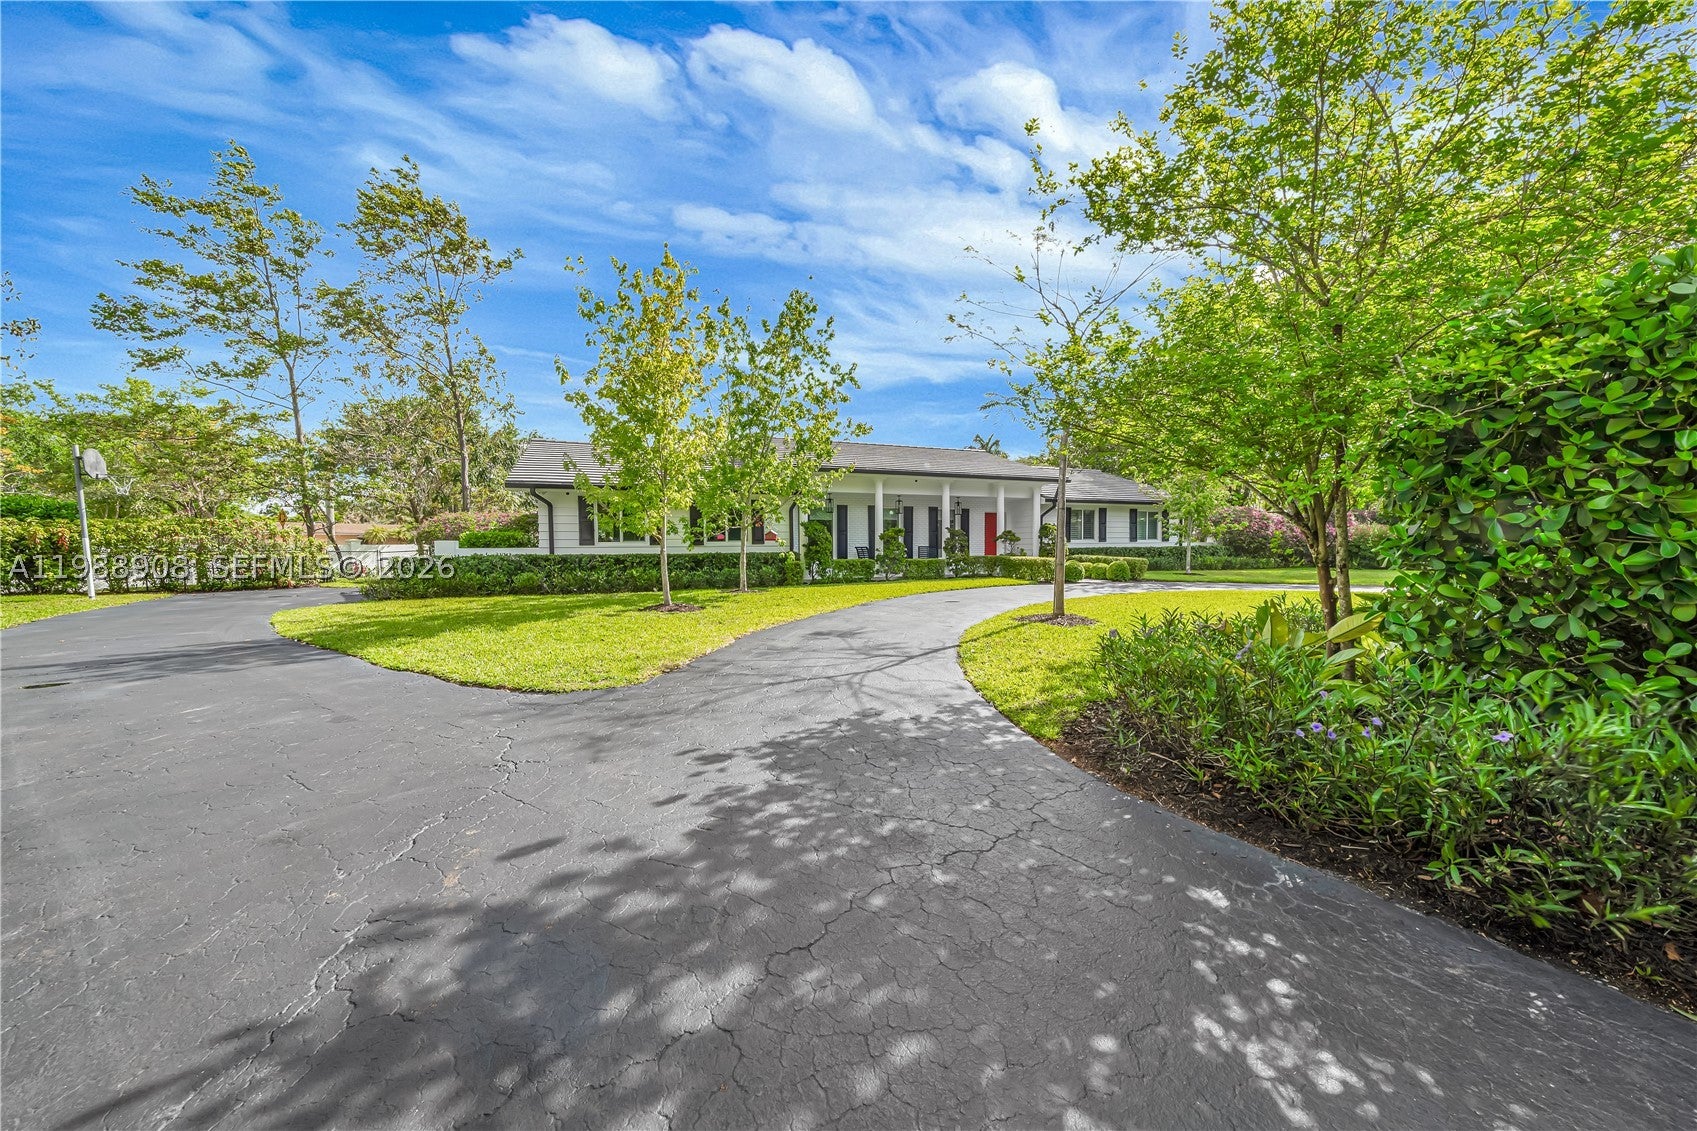
Rarely does a fully renovated residence combine this much privacy, land and modern luxury. Set on an exceptional 28,925-SF / 0.66-acre lot in Thousand Pines, this 4-bedroom, 2-bath home offers the feel of a private estate setting just minutes from major thoroughfares, shopping, dining and entertainment.

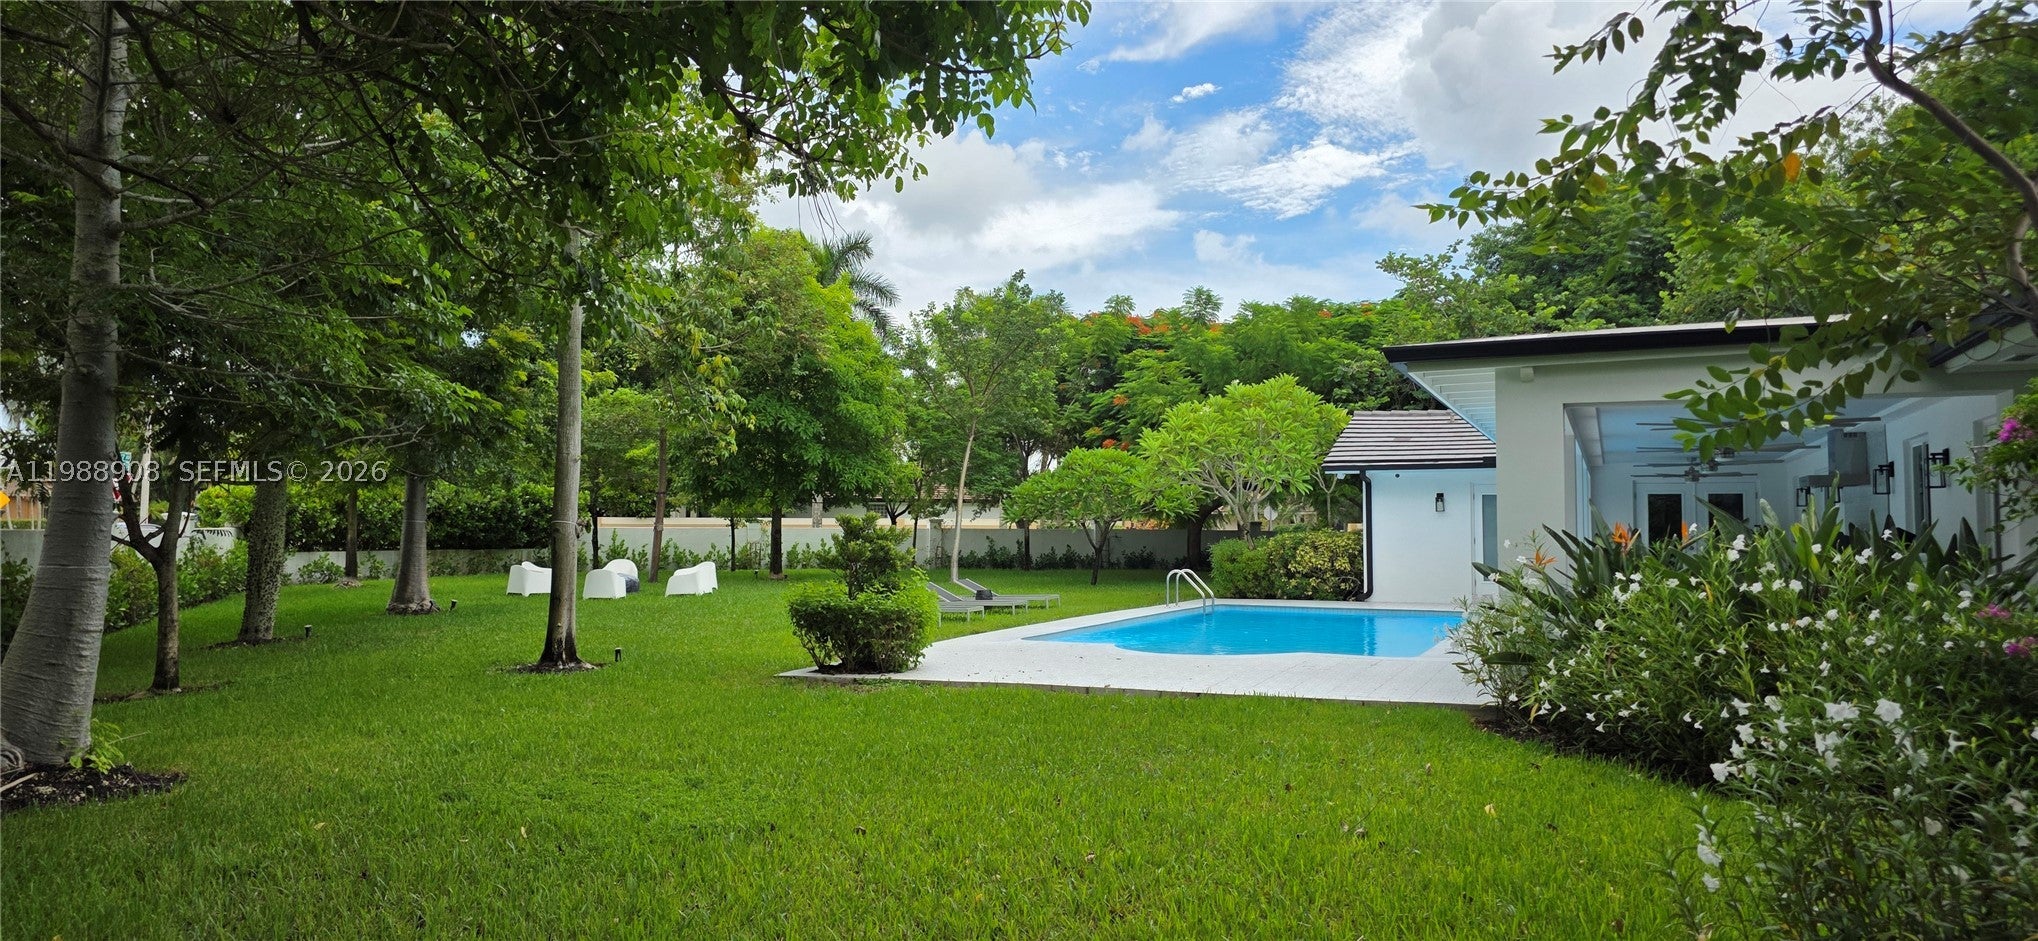
Extensively renovated with an emphasis on quality and functionality, the sophisticated kitchen features Porcelanosa cabinetry, Krion countertops and premium KitchenAid Pro appliances, including a 48-inch refrigerator, two ovens, two dishwashers and beverage center. Open living areas flow naturally to the pool and expansive grounds, creating an exceptional indoor-outdoor setting.

Additional improvements include impact windows and doors, a 22KW whole-house generator, cement tile roof, new 5-ton A/C and individually return-ducted rooms.

The nearly 29,000-SF lot provides exceptional privacy and flexibility, with potential for future expansion. Thousand Pines offers a private community setting with 24 hour CCTV security, illuminated streets, lighted tennis/pickleball courts, and no flood zone providing security and peace of mind.

This is more than a renovated home—it is a rare private estate opportunity on nearly two-thirds of an acre, now offered at $1,825,000. Enjoy private estate living!

Listed by Roger Cabrera

·

License #3290396

·

Luxe Properties

·

3053238033

Last updated September 12, 2026

·

Source: MIAMIRE #A11988908

Listing Facts

  • TypeSingle-family
  • NeighborhoodKendall
  • Bedrooms4
  • Bathrooms2
  • Days on Prevu175
  • HOA/Maint. Fees$365/quarter
  • Taxes$6,558/year
  • Size2,433 sqft
  • Price per sqft$750

Amenities

  • Dishwasher
  • Private Outdoor Space
  • Washer/Dryer
  • Air Conditioning
  • Parking
  • Swimming Pool

Location

Mortgage Calculator

Listing History

09/02/2026
Price Decreased
$1,825,000
03/24/2026
Listed by Luxe Properties
$1,878,000
  1. 09/02/2026$1,825,000
    Price Decreased
  2. 03/24/2026$1,878,000
    Listed by Luxe Properties

Property Details for 10705 SW 128th Ter

Association

Amenities

  • Community Features: Street Lights, Tennis Court(s)
  • Pets Allowed: No, Yes

Fees

  • Association Fee: $365.00 Quarterly

Exterior

Construction

  • Property Condition: Updated/Remodeled
  • Roof: Flat, Tile
  • Stories: 1
  • Year Built: 1973
  • Year Built Details: Resale
  • Architectural Style: Detached, One Story
  • Construction Materials: Block
  • Exterior Features: Barbecue, Lighting

Features

  • Direction Faces: South
  • Fencing: Fenced
  • Patio And Porch Features: Deck, Porch
  • Pool Features: In Ground, Private
  • Pool Private: Yes
  • View: Garden, Pool

Measurements

  • Building Area Total: 3,810
  • Lot Size Area: 28,925
  • Lot Size Square Feet: 28,925
  • Lot Size Units: Square Feet

Financial

Taxes

  • Parcel Number: 30-50-18-004-0090
  • Tax Annual Amount: $6,558.00
  • Tax Year: 2025

Interior

Features

  • Appliances: Dryer, Dishwasher, Disposal, Gas Range, Gas Water Heater, Microwave, Refrigerator, Self Cleaning Oven, Wine Cooler, Washer, Oven
  • Fireplace: Yes
  • Flooring: Ceramic Tile
  • Interior Features: Built-in Features, Other, Walk-In Closet(s), Master Downstairs

Measurements

  • Living Area: 2,433

Rooms

  • Bathrooms Full: 2
  • Bathrooms Total Integer: 2
  • Bedrooms Total: 4

Other

Location

  • Subdivision Name: THOUSAND PINES

Parking

Parking

  • Attached Garage: Yes
  • Covered Spaces: 2
  • Garage Spaces: 2
  • Garage: Yes
  • Parking Features: Attached, Circular Driveway, Driveway, Garage, Garage Door Opener

Schools

Elementary School

  • Elementary School: Floyd; Gloria

High School

  • High School: Miami Killian

Middle or Junior School

  • Middle Or Junior School: Southwood

Utilities

Equipment

  • Cooling: Central Air, Ceiling Fan(s), Electric
  • Has Cooling: Yes
  • Heating: Central
  • Has Heating: Yes
  • Other Equipment: Generator
  • Sewer: Public Sewer
  • Utilities: Cable Available, Underground Utilities
  • Water Source: Private, Public, Well

Frequently Asked Questions

How many bedrooms and bathrooms does this single-family home have?

There are 4 bedrooms and 2 bathrooms in this single-family home at 10705 SW 128th Ter.

What schools are nearby to 10705 SW 128th Ter?

Nearby schools include the Floyd; Gloria Elementary School, Southwood Middle School, and Miami Killian High School.

Does this single-family home have parking?

Yes, there are 2 parking spaces available for 10705 SW 128th Ter.

What are the annual taxes for 10705 SW 128th Ter?

Annual taxes for this single-family home are estimated at $6,558.

How does 10705 SW 128th Ter compare to other single-family homes in Kendall?

This single-family home is listed 14% above the average price for single-family homes in Kendall and has been on the market for 73 more days than the typical home in this area.

What is the square footage on this single-family home?

According to the MLS, this listing is 2,433 sqft.

10705 SW 128th Ter is a 4-bedroom, 2-bath single-family home for sale in Miami FL 33176. Available on Prevu for 175 days at $1,825,000. This includes a recent price decrease of $53,000. This residence features 2,433 square feet of living space, located in Kendall. The median listing price for single-family homes in this area is $405,000. Nearby schools include Floyd; Gloria Elementary School, Southwood Middle School, and Miami Killian High School. Additional amenities include private outdoor space, dishwasher, air conditioning, parking, swimming pool, and washer/dryer. Browse more single-family home listings in Miami-Dade County.

Based on information from Miami Association of REALTORS and/or other sources. All data, including all measurements and calculations of area, is obtained from various sources and has not been, and will not be, verified by Prevu or the MLS. Information is provided exclusively for consumer's personal, non-commercial use and may not be used for any purpose other than to identify prospective properties consumer may be interested in purchasing.

Full MLS Disclaimers

Rebate estimate is indicative only and based on listing price and estimated buyer's agent commission paid by owner, if applicable. Final rebates are subject to Terms of Use and may vary due to final negotiated transaction terms.