

Prevu by reAlpha
BuySellBlogBrowse Listings

10702 240th Avenue NERedmond, WA 98053

For Sale

$1,749,000

Smart Buyer Rebate $17,490

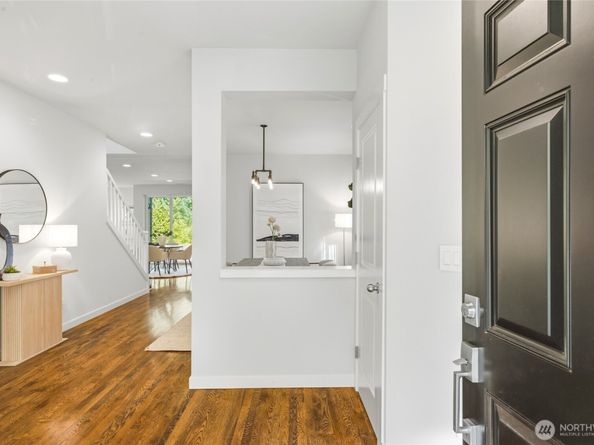
Beautifully crafted Murray Franklyn home in coveted Brighton Trails! This sought-after Whitney floor plan offers 5 bedrooms, 2.75 baths and 3,146 square feet of thoughtfully designed living space, including a main-floor bedroom with adjacent ¾ bath, ideal for guests or multigenerational living. The additional front room can be used as a home office, bonus, or formal living room. Genuine hardwood floors, new carpet and fresh interior paint, plus central A/C for year-round comfort. The open kitchen features quartz countertops, stainless steel appliances, full-height backsplash, built-in wine rack, and pantry, opening to the informal dining area and spacious family room with floor-to-ceiling windows and cozy gas fireplace. Formal dining room for elegant dinners. Large media room with theater screen and built-in shelving. The perfect place to relax, unwind and enjoy movie nights. Exceptional outdoor living with fully fenced backyard surrounded by mature Pacific Northwest landscaping and fruit trees. Large, newly stained deck features built-in bench seating and a covered portion with skylights, for year-round entertaining. Enjoy the Redmond Ridge East lifestyle with parks, playgrounds, basketball and tennis courts, miles of trails and a dog park, along with nearby golf, shopping, dining, and everyday conveniences.

Listed by Amelia Chavez

·

John L. Scott, Inc.

Listed by Grace Lazarus

·

John L. Scott, Inc.

Last updated September 13, 2026

·

Source: NWMLS #2578348

Listing Facts

  • TypeSingle-family
  • NeighborhoodRedmond Ridge
  • Bedrooms5
  • Bathrooms3
  • Days on Prevu5
  • HOA/Maint. Fees$295/quarter
  • Taxes$19,909/year
  • Size3,160 sqft
  • Price per sqft$553

Amenities

  • Dishwasher
  • Washer/Dryer
  • Pets Allowed
  • Air Conditioning
  • Parking

Location

Mortgage Calculator

Listing History

09/10/2026
Listed by John L. Scott, Inc.
$1,749,000
  1. 09/10/2026$1,749,000
    Listed by John L. Scott, Inc.

Property Details for 10702 240th Avenue NE

Association

Amenities

  • Community Features: Athletic Court, CCRs, Park, Playground, Trail(s)

Fees

  • Association Fee: $295.00 Quarterly
  • Association Fee Includes: Common Area Maintenance

Exterior

Construction

  • Roof: Composition
  • Structure Type: House
  • Year Built: 2013
  • Architectural Style: Craftsman
  • Builder Name: Murray Franklyn
  • Building Name: Redmond Ridge East Div 10
  • Construction Materials: Cement/Concrete, Stone
  • Entry Location: Main
  • Exterior Features: Cement/Concrete, Stone

Measurements

  • Building Area Total: 3,160
  • Building Area Units: Square Feet
  • Lot Features: Curbs, Paved, Sidewalk
  • Lot Size Acres: 0.12
  • Lot Size Square Feet: 5,657
  • Lot Size Units: Square Feet

Financial

Taxes

  • Parcel Number: 7203190050
  • Tax Annual Amount: $19,909.00
  • Tax Year: 2026

Interior

Features

  • Appliances: Dishwasher, Disposal, Dryer, Microwave, Refrigerator, Stove(s)/Range(s), Washer
  • Fireplace Features: Gas
  • Fireplace: Yes
  • Fireplaces Total: 1
  • Flooring: Ceramic Tile, Hardwood, Vinyl, Carpet
  • Interior Features: Bath Off Primary, Dbl Pane/Storm Window, Dining Room, Fireplace, French Doors, Walk-In Closet(s), Water Heater

Measurements

  • Living Area: 3,160

Rooms

  • Bathrooms Full: 2
  • Bathrooms Three Quarter: 1
  • Bathrooms Total Integer: 3
  • Bedrooms Total: 5
  • Main Level Bathrooms: 1
  • Main Level Bedrooms: 1

Other

Location

  • Subdivision Name: Redmond Ridge

Parking

Parking

  • Attached Garage: Yes
  • Covered Spaces: 2
  • Garage: Yes
  • Parking Features: Attached Garage
  • Parking Total: 2

Schools

Elementary School

  • Elementary School: Ella Baker Elem

High School

  • High School: Redmond High
  • High School District: Lake Washington

Middle or Junior School

  • Middle Or Junior School: Timberline Middle

Utilities

Equipment

  • Has Cooling: Yes
  • Has Heating: Yes
  • Sewer: Sewer Connected
  • Water Source: Public

Frequently Asked Questions

How many bedrooms and bathrooms does this single-family home have?

There are 5 bedrooms and 3 bathrooms in this single-family home at 10702 240th Avenue NE.

What schools are nearby to 10702 240th Avenue NE?

Nearby schools include the Ella Baker Elem Elementary School, Timberline Middle, and Redmond High.

Does this single-family home have parking?

Yes, there are 2 parking spaces available for 10702 240th Avenue NE.

What are the annual taxes for 10702 240th Avenue NE?

Annual taxes for this single-family home are estimated at $19,909.

How does 10702 240th Avenue NE compare to other single-family homes in Redmond Ridge?

This single-family home is listed 5% above the average price for single-family homes in Redmond Ridge and has been on the market for 33 less days than the typical home in this area.

What building or home owners association is the single-family home part of?

This single-family home is in the Redmond Ridge East Div 10 building.

What is the square footage on this single-family home?

According to the MLS, this listing is 3,160 sqft.

10702 240th Avenue NE is a 5-bedroom, 3-bath single-family home for sale in Redmond WA 98053. Listed on Prevu for 5 days at $1,749,000. This home features 3,160 square feet of living space, located in Redmond Ridge. The median listing price for single-family homes in this area is $1,362,000. Nearby schools include Ella Baker Elem Elementary School, Timberline Middle, and Redmond High. Property amenities include dishwasher, pets allowed, air conditioning, parking, and washer/dryer. View other single-family home listings in King County.

Based on information from NWMLS and/or other sources. All data, including all measurements and calculations of area, is obtained from various sources and has not been, and will not be, verified by Prevu or the MLS. Information is provided exclusively for consumer's personal, non-commercial use and may not be used for any purpose other than to identify prospective properties consumer may be interested in purchasing.

Full MLS Disclaimers

Rebate estimate is indicative only and based on listing price and estimated buyer's agent commission paid by owner, if applicable. Final rebates are subject to Terms of Use and may vary due to final negotiated transaction terms.