

Prevu by reAlpha
BuySellBlogBrowse Listings

1070 Harriet StreetPalo Alto, CA 94301

For Sale

$4,988,000

Smart Buyer Rebate $49,880

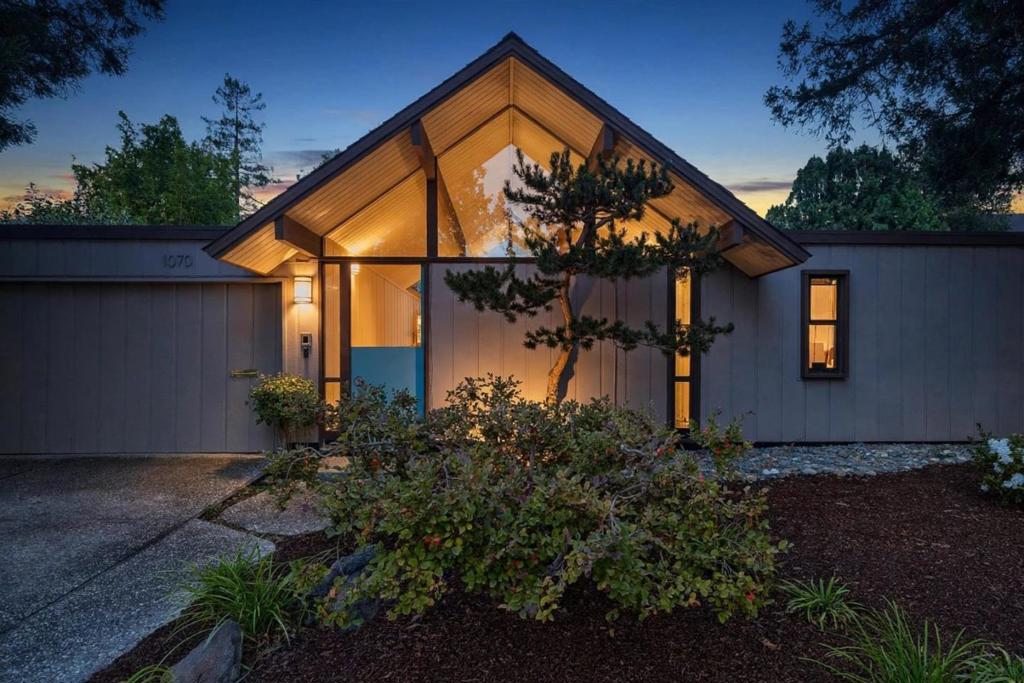
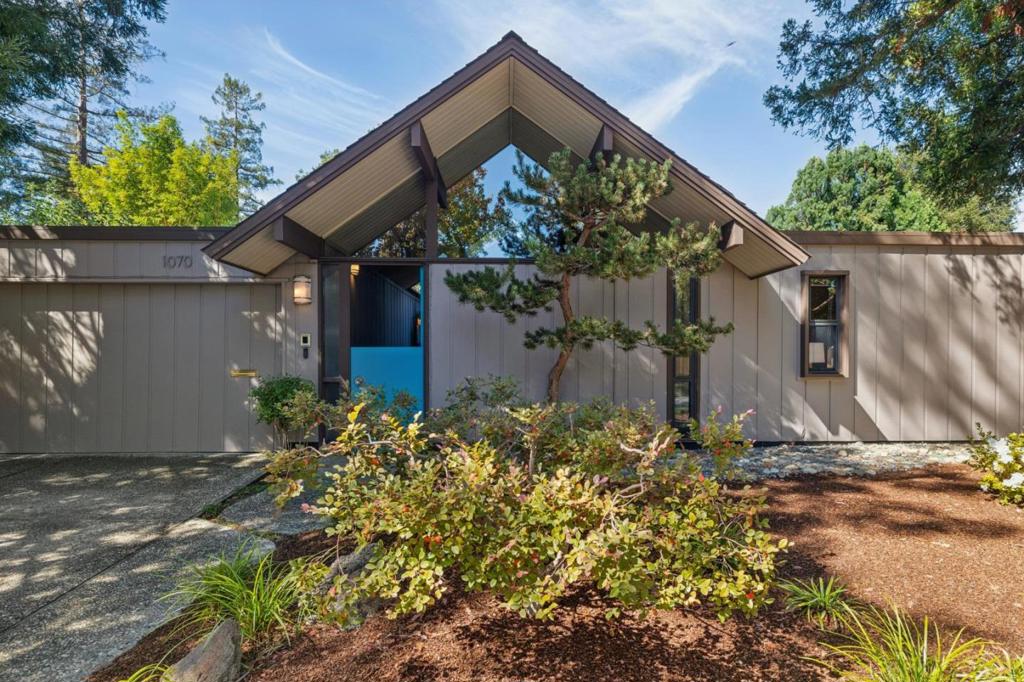
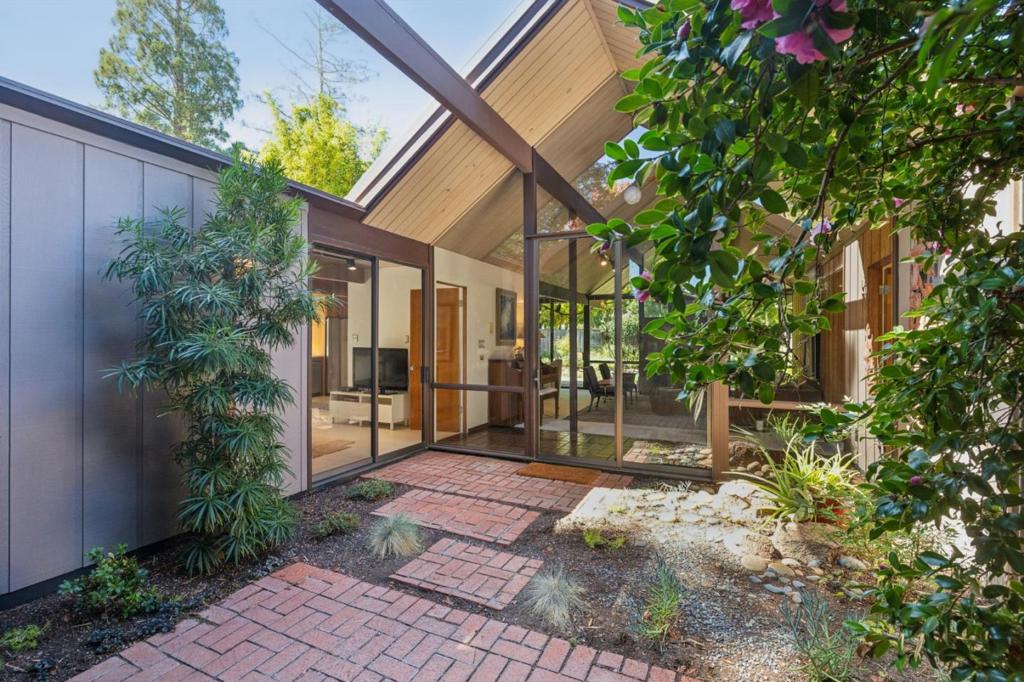
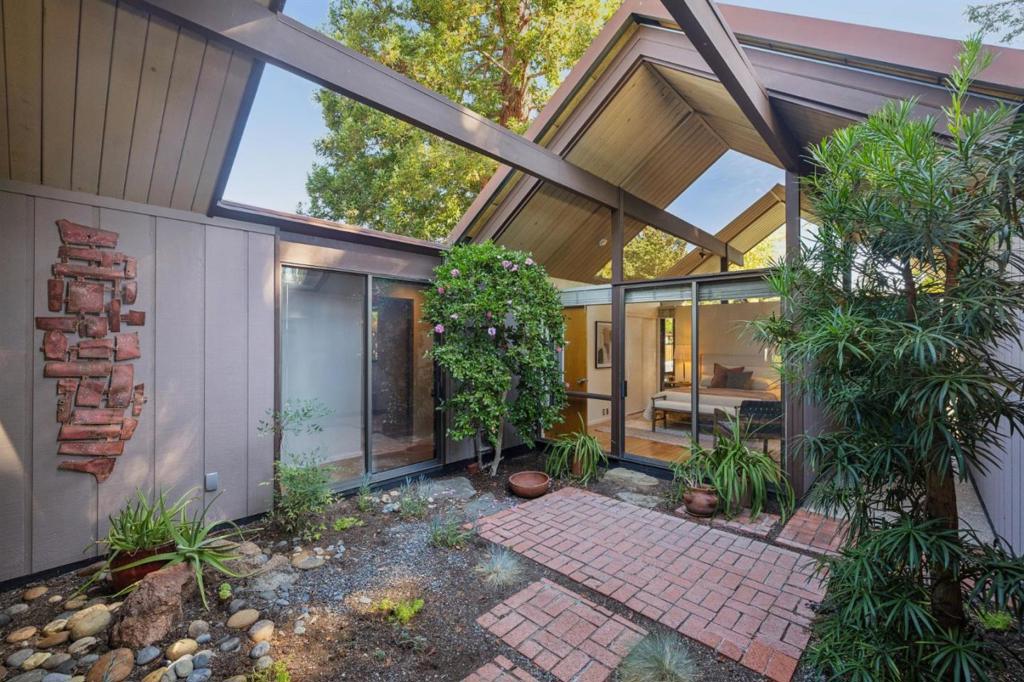
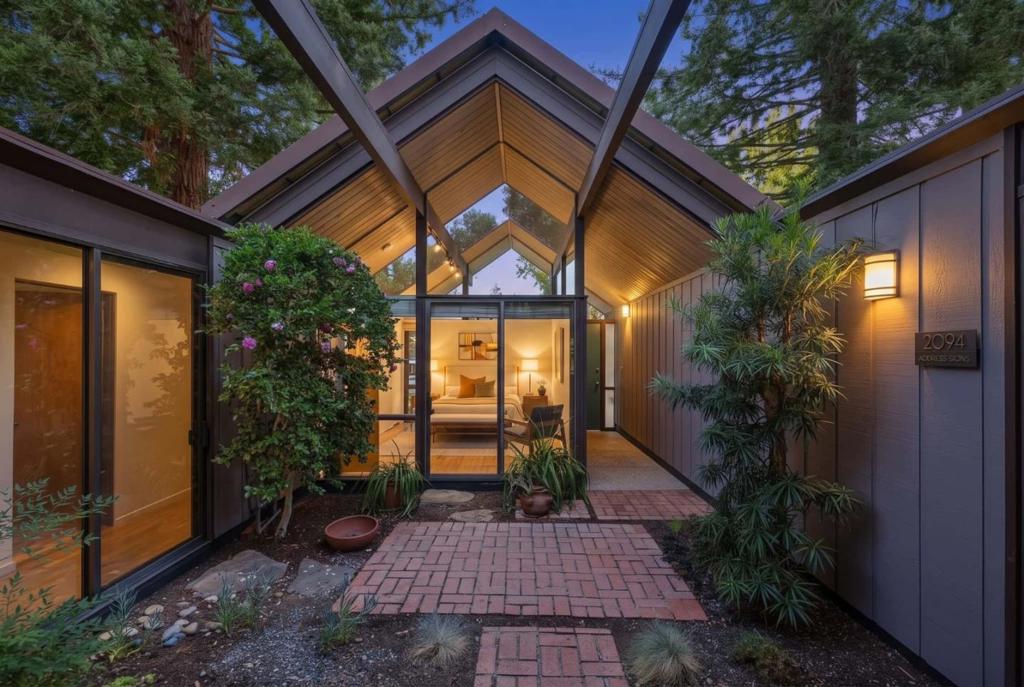
A rare opportunity to own an updated, pristine Mid-Century Modern Atrium Style home in the quiet and exceptionally desirable Community Center neighborhood. Purchased directly from the builder by its original owner, this exceptional home has been lovingly maintained and thoughtfully enhanced over 53 years, with no expense spared in its care, maintenance, and upgrades. A true expression of Mid-Century Modern design, the home features four bedrooms plus a dedicated office that could serve as a fifth bedroom, updated kitchen and bathrooms, expansive open spaces, soaring ceilings, and clerestory windows that fill the home with natural light. Walls of glass and the signature private atrium create an effortless connection to the beautifully landscaped garden, embracing the quintessential California indoor-outdoor lifestyle. This is a once-in-a-lifetime opportunity to own a piece of Palo Alto architecture and history in coveted Community Center. Walking distance to the Children's Library, the Lucie Stern Community Center, the Jr. Museum and Zoo, Rinconada Park, pools and tennis courts, plus central for a short commute to so many Silicon Valley companies.

Listed by Jennifer Buenrostro

·

License #01733750

·

Compass

·

6502249539

Last updated October 08, 2026

·

Source: CRMLS #ML82062592

Listing Facts

  • TypeSingle-family
  • NeighborhoodCommunity Center
  • Bedrooms4
  • Bathrooms2
  • Days on Prevu35
  • Size1,957 sqft
  • Price per sqft$2,549

Amenities

  • Parking

Location

Mortgage Calculator

Listing History

09/26/2026
Listed by Compass
$4,988,000
  1. 09/26/2026$4,988,000
    Listed by Compass

Property Details for 1070 Harriet Street

Exterior

Construction

  • Roof: Composition, Other
  • Stories Total: 1
  • Year Built: 1973
  • Common Walls: No Common Walls

Measurements

  • Lot Size Acres: 0.15
  • Lot Size Area: 6,839
  • Lot Size Source: Assessor
  • Lot Size Square Feet: 6,839
  • Lot Size Units: Square Feet

Financial

Taxes

  • Parcel Number: 00335093

Interior

Features

  • Fireplace Features: Living Room
  • Fireplace: Yes

Measurements

  • Living Area: 1,957
  • Living Area Source: Assessor

Rooms

  • Bathrooms Full: 2
  • Bathrooms Total Integer: 2
  • Bedrooms Total: 4

Parking

Parking

  • Attached Garage: Yes
  • Garage Spaces: 2
  • Garage: Yes
  • Parking Features: Attached
  • Parking Total: 2

Schools

High School

  • High School District: Palo Alto Unified

Utilities

Equipment

  • Has Cooling: Yes
  • Heating: Radiant
  • Has Heating: Yes
  • Sewer: Public Sewer
  • Water Source: Public

Frequently Asked Questions

How many bedrooms and bathrooms does this single-family home have?

There are 4 bedrooms and 2 bathrooms in this single-family home at 1070 Harriet Street.

Does this single-family home have parking?

Yes, there are 2 parking spaces available for 1070 Harriet Street.

How does 1070 Harriet Street compare to other single-family homes in Community Center?

This single-family home is listed 1% below the average price for single-family homes in Community Center and has been on the market for 57 less days than the typical home in this area.

What is the square footage on this single-family home?

According to the MLS, this listing is 1,957 sqft.

1070 Harriet Street is a 4-bedroom, 2-bath single-family home for sale in Palo Alto CA 94301. On Prevu for 35 days at $4,988,000. This property features 1,957 square feet of living space, located in Palo Alto. The median listing price for single-family homes in this area is $4,988,000. The home offers parking. Browse more single-family home listings in Palo Alto.

Based on information from California Regional Multiple Listing Service, Inc. and/or other sources. All data, including all measurements and calculations of area, is obtained from various sources and has not been, and will not be, verified by Prevu or the MLS. Information is provided exclusively for consumer's personal, non-commercial use and may not be used for any purpose other than to identify prospective properties consumer may be interested in purchasing.

Full MLS Disclaimers

Rebate estimate is indicative only and based on listing price and estimated buyer's agent commission paid by owner, if applicable. Final rebates are subject to Terms of Use and may vary due to final negotiated transaction terms.