

Prevu by reAlpha
BuySellBlogBrowse Listings

107 S Gadwall LNCedar Park, TX 78613

For Sale

$590,000

Smart Buyer Rebate $5,900

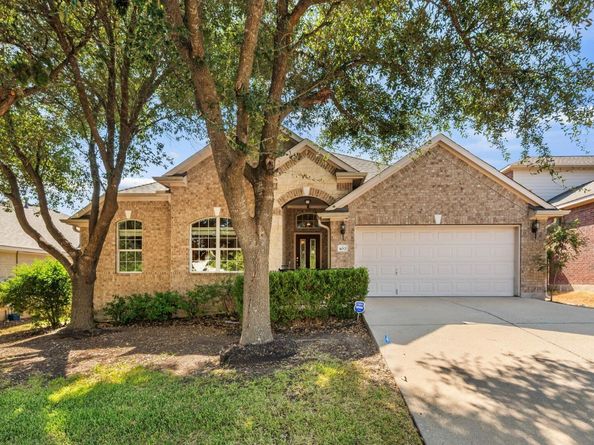
Welcome to this four bedroom brick home on a peaceful, tree-lined street in Cedar Park’s highly sought-after Silver Oak and Forest Oaks neighborhood. All four bedrooms are on the main floor, with an oversized flex room upstairs — single-story living without giving up room to spread out.

Positioned away from the secondary bedrooms for maximum privacy, the primary suite features an expansive walk-in closet and an en-suite bath complete with dual vanities, and a separate walk-in shower.

The heart of the home is a spacious kitchen with generous granite counter space, a center island, walk-in pantry, and a sunlit breakfast nook under a vaulted ceiling that flows directly into the main living room. Two living areas and two dining areas on the main floor, connected by arched openings under high ceilings, with built-in bookcases framing a gas fireplace.

Move-in ready, with the major work already done: roof replaced in 2025, wood flooring throughout , new water heater in 2024, and all four fence lines replaced 2023–2025. Wired for sound, with a full sprinkler system.

Step outside to a private, fully fenced backyard shaded by mature trees, with a covered patio — a wonderful setup for weekend outdoor dining, relaxation, and gardening.

Residents enjoy premier Forest Oaks community amenities, including two resort-style swimming pools, neighborhood parks, playgrounds, and miles of greenbelt trails. Ideally located near Toll 183A, Parmer Lane, Lakeline Boulevard, local shopping, dining, and major Austin tech employers.

Within acclaimed Leander ISD, with Ronald Reagan Elementary (rated 9/10) just a short walk away, Henry Middle School and Vista Ridge High School both rated 8/10, and John Gupton Stadium nearby.

Listed by Scott Gustafson

·

License #762781

·

Redfin Corporation

·

(512) 710-0156

Last updated October 17, 2026

·

Source: ACTRIS #3066140

Listing Facts

  • TypeSingle-family
  • NeighborhoodSilver Oak
  • Bedrooms4
  • Bathrooms2
  • Days on Prevu30
  • HOA/Maint. Fees$49.5/month
  • Size2,871 sqft
  • Price per sqft$206

Amenities

  • Dishwasher
  • Private Outdoor Space
  • Air Conditioning
  • Parking

Location

Mortgage Calculator

Listing History

10/01/2026
Listed by Redfin Corporation
$590,000
  1. 10/01/2026$590,000
    Listed by Redfin Corporation

Property Details for 107 S Gadwall LN

Association

Fees

  • Association Fee: $49.50 Monthly
  • Association Fee Includes: Common Area Maintenance

General

  • Association Name: Forest Oaks Homeowner's Association

Exterior

Construction

  • Property Condition: Resale
  • Roof: Composition
  • Window Features: Window Treatments
  • Year Built: 2006
  • Construction Materials: Masonry – All Sides
  • Exterior Features: Gutters Full

Features

  • Direction Faces: NE
  • Fencing: Wood
  • Patio And Porch Features: Covered, Patio

Measurements

  • Lot Features: Sprinkler - Automatic, Trees-Large (Over 40 Ft), Trees-Medium (20 Ft - 40 Ft)
  • Lot Size Acres: 0.17
  • Lot Size Area: 0
  • Lot Size Square Feet: 7,710

Financial

Taxes

  • Parcel Number: 17W345305H00690008
  • Tax Assessed Value: $606,613.00
  • Tax Year: 2026

Interior

Features

  • Appliances: Dishwasher, Disposal, Microwave, Free-Standing Range
  • Fireplace Features: Living Room
  • Fireplaces Total: 1
  • Flooring: No Carpet, Tile, Wood
  • Interior Features: 2 Primary Baths, 2 Primary Suites, Bookcases, Breakfast Bar, High Ceilings, Interior Steps, Multiple Dining Areas, Multiple Living Areas, Recessed Lighting, Walk-In Closet(s), Wired For Sound

Measurements

  • Living Area: 2,871
  • Living Area Source: Public Records

Rooms

  • Bathrooms Full: 2
  • Bathrooms Total Integer: 2
  • Bedrooms Total: 4
  • Main Level Bedrooms: 4

Other

Location

  • Subdivision Name: Silver Oak Sec 5
  • Tax Lot: 69

Parking

Parking

  • Attached Garage: Yes
  • Covered Spaces: 2
  • Garage Spaces: 2
  • Garage: Yes
  • Parking Features: Attached, Garage Faces Front
  • Parking Total: 3

Schools

Elementary School

  • Elementary School: Ronald Reagan
  • Elementary School District: Leander ISD

High School

  • High School: Vista Ridge
  • High School District: Leander ISD

Middle or Junior School

  • Middle Or Junior School: Artie L Henry
  • Middle Or Junior School District: Leander ISD

Utilities

Equipment

  • Cooling: Central Air
  • Heating: Central
  • Sewer: Public Sewer
  • Utilities: Electricity Available, Natural Gas Available
  • Water Source: Public

Frequently Asked Questions

How many bedrooms and bathrooms does this single-family home have?

There are 4 bedrooms and 2 bathrooms in this single-family home at 107 S Gadwall LN.

What schools are nearby to 107 S Gadwall LN?

Nearby schools include the Ronald Reagan Elementary School, Artie L Henry Middle School, and Vista Ridge High School.

Does this single-family home have parking?

Yes, there are 2 parking spaces available for 107 S Gadwall LN.

How does 107 S Gadwall LN compare to other single-family homes in Silver Oak?

This single-family home is listed 11% below the average price for single-family homes in Silver Oak and has been on the market for 59 less days than the typical home in this area.

What building or home owners association is the single-family home part of?

This single-family home is part of the Forest Oaks Homeowner's Association home owners association.

What is the square footage on this single-family home?

According to the MLS, this listing is 2,871 sqft.

107 S Gadwall LN is a 4-bedroom, 2-bath single-family home for sale in Cedar Park TX 78613. On Prevu for 30 days at $590,000. This home features 2,871 square feet of living space, located in Silver Oak. The median listing price for single-family homes in this area is $340,000. Nearby schools include Ronald Reagan Elementary School, Artie L Henry Middle School, and Vista Ridge High School. The home offers private outdoor space, dishwasher, air conditioning, and parking. View other single-family home listings in Cedar Park.

Based on information from ACTRIS and/or other sources. All data, including all measurements and calculations of area, is obtained from various sources and has not been, and will not be, verified by Prevu or the MLS. Information is provided exclusively for consumer's personal, non-commercial use and may not be used for any purpose other than to identify prospective properties consumer may be interested in purchasing.

Full MLS Disclaimers

Rebate estimate is indicative only and based on listing price and estimated buyer's agent commission paid by owner, if applicable. Final rebates are subject to Terms of Use and may vary due to final negotiated transaction terms.