

Prevu by reAlpha
BuySellBlogBrowse Listings

10696 Nucla StreetCommerce City, CO 80022

For Sale

$650,000

Smart Buyer Rebate $6,500

$49,000 PRICE REDUCTION! Enjoy the Reunion lifestyle in one of the largest ranch models built in this sought-after community. With generous living spaces, an expansive backyard and outstanding neighborhood amenities, this home offers room to spread out and enjoy Colorado living.

Reunion residents enjoy two community pools, a recreation center, parks, playgrounds, miles of walking and biking trails, pickleball and tennis courts, nearby golf and community events throughout the year. Conveniently located near schools, shopping and dining, with easy access to E-470 and Denver International Airport, plus approximately 25 minutes to downtown Denver, this location makes everyday living and commuting convenient.

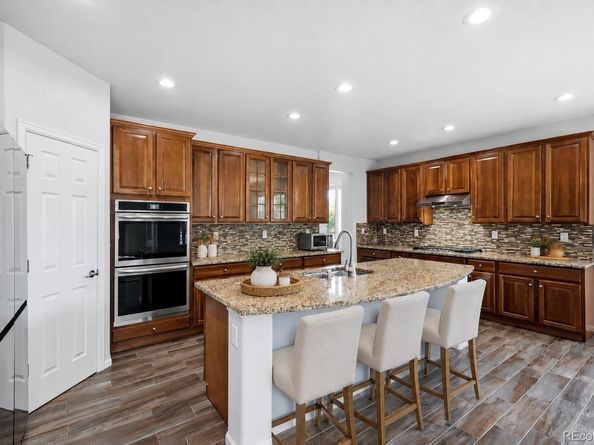
Inside, the main floor features an office with glass double doors that can also serve as a non-conforming fourth bedroom, two additional bedrooms sharing a full bathroom and a formal dining room perfect for holidays and gatherings. The open-concept kitchen offers a large island, granite countertops, gas range and custom pantry storage, flowing into a light-filled family room with a cozy fireplace. Privately situated, the spacious primary suite provides a relaxing retreat, while custom closet systems in every bedroom offer thoughtful organization.

The professionally finished basement provides flexible space for movie nights, entertaining, hobbies, a home gym or guests. Outside, the expansive backyard is ready for summer barbecues, lawn games, pets or simply relaxing. The oversized three-car garage offers plenty of room for vehicles, storage and projects.

Additional features include a brand-new roof with Class 4 impact-resistant shingles, a tankless water heater and a water softening system.

With a $49,000 price reduction, exceptional living space and access to Reunion's parks, recreation and community amenities, this is an opportunity to enjoy comfortable ranch-style living in a community built around connection, convenience and an active lifestyle.

Listed by Amy Ryan

·

License #041954

·

Amy Ryan Group

·

720-466-3808

Listed by Heather Teague

·

License #55048716

·

Amy Ryan Group

Last updated October 27, 2026

·

Source: REColorado #2129283

Listing Facts

  • TypeSingle-family
  • NeighborhoodReunion
  • Bedrooms4
  • Bathrooms4
  • Days on Prevu59
  • HOA/Maint. Fees$136.5/quarter
  • Taxes$10,544/year
  • Size4,094 sqft
  • Price per sqft$159

Amenities

  • Dishwasher
  • Private Outdoor Space
  • Washer/Dryer
  • Air Conditioning
  • Parking
  • Swimming Pool
  • Fitness Center

Location

Mortgage Calculator

Listing History

10/21/2026
Price Decreased
$650,000
09/02/2026
Listed by Amy Ryan Group
$699,000
  1. 10/21/2026$650,000
    Price Decreased
  2. 09/02/2026$699,000
    Listed by Amy Ryan Group

Property Details for 10696 Nucla Street

Association

Amenities

  • Association Amenities: Clubhouse, Fitness Center, Park, Playground, Pool, Tennis Court(s), Trail(s)

Fees

  • Association Fee: $136.50 Quarterly
  • Association Fee Includes: Snow Removal, Trash

General

  • Association Name: Reunion

Exterior

Construction

  • Property Condition: Updated/Remodeled
  • Roof: Composition
  • Structure Type: House
  • Window Features: Double Pane Windows, Window Coverings
  • Year Built: 2004
  • Construction Materials: Frame, Wood Siding
  • Exterior Features: Garden

Features

  • Fencing: Full
  • Patio And Porch Features: Patio

Measurements

  • Building Area Total: 4,460
  • Lot Features: Corner Lot, Landscaped, Sprinklers In Front
  • Lot Size Acres: 0.26
  • Lot Size Area: 11,366
  • Lot Size Square Feet: 11,366
  • Lot Size Units: Square Feet

Financial

Taxes

  • Parcel Number: R0144678
  • Tax Annual Amount: $10,544.00
  • Tax Year: 2025

Interior

Features

  • Appliances: Cooktop, Dishwasher, Disposal, Double Oven, Dryer, Freezer, Gas Water Heater, Humidifier, Microwave, Oven, Refrigerator, Washer, Water Purifier
  • Fireplace Features: Family Room
  • Fireplaces Total: 1
  • Flooring: Carpet, Laminate
  • Interior Features: Audio/Video Controls, Breakfast Bar, Central Vacuum, Eat-in Kitchen, Five Piece Bath, High Ceilings, Kitchen Island, Open Floorplan, Pantry, Primary Suite, Radon Mitigation System, Smart Thermostat, Smoke Free, Sound System, Walk-In Closet(s), Wet Bar

Measurements

  • Living Area: 4,094

Rooms

  • Basement: Finished, Full
  • Has Basement: Yes
  • Bathrooms Full: 3
  • Bathrooms Half: 1
  • Bathrooms Total Integer: 4
  • Bedrooms Total: 4
  • Main Level Bathrooms: 3
  • Main Level Bedrooms: 4

Other

General

  • Exclusions: Seller's personal property.

Location

  • Subdivision Name: Reunion

Parking

Parking

  • Attached Garage: Yes
  • Garage Spaces: 3
  • Parking Features: Dry Walled, Tandem
  • Parking Total: 3

Schools

Elementary School

  • Elementary School: Reunion
  • Elementary School District: School District 27-J

High School

  • High School: Prairie View
  • High School District: School District 27-J

Middle or Junior School

  • Middle Or Junior School: Otho Stuart
  • Middle Or Junior School District: School District 27-J

Utilities

Equipment

  • Cooling: Central Air
  • Heating: Forced Air
  • Laundry Features: In Unit
  • Sewer: Public Sewer
  • Utilities: Cable Available, Electricity Connected, Natural Gas Connected
  • Water Source: Public

Frequently Asked Questions

How many bedrooms and bathrooms does this single-family home have?

There are 4 bedrooms and 4 bathrooms in this single-family home at 10696 Nucla Street.

What schools are nearby to 10696 Nucla Street?

Nearby schools include the Reunion Elementary School, Otho Stuart Middle School, and Prairie View High School.

Does this single-family home have parking?

Yes, there are 3 parking spaces available for 10696 Nucla Street.

What are the annual taxes for 10696 Nucla Street?

Annual taxes for this single-family home are estimated at $10,544.

How does 10696 Nucla Street compare to other single-family homes in Reunion?

This single-family home is listed 13% above the average price for single-family homes in Reunion and has been on the market for 24 less days than the typical home in this area.

What building or home owners association is the single-family home part of?

This single-family home is part of the Reunion home owners association.

What is the square footage on this single-family home?

According to the MLS, this listing is 4,094 sqft.

10696 Nucla Street is a 4-bedroom, 4-bath single-family home for sale in Commerce City CO 80022. On Prevu for 59 days at $650,000. This includes a recent price decrease of $49,000. This residence features 4,094 square feet of living space, located in Reunion. The median listing price for single-family homes in this area is $552,500. Nearby schools include Reunion Elementary School, Otho Stuart Middle School, and Prairie View High School. The home offers private outdoor space, dishwasher, air conditioning, fitness center, parking, swimming pool, and washer/dryer. Browse more single-family home listings in Commerce City.

The content relating to real estate for sale in this Web site comes in part from the Internet Data eXchange ("IDX") program of METROLIST, INC., DBA RECOLORADO® Real estate listings held by brokers other than Prevu are marked with the IDX Logo. This information is being provided for the consumers' personal, non-commercial use and may not be used for any other purpose. All information subject to change and should be independently verified.

Full MLS Disclaimers

Rebate estimate is indicative only and based on listing price and estimated buyer's agent commission paid by owner, if applicable. Final rebates are subject to Terms of Use and may vary due to final negotiated transaction terms.