

Prevu by reAlpha
BuySellBlogBrowse Listings

1069 Sussex WAYRound Rock, TX 78665

For Sale

$395,000

Smart Buyer Rebate $3,950

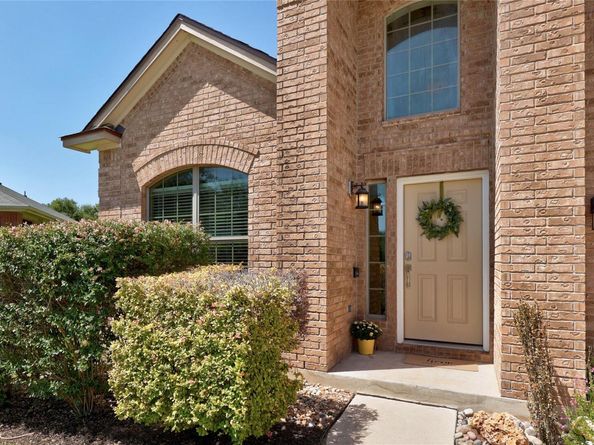
5 bedrooms, 3.5 baths, and a dedicated office, what more could you ask for? How about both a game room and a media room? This home truly has it all!

Welcome home to, a spectacular residence offering over 3,100 square feet of thoughtfully designed living space in Round Rock's highly desirable Legends Village neighborhood. Recently updated this year with a new roof, tankless water heater, 1 new HVAC unit, brand new carpet, and freshly painted interior, this turn-key home is completely move-in ready.

Step inside the main level to discover soaring ceilings, a private dedicated office perfect for remote work, and an inviting, light-filled main living area. The primary suite, conveniently located on the main floor, featuring a spacious walk-in closet, and a luxurious en-suite bath complete with a double vanity, soaking tub, and separate shower.

Upstairs, the functional layout continues with generous secondary bedrooms, full baths, and versatile bonus spaces perfectly configured for both game nights and movie marathons in your dedicated media lounge.

Enjoy an unbeatable location just minutes from Dell Diamond, Old Settlers Park, Kalahari Resort, top-rated Round Rock ISD schools, premier shopping, and dining with easy access to major commuter routes!

Listed by Jen Young

·

License #846344

·

Give Realty, Inc

·

(512) 338-4483

Last updated July 31, 2026

·

Source: ACTRIS #1950890

Listing Facts

  • TypeSingle-family
  • NeighborhoodRound Rock
  • Bedrooms5
  • Bathrooms4
  • Days on PrevuNew Today
  • HOA/Maint. Fees$550/annual
  • Taxes$8,099.72/year
  • Size3,175 sqft
  • Price per sqft$124

Amenities

  • Dishwasher
  • Private Outdoor Space
  • Air Conditioning
  • Parking
  • Swimming Pool

Location

Mortgage Calculator

Listing History

07/31/2026
Listed by Give Realty, Inc
$395,000

Property Details for 1069 Sussex WAY

Association

Amenities

  • Community Features: Park, Pool

Fees

  • Association Fee: $550.00 Annually
  • Association Fee Includes: Common Area Maintenance

General

  • Association Name: Legends Village HOA

Exterior

Construction

  • Property Condition: Resale
  • Roof: Composition
  • Window Features: Tinted Windows, Window Treatments
  • Year Built: 2010
  • Builder Name: Buffington
  • Construction Materials: Masonry – Partial

Features

  • Direction Faces: NE
  • Fencing: Wood
  • Other Structures: Shed(s)

Measurements

  • Lot Features: Back Yard, Front Yard, Sprinkler - Automatic, Sprinklers In Front
  • Lot Size Acres: 0.17
  • Lot Size Area: 0
  • Lot Size Square Feet: 7,592

Financial

Taxes

  • Parcel Number: 164607000A0104
  • Tax Annual Amount: $8,099.72
  • Tax Assessed Value: $437,335.00
  • Tax Year: 2026

Interior

Features

  • Appliances: Dishwasher, Disposal, Microwave, Oven, Free-Standing Range, Tankless Water Heater
  • Flooring: Carpet, Tile
  • Interior Features: Ceiling Fan(s), High Ceilings, Granite Counters, French Doors, Kitchen Island, Multiple Living Areas, Primary Bedroom On Main, Recessed Lighting, Study/Home Office, Walk-In Closet(s)

Measurements

  • Living Area: 3,175
  • Living Area Source: Public Records

Rooms

  • Bathrooms Full: 3
  • Bathrooms Half: 1
  • Bathrooms Total Integer: 4
  • Bedrooms Total: 5
  • Main Level Bedrooms: 1

Other

Location

  • Subdivision Name: Legends Village Sec 02 Ph 02
  • Tax Block: A
  • Tax Lot: 104

Parking

Parking

  • Attached Garage: Yes
  • Covered Spaces: 2
  • Garage Spaces: 2
  • Parking Features: Attached
  • Parking Total: 4

Schools

Elementary School

  • Elementary School: Double File Trail
  • Elementary School District: Round Rock ISD

High School

  • High School: Stony Point
  • High School District: Round Rock ISD

Middle or Junior School

  • Middle Or Junior School: CPL Robert P Hernandez
  • Middle Or Junior School District: Round Rock ISD

Utilities

Equipment

  • Cooling: Central Air
  • Heating: Central
  • Sewer: Public Sewer
  • Utilities: Electricity Available, Internet-Cable, Natural Gas Available
  • Water Source: Public

Frequently Asked Questions

How many bedrooms and bathrooms does this single-family home have?

There are 5 bedrooms and 4 bathrooms in this single-family home at 1069 Sussex WAY.

What schools are nearby to 1069 Sussex WAY?

Nearby schools include the Double File Trail Elementary School, CPL Robert P Hernandez Middle School, and Stony Point High School.

Does this single-family home have parking?

Yes, there are 2 parking spaces available for 1069 Sussex WAY.

What are the annual taxes for 1069 Sussex WAY?

Annual taxes for this single-family home are estimated at $8,099.

How does 1069 Sussex WAY compare to other single-family homes in Round Rock?

This single-family home is listed 12% below the average price for single-family homes in Round Rock and has been on the market for 64 less days than the typical home in this area.

What building or home owners association is the single-family home part of?

This single-family home is part of the Legends Village HOA home owners association.

What is the square footage on this single-family home?

According to the MLS, this listing is 3,175 sqft.

1069 Sussex WAY is a 5-bedroom, 4-bath single-family home for sale in Round Rock TX 78665. Available on Prevu for 0 days at $395,000. This home features 3,175 square feet of living space, located in Round Rock. The median listing price for single-family homes in this area is $389,450. Nearby schools include Double File Trail Elementary School, CPL Robert P Hernandez Middle School, and Stony Point High School. Additional amenities include private outdoor space, dishwasher, air conditioning, parking, and swimming pool. View other single-family home listings in Texas.

Based on information from ACTRIS and/or other sources. All data, including all measurements and calculations of area, is obtained from various sources and has not been, and will not be, verified by Prevu or the MLS. Information is provided exclusively for consumer's personal, non-commercial use and may not be used for any purpose other than to identify prospective properties consumer may be interested in purchasing.

Full MLS Disclaimers

Rebate estimate is indicative only and based on listing price and estimated buyer's agent commission paid by owner, if applicable. Final rebates are subject to Terms of Use and may vary due to final negotiated transaction terms.