

Prevu by reAlpha
BuySellBlogBrowse Listings

10684 Dabney Drive 106San Diego, CA 92126

For Sale

$555,000

Smart Buyer Rebate $5,550

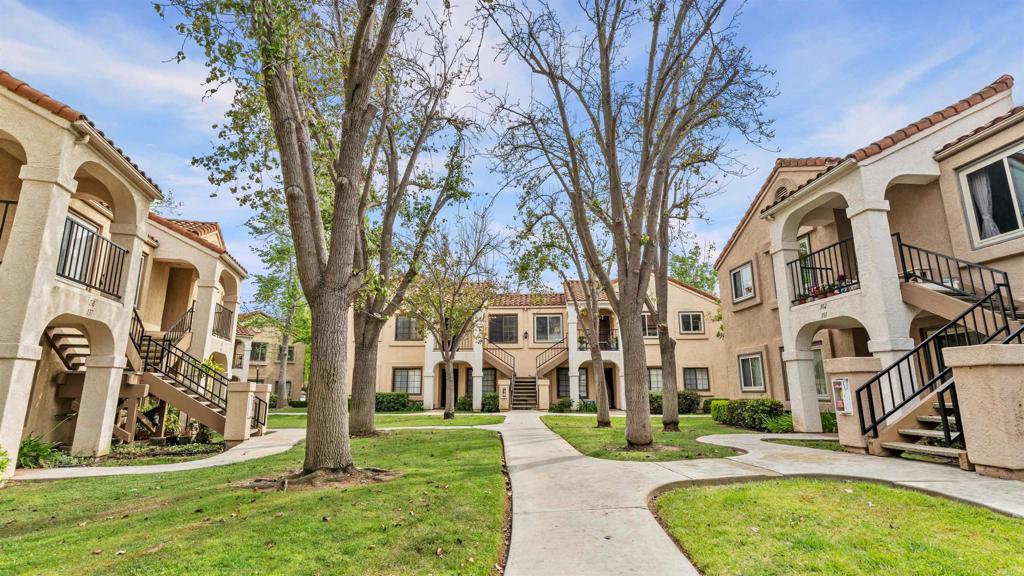
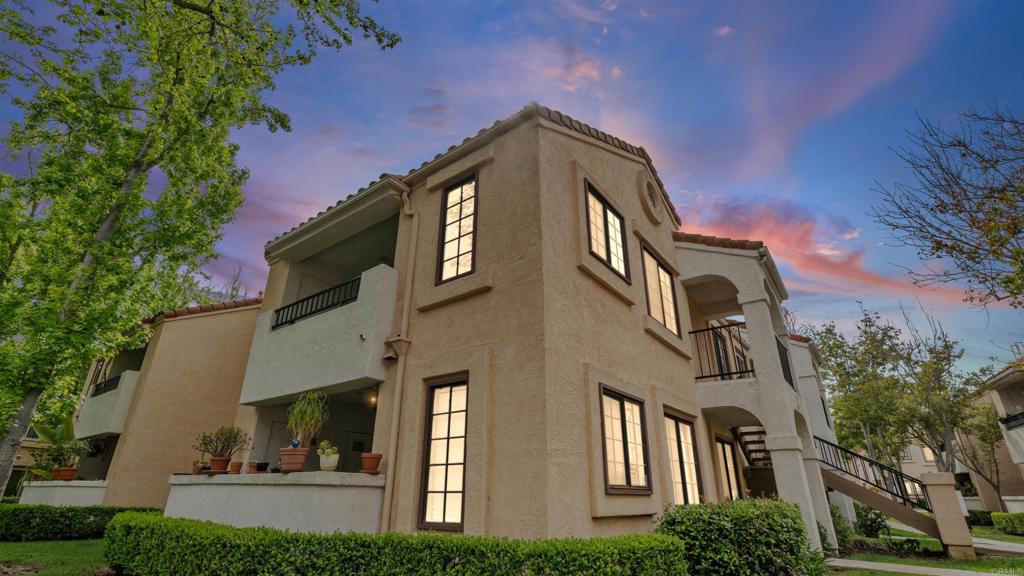
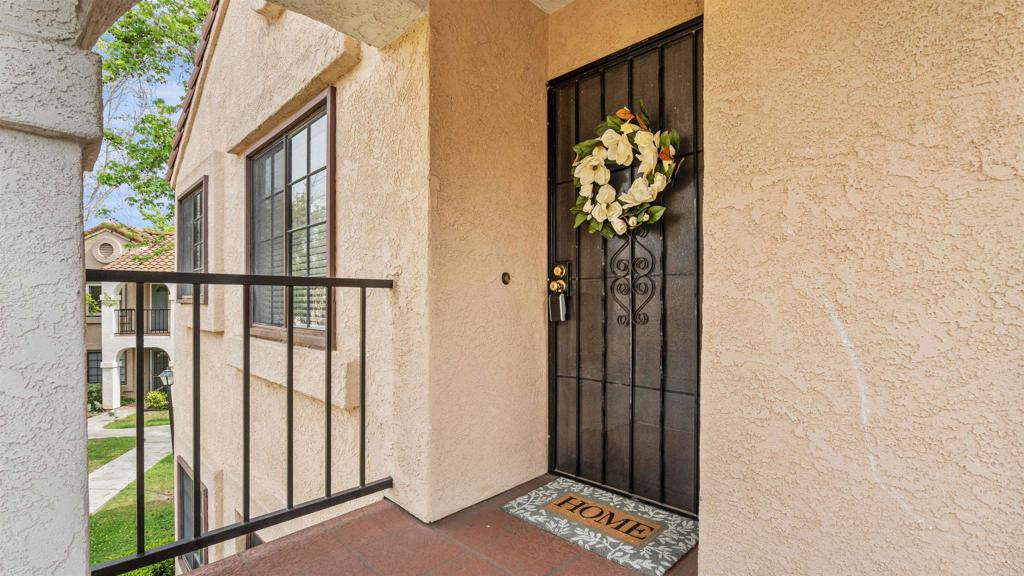
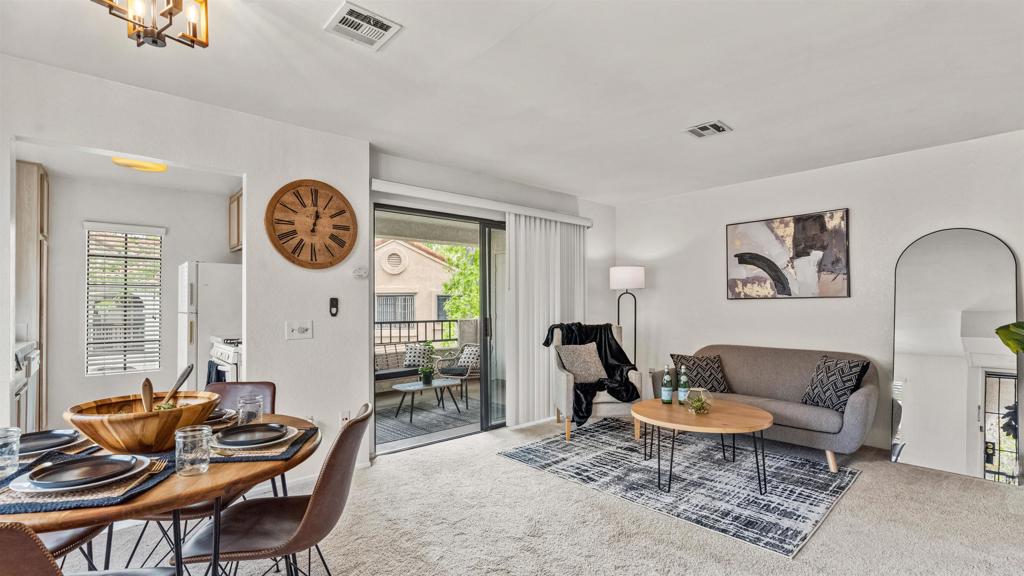
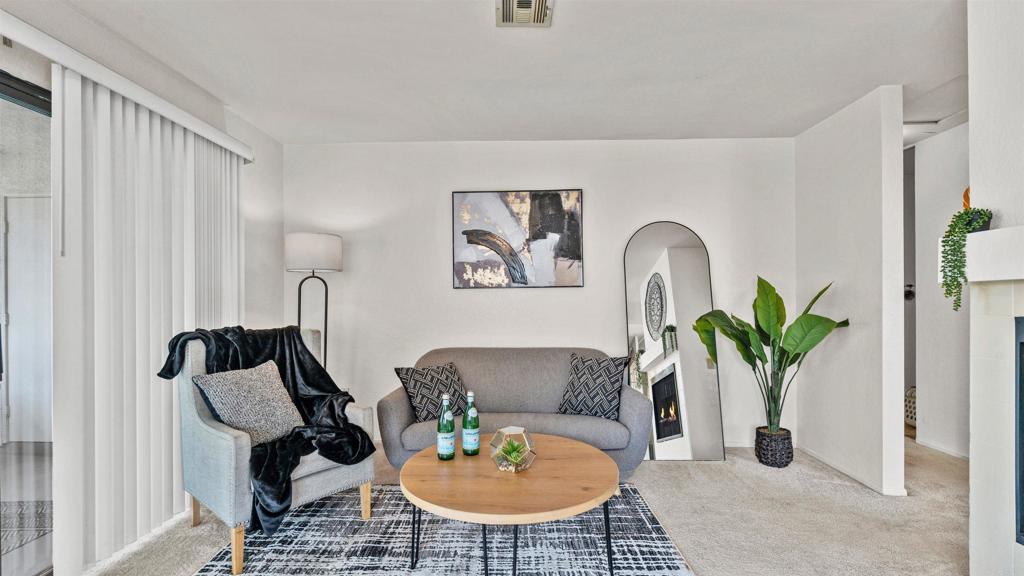
Price Improvement reduced $40,000 priced at $555,000! VA approved community! Welcome to a true blank canvas in the heart of Mira Mesa—an all-white interior ready for you to design, style, and make entirely your own. This top-floor residence offers 920 sqft of bright, open-concept living, perfectly designed for both everyday comfort and effortless entertaining. The spacious layout flows seamlessly out to a private balcony, creating that ideal indoor-outdoor lifestyle buyers crave. Enjoy the rare convenience of two primary suites, each with its own dedicated bathroom—perfect for flexibility, guests, or shared living. A/C and in unit washer and dryer hook ups provide what most condos do not. Surrounded by mature trees and lush greenery, the setting feels peaceful and picturesque. Located directly across from a natural canyon and expansive open space, you’ll love the sense of privacy, breathing room, and extra parking—something you simply don’t find in more crowded condo communities. Situated in the well-maintained High Ridge community, residents enjoy a sparkling pool, spa, manicured grounds, and the added value of water and trash included. Just minutes (approx. 3 miles) from both Interstate 805 and Interstate 15, and right off Mira Mesa Blvd, you’re positioned in one of San Diego’s most convenient hubs—surrounded by hundreds of shops, major retailers, and diverse dining options. Move-in can happen as quickly as your lender can close or cash—the seller is ready, not contingent, and prepared for a smooth, fast transition. Space. Flexibility. Location. Opportunity. This one checks every box.

Listed by Bernadette Somera

·

License #01377020

·

Coldwell Banker West

·

619-931-9854

Last updated August 26, 2026

·

Source: CRMLS #PTP2602406

Listing Facts

  • TypeCondo
  • NeighborhoodMira Mesa
  • Bedrooms2
  • Bathrooms2
  • Days on Prevu167
  • HOA/Maint. Fees$387/month
  • Size920 sqft
  • Price per sqft$603

Amenities

  • Dishwasher
  • Air Conditioning
  • Parking
  • Swimming Pool

Location

Mortgage Calculator

Listing History

08/27/2026
Status changed to Active
$555,000
08/27/2026
Price Decreased
$555,000
08/07/2026
Status changed to Pending
$565,000
07/09/2026
Status changed to Active
$565,000
06/30/2026
Status changed to Pending
$565,000
05/21/2026
Price Decreased
$565,000
04/01/2026
Listed by Coldwell Banker West
$595,000
  1. 08/27/2026$555,000
    Status changed to Active
  2. 08/27/2026$555,000
    Price Decreased
  3. 08/07/2026$565,000
    Status changed to Pending
  4. 07/09/2026$565,000
    Status changed to Active
  5. 06/30/2026$565,000
    Status changed to Pending
  6. 05/21/2026$565,000
    Price Decreased
  7. 04/01/2026$595,000
    Listed by Coldwell Banker West

Property Details for 10684 Dabney Drive 106

Association

Amenities

  • Association Amenities: Pool, Spa/Hot Tub, Trash, Water
  • Community Features: Park, Street Lights, Sidewalks, Pool

Fees

  • Association Fee: $387.00 Monthly

General

  • Association Name: N.N. Jaeschke
  • Number Of Units In Community: 184

Exterior

Construction

  • Property Attached: Yes
  • Stories: 1
  • Stories Total: 1
  • Year Built: 1990
  • Common Walls: 2+ Common Walls
  • Construction Materials: See Remarks, Stucco
  • Entry Level: 1
  • Entry Location: 1
  • Exterior Features: Balcony

Features

  • Pool Features: Community, In Ground, See Remarks, Association
  • View: Panoramic, Trees/Woods

Measurements

  • Lot Size Acres: 0.00
  • Lot Size Area: 2
  • Lot Size Source: Public Records
  • Lot Size Square Feet: 2
  • Lot Size Units: Square Feet

Financial

Taxes

  • Parcel Number: 3113902110

Interior

Features

  • Appliances: Dishwasher, Freezer, Disposal, Gas Oven, Gas Range, Gas Water Heater, Refrigerator, Vented Exhaust Fan, Washer/Dryer Stacked
  • Fireplace Features: Family Room
  • Fireplace: Yes
  • Flooring: Carpet, Vinyl
  • Interior Features: Storage, Tile Counters
  • Spa Features: In Ground
  • Spa: Yes

Measurements

  • Living Area: 920
  • Living Area Source: Public Records

Rooms

  • Bathrooms Full: 2
  • Bathrooms Total Integer: 2
  • Bedrooms Total: 2

Parking

Parking

  • Carport Spaces: 1
  • Carport: Yes
  • Parking Features: Assigned, Carport, On Street, See Remarks
  • Parking Total: 1

Schools

High School

  • High School District: San Diego Unified

Utilities

Equipment

  • Cooling: Central Air
  • Has Cooling: Yes
  • Heating: Central, Fireplace(s), See Remarks
  • Has Heating: Yes
  • Laundry Features: Washer Hookup, Electric Dryer Hookup, Laundry Closet, See Remarks
  • Sewer: Public Sewer
  • Water Source: See Remarks

Frequently Asked Questions

How many bedrooms and bathrooms does this condo have?

There are 2 bedrooms and 2 bathrooms in this condo at 10684 Dabney Drive 106.

Does this condo have parking?

Yes, there is 1 parking space available for 10684 Dabney Drive 106.

How does 10684 Dabney Drive 106 compare to other condos in Mira Mesa?

This condo is listed 3% above the average price for condos in Mira Mesa and has been on the market for 80 more days than the typical home in this area.

What building or home owners association is the condo part of?

This condo is part of the N.N. Jaeschke home owners association.

What is the square footage on this condo?

According to the MLS, this listing is 920 sqft.

10684 Dabney Drive 106 is a 2-bedroom, 2-bath condo for sale in San Diego CA 92126. Available on Prevu for 167 days at $555,000. This includes a recent price decrease of $10,000. This residence features 920 square feet of living space, located in Mira Mesa. The median listing price for condos in this area is $881,894. The home offers dishwasher, air conditioning, parking, and swimming pool. Browse more condo listings in San Diego.

Based on information from California Regional Multiple Listing Service, Inc. and/or other sources. All data, including all measurements and calculations of area, is obtained from various sources and has not been, and will not be, verified by Prevu or the MLS. Information is provided exclusively for consumer's personal, non-commercial use and may not be used for any purpose other than to identify prospective properties consumer may be interested in purchasing.

Full MLS Disclaimers

Rebate estimate is indicative only and based on listing price and estimated buyer's agent commission paid by owner, if applicable. Final rebates are subject to Terms of Use and may vary due to final negotiated transaction terms.