Prevu by reAlpha
BuySellBlogBrowse Listings

10656 Cox Lane Dallas, Texas 75229

For Sale

$1,350,000

Smart Buyer Rebate $13,500

Reimagined by Maverick Design and Wedgewood Homes, this beautifully transformed 5-bedroom, 3.5-bathroom residence blends elevated design with thoughtful functionality. From the moment you enter, refined finishes, abundant natural light, and intentional details create a warm and sophisticated atmosphere throughout.
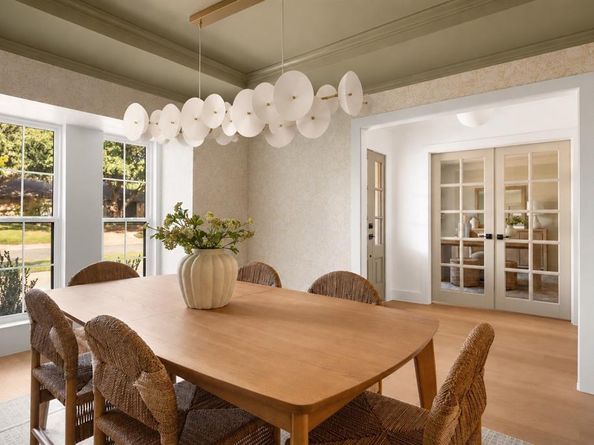
A dedicated office at the front of the home features beautiful French doors and an abundance of natural light, creating an inviting space for work or study. The adjacent dining room makes a statement with custom built-in cabinetry, designer-selected wallpaper, and striking decorative lighting.
The heart of the home is the expansive open-concept living area, where the beautifully appointed kitchen overlooks the main living space. The kitchen showcases custom cabinetry with generous storage, a spacious peninsula, eat-in breakfast area, and new stainless steel appliances. The vaulted living room is designed for both everyday living and entertaining, featuring a statement fireplace, built-in shelving, and expansive sliding glass doors that open to the patio and generously sized backyard.
Thoughtfully designed for comfort and privacy, the spacious secondary bedrooms offer flexibility for family and guests. Two bedrooms share a beautifully appointed Jack-and-Jill bathroom, while a third secondary bedroom enjoys direct access to the full hall bath.
The serene primary suite provides a private retreat with a luxurious garden tub, beautifully tiled shower, and convenient access to the backyard.
Every detail has been thoughtfully reimagined, creating a move-in-ready home that effortlessly combines timeless design, modern functionality, and elevated living.


Listed by Kaitlyn Bownds

·

Wedgewood Homes Realty- TX LLC

·

945-372-3475

Last updated October 24, 2026

·

Source: NTREIS #21395144

Listing Facts

  • TypeSingle-family
  • NeighborhoodWalnut Hill
  • Bedrooms5
  • Bathrooms4
  • Days on Prevu31
  • Size2,904 sqft
  • Price per sqft$465

Amenities

  • Dishwasher
  • Private Outdoor Space
  • Pets Allowed
  • Air Conditioning
  • Parking

Location

Mortgage Calculator

Listing History

10/20/2026
Price Decreased
$1,350,000
09/30/2026
Listed by Wedgewood Homes Realty- TX LLC
$1,400,000
  1. 10/20/2026$1,350,000
    Price Decreased
  2. 09/30/2026$1,400,000
    Listed by Wedgewood Homes Realty- TX LLC

Property Details for 10656 Cox Lane

Exterior

Construction

  • Roof: Composition
  • Window Features: Bay Window(s)
  • Year Built: 1972
  • Architectural Style: Traditional
  • Exterior Features: Covered Patio/Porch, Private Yard

Features

  • Fencing: Back Yard, Fenced, Privacy, Wood
  • Patio And Porch Features: Covered, Patio

Measurements

  • Lot Features: Few Trees, Interior Lot, Landscaped
  • Lot Size Acres: 0.30
  • Lot Size Area: 0
  • Lot Size Source: Assessor
  • Lot Size Square Feet: 13,285
  • Lot Size Units: Acres

Financial

Taxes

  • Parcel Number: 00000584855820000

Interior

Features

  • Appliances: Dishwasher, Disposal, Gas Range, Microwave, Refrigerator
  • Fireplace Features: Decorative, Gas, Living Room
  • Fireplaces Total: 1
  • Flooring: Carpet, Engineered Wood, Tile
  • Interior Features: Built-in Features, Built-in Wine Cooler, Chandelier, Decorative Lighting, Eat-in Kitchen, High Speed Internet Available, Open Floorplan, Vaulted Ceiling(s), Walk-In Closet(s)

Measurements

  • Living Area: 2,904

Rooms

  • Bathrooms Full: 3
  • Bathrooms Half: 1
  • Bathrooms Total Integer: 4
  • Bedrooms Total: 5

Other

General

  • Exclusions: All staging and decor.

Location

  • Subdivision Name: Royal Marsh Estates
  • Tax Block: R6412
  • Tax Lot: 8

Parking

Parking

  • Attached Garage: Yes
  • Covered Spaces: 3
  • Garage Spaces: 3
  • Garage: Yes
  • Parking Features: Alley Access, Circular Driveway, Driveway, Garage, Garage Faces Rear, Kitchen Level

Schools

Elementary School

  • Elementary School: Withers

Utilities

Equipment

  • Cooling: Ceiling Fan(s), Central Air
  • Heating: Central
  • Laundry Features: Full Size W/D Area
  • Utilities: Alley, Asphalt, City Sewer, City Water, Curbs

Frequently Asked Questions

How many bedrooms and bathrooms does this single-family home have?

There are 5 bedrooms and 4 bathrooms in this single-family home at 10656 Cox Lane .

What schools are nearby to 10656 Cox Lane ?

Nearby schools include the Withers Elementary School.

Does this single-family home have parking?

Yes, there are 3 parking spaces available for 10656 Cox Lane .

How does 10656 Cox Lane compare to other single-family homes in Walnut Hill?

This single-family home is listed 40% below the average price for single-family homes in Walnut Hill and has been on the market for 30 less days than the typical home in this area.

What is the square footage on this single-family home?

According to the MLS, this listing is 2,904 sqft.

10656 Cox Lane is a 5-bedroom, 4-bath single-family home for sale in Dallas Texas 75229. Available on Prevu for 31 days at $1,350,000. This includes a recent price decrease of $50,000. This property features 2,904 square feet of living space, located in Walnut Hill. The median listing price for single-family homes in this area is $1,899,000. Nearby schools include Withers Elementary School. The home offers private outdoor space, dishwasher, pets allowed, air conditioning, and parking. View other single-family home listings in Dallas.

Based on information from NTREIS and/or other sources. All data, including all measurements and calculations of area, is obtained from various sources and has not been, and will not be, verified by Prevu or the MLS. Information is provided exclusively for consumer's personal, non-commercial use and may not be used for any purpose other than to identify prospective properties consumer may be interested in purchasing.

Full MLS Disclaimers

Rebate estimate is indicative only and based on listing price and estimated buyer's agent commission paid by owner, if applicable. Final rebates are subject to Terms of Use and may vary due to final negotiated transaction terms.