

Prevu by reAlpha
BuySellBlogBrowse Listings

10650 W 63rd AvenueArvada, CO 80004

For Sale

$399,900

Smart Buyer Rebate $3,999

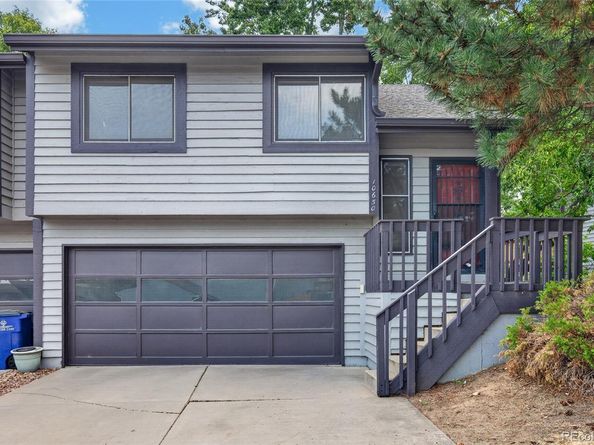
Welcome to this beautifully updated and meticulously maintained Arvada duplex. The main level immediately impresses with its bright, open-concept living and dining area, accented by vaulted ceilings and fresh paint. The stylish kitchen features granite countertops, shaker cabinets, and a functional butcher-block bar, creating the perfect setup for casual dining or entertaining. Cozy up by the classic wood-burning fireplace or step through the slider doors onto a private deck overlooking open space and mature trees. The massive primary bedroom serves as a bright, sun-drenched retreat, complete with a large and spotlessly clean ensuite bathroom with a double vanity. Downstairs, the lower level offers functionality and privacy, beginning with a spacious mudroom that provides seamless access to the two-car garage and driveway. This level features a third bedroom with brand-new carpeting and its own private three-quarter bathroom, making it ideal for guests, teens, or a quiet home office. Practical updates like central air conditioning and a large storage area tucked neatly underneath the stairs add to the home's turnkey convenience. NEW PAINT THROUGHOUT! Perfectly situated just one block from Allendale Park, you will enjoy immediate access to walking trails and multiple playgrounds right outside your door. With the Ralston Creek Trail, Arvada West High School, Ace Hardware, and an array of vibrant local shops and restaurants just minutes away, this home truly offers the best of suburban Colorado living.

Listed by Dirk Boden

·

License #068007

·

Bradford Real Estate

·

720-217-7206

Last updated September 12, 2026

·

Source: REcolorado #4381139

Listing Facts

  • TypeSingle-family
  • NeighborhoodAllendale
  • Bedrooms3
  • Bathrooms2
  • Days on Prevu40
  • HOA/Maint. Fees$471/month
  • Taxes$2,639/year
  • Size1,313 sqft
  • Price per sqft$305

Amenities

  • Private Outdoor Space
  • Air Conditioning
  • Parking

Location

Mortgage Calculator

Listing History

09/09/2026
Price Decreased
$399,900
08/18/2026
Status changed to Active
$410,000
08/14/2026
Status changed to In Contract
$410,000
08/06/2026
Listed by Bradford Real Estate
$410,000
  1. 09/09/2026$399,900
    Price Decreased
  2. 08/18/2026$410,000
    Status changed to Active
  3. 08/14/2026$410,000
    Status changed to In Contract
  4. 08/06/2026$410,000
    Listed by Bradford Real Estate

Property Details for 10650 W 63rd Avenue

Association

Fees

  • Association Fee: $471.00 Monthly
  • Association Fee Includes: Maintenance Grounds, Maintenance Structure, Sewer, Snow Removal, Trash, Water

General

  • Association Name: Grace Place

Exterior

Construction

  • Property Attached: Yes
  • Roof: Composition
  • Structure Type: Duplex
  • Year Built: 1984
  • Common Walls: End Unit, 1 Common Wall
  • Construction Materials: Wood Siding
  • Exterior Features: Balcony

Features

  • Patio And Porch Features: Deck

Measurements

  • Building Area Total: 1,313
  • Lot Size Acres: 0.02
  • Lot Size Area: 0
  • Lot Size Square Feet: 871
  • Lot Size Units: Acres

Financial

Taxes

  • Parcel Number: 185759
  • Tax Annual Amount: $2,639.00
  • Tax Year: 2025

Interior

Features

  • Appliances: Cooktop, Disposal, Microwave, Range Hood, Refrigerator
  • Interior Features: Butcher Counters

Measurements

  • Living Area: 1,313

Rooms

  • Bathrooms Full: 1
  • Bathrooms Three Quarter: 1
  • Bathrooms Total Integer: 2
  • Bedrooms Total: 3

Other

General

  • Exclusions: Staging Items

Location

  • Subdivision Name: Arvada West

Parking

Parking

  • Attached Garage: Yes
  • Garage Spaces: 2
  • Parking Total: 2

Schools

Elementary School

  • Elementary School: Vanderhoof
  • Elementary School District: Jefferson County R-1

High School

  • High School: Arvada West
  • High School District: Jefferson County R-1

Middle or Junior School

  • Middle Or Junior School: Drake
  • Middle Or Junior School District: Jefferson County R-1

Utilities

Equipment

  • Cooling: Central Air
  • Heating: Forced Air
  • Sewer: Public Sewer
  • Water Source: Public

Frequently Asked Questions

How many bedrooms and bathrooms does this single-family home have?

There are 3 bedrooms and 2 bathrooms in this single-family home at 10650 W 63rd Avenue.

What schools are nearby to 10650 W 63rd Avenue?

Nearby schools include the Vanderhoof Elementary School, Drake Middle School, and Arvada West High School.

Does this single-family home have parking?

Yes, there are 2 parking spaces available for 10650 W 63rd Avenue.

What are the annual taxes for 10650 W 63rd Avenue?

Annual taxes for this single-family home are estimated at $2,639.

How does 10650 W 63rd Avenue compare to other single-family homes in Allendale?

This single-family home is listed 30% below the average price for single-family homes in Allendale and has been on the market for 111 less days than the typical home in this area.

What building or home owners association is the single-family home part of?

This single-family home is part of the Grace Place home owners association.

What is the square footage on this single-family home?

According to the MLS, this listing is 1,313 sqft.

10650 W 63rd Avenue is a 3-bedroom, 2-bath single-family home for sale in Arvada CO 80004. Listed on Prevu for 40 days at $399,900. This includes a recent price decrease of $10,100. This property features 1,313 square feet of living space, located in Allendale. The median listing price for single-family homes in this area is $540,000. Nearby schools include Vanderhoof Elementary School, Drake Middle School, and Arvada West High School. The home offers private outdoor space, air conditioning, and parking. Browse more single-family home listings in Arvada.

The content relating to real estate for sale in this Web site comes in part from the Internet Data eXchange ("IDX") program of METROLIST, INC., DBA RECOLORADO® Real estate listings held by brokers other than Prevu are marked with the IDX Logo. This information is being provided for the consumers' personal, non-commercial use and may not be used for any other purpose. All information subject to change and should be independently verified.

Full MLS Disclaimers

Rebate estimate is indicative only and based on listing price and estimated buyer's agent commission paid by owner, if applicable. Final rebates are subject to Terms of Use and may vary due to final negotiated transaction terms.