

Prevu by reAlpha
BuySellBlogBrowse Listings

10650 Steppington Drive 211Dallas, Texas 75230

For Sale

$174,999

Smart Buyer Rebate - Ask

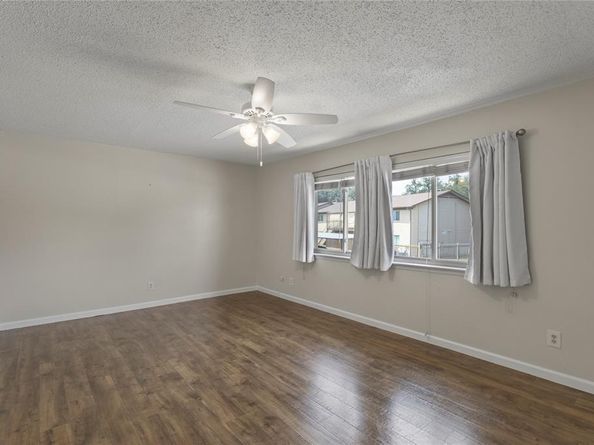
Discover peaceful living in this well-maintained 2-bedroom, 2-bath condo located on the 2nd floor in a gated community. Featuring two separate entrances for added convenience, this home offers a functional layout with great potential to add your own personal touches and make it truly yours.

Enjoy relaxing by the community pool and the comfort of a quiet, well-kept neighborhood. Perfect as a primary residence or an excellent investment or rental property.

Conveniently located near Highway 75 and major highways, with easy access to shopping, dining, and entertainment. Just minutes from NorthPark Center, Trader Joe’s, Target, and more.

Listed by Alma Rodriguez

·

Agency Dallas Park Cities, LLC

·

469-931-3939

Listed by Deanne Smith

·

Agency Dallas Park Cities, LLC

Last updated September 14, 2026

·

Source: NTREIS #21365668

Listing Facts

  • TypeCondo
  • NeighborhoodNorth Dallas
  • Bedrooms2
  • Bathrooms2
  • Days on Prevu26
  • HOA/Maint. Fees$385/month
  • Size1,197 sqft
  • Price per sqft$146

Amenities

  • Dishwasher
  • Pets Allowed
  • Parking

Location

Mortgage Calculator

Listing History

09/14/2026
Price Decreased
$174,999
08/20/2026
Listed by Agency Dallas Park Cities, LLC
$175,000
  1. 09/14/2026$174,999
    Price Decreased
  2. 08/20/2026$175,000
    Listed by Agency Dallas Park Cities, LLC

Property Details for 10650 Steppington Drive 211

Association

Fees

  • Association Fee: $385.00 Monthly
  • Association Fee Includes: Full Use Of Facilities, Maintenance Grounds, Maintenance Structure, Sewer, Trash, Water

Exterior

Construction

  • Stories Total: 2
  • Year Built: 1979

Measurements

  • Lot Size Acres: 4.78
  • Lot Size Area: 4
  • Lot Size Square Feet: 208,391
  • Lot Size Units: Acres

Financial

Taxes

  • Parcel Number: 00000706480360000

Interior

Features

  • Appliances: Dishwasher, Electric Range, Microwave
  • Fireplace Features: Living Room
  • Fireplaces Total: 1
  • Interior Features: Cable TV Available, Open Floorplan, Pantry, Walk-In Closet(s)

Measurements

  • Living Area: 1,197

Rooms

  • Bathrooms Full: 2
  • Bathrooms Total Integer: 2
  • Bedrooms Total: 2

Other

Location

  • Subdivision Name: One Steppington Place Condos
  • Tax Block: 11/72

Parking

Parking

  • Carport Spaces: 2
  • Covered Spaces: 2
  • Parking Features: Additional Parking, Assigned, Carport

Schools

Elementary School

  • Elementary School: Lee Mcshan

Utilities

Equipment

  • Utilities: City Sewer, City Water, Community Mailbox, Electricity Not Available

Frequently Asked Questions

How many bedrooms and bathrooms does this condo have?

There are 2 bedrooms and 2 bathrooms in this condo at 10650 Steppington Drive 211.

What schools are nearby to 10650 Steppington Drive 211?

Nearby schools include the Lee Mcshan Elementary School.

Are pets allowed at 10650 Steppington Drive ?

Yes, 10650 Steppington Drive allows pets.

How does 10650 Steppington Drive 211 compare to other condos in North Dallas?

This condo is listed 43% below the average price for condos in North Dallas and has been on the market for 62 less days than the typical home in this area.

What building or home owners association is the condo part of?

This condo is in the ONE STEPPINGTON PLACE building.

What is the square footage on this condo?

According to the MLS, this listing is 1,197 sqft.

10650 Steppington Drive 211 is a 2-bedroom, 2-bath condo for sale in Dallas Texas 75230. On Prevu for 26 days at $174,999. This includes a recent price decrease of $1. This home features 1,197 square feet of living space, located in North Dallas. The median listing price for condos in this area is $764,950. Nearby schools include Lee Mcshan Elementary School. Property amenities include dishwasher, pets allowed, and parking. View other condo listings in Dallas.

Based on information from NTREIS and/or other sources. All data, including all measurements and calculations of area, is obtained from various sources and has not been, and will not be, verified by Prevu or the MLS. Information is provided exclusively for consumer's personal, non-commercial use and may not be used for any purpose other than to identify prospective properties consumer may be interested in purchasing.

Full MLS Disclaimers

Rebate estimate is indicative only and based on listing price and estimated buyer's agent commission paid by owner, if applicable. Final rebates are subject to Terms of Use and may vary due to final negotiated transaction terms.