

Prevu by reAlpha
BuySellBlogBrowse Listings

1065 W 112th Avenue CDenver, CO 80234

For Sale

$275,000

Smart Buyer Rebate $1,875

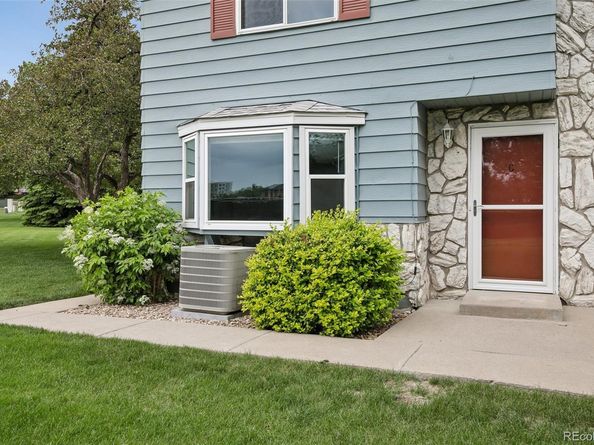
Welcome to this beautifully maintained, move-in-ready end unit condominium tucked away in a private corner of the highly desirable Apple Valley North community! Offering a fantastic opportunity for first-time buyers or investors—especially given the owners' history of consistent renters—this turnkey home features 2 bedrooms and 2 bathrooms across 1,024 square feet of comfortable living space. Step outside your front door to enjoy an inviting open grass area, or take advantage of a prime location that is walking distance to Northwest Open Space and just a 5-minute drive to the RTD bus stop. Inside, the home shines with newer paint and carpet, updated windows, central A/C, and a new boiler for ultimate comfort and peace of mind. You will also love unwinding in the home's large jet tub. This property eliminates parking headaches by offering a convenient attached garage along with an additional assigned parking space. The functional kitchen is well-equipped with everyday essentials like a dishwasher, microwave, and garbage disposal. Situated in a quiet, exceptionally well-maintained Adams County neighborhood, residents will appreciate being zoned within the highly regarded Adams 12 Five Star Schools district, feeding into Cotton Creek Elementary, Silver Hills Middle, and Northglenn High School. Combining low-maintenance, townhome-style living with fantastic upgrades and an unbeatable location, this hidden gem won't last long. Schedule your showing today and make this wonderful house your new home!

Listed by Nicholas Trujillo

·

License #04395N

·

RE/MAX Professionals

·

303-552-1360

Listed by The Griffith Home Team

·

License #05747T

·

RE/MAX Professionals

Last updated September 03, 2026

·

Source: REcolorado #5482084

Listing Facts

  • TypeCondo
  • NeighborhoodCentral Westminster
  • Bedrooms2
  • Bathrooms2
  • Days on Prevu110
  • HOA/Maint. Fees$426/month
  • Taxes$2,117/year
  • Size1,024 sqft
  • Price per sqft$269

Amenities

  • Dishwasher
  • Washer/Dryer
  • Air Conditioning
  • Parking
  • Swimming Pool

Location

Mortgage Calculator

Listing History

09/03/2026
Price Decreased
$275,000
07/16/2026
Price Decreased
$290,000
07/07/2026
Price Decreased
$295,000
05/28/2026
Listed by RE/MAX Professionals
$300,000
  1. 09/03/2026$275,000
    Price Decreased
  2. 07/16/2026$290,000
    Price Decreased
  3. 07/07/2026$295,000
    Price Decreased
  4. 05/28/2026$300,000
    Listed by RE/MAX Professionals

Property Details for 1065 W 112th Avenue C

Association

Amenities

  • Association Amenities: Pool

Fees

  • Association Fee: $426.00 Monthly
  • Association Fee Includes: Exterior Maintenance W/Out Roof, Insurance, Maintenance Grounds, Maintenance Structure, Snow Removal, Trash

General

  • Association Name: Homestead Management

Exterior

Construction

  • Property Attached: Yes
  • Property Condition: Updated/Remodeled
  • Roof: Composition
  • Structure Type: Townhouse
  • Window Features: Bay Window(s), Double Pane Windows, Window Coverings, Window Treatments
  • Year Built: 1973
  • Common Walls: End Unit
  • Construction Materials: Brick, Frame, Wood Siding
  • Entry Level: 1
  • Entry Location: Ground

Features

  • Pool Features: Private
  • Road Frontage Type: Public

Measurements

  • Building Area Total: 1,024
  • Lot Features: Corner Lot, Greenbelt, Landscaped, Open Space, Sprinklers In Front, Sprinklers In Rear
  • Lot Size Acres: 0.01
  • Lot Size Area: 601
  • Lot Size Square Feet: 601
  • Lot Size Units: Square Feet

Financial

Taxes

  • Parcel Number: R0031869
  • Tax Annual Amount: $2,117.00
  • Tax Year: 2025

Interior

Features

  • Appliances: Dishwasher, Disposal, Dryer, Gas Water Heater, Microwave, Oven, Refrigerator, Washer
  • Fireplace Features: Living Room, Wood Burning
  • Fireplaces Total: 1
  • Flooring: Carpet
  • Interior Features: Laminate Counters, Open Floorplan, Smoke Free
  • Spa Features: Bath

Measurements

  • Living Area: 1,024

Rooms

  • Basement: Crawl Space
  • Has Basement: Yes
  • Bathrooms Full: 1
  • Bathrooms Half: 1
  • Bathrooms Total Integer: 2
  • Bedrooms Total: 2
  • Main Level Bathrooms: 1

Other

Location

  • Subdivision Name: Apple Valley North

Parking

Parking

  • Attached Garage: Yes
  • Garage Spaces: 1
  • Parking Features: Dry Walled
  • Parking Total: 2

Schools

Elementary School

  • Elementary School: Cotton Creek
  • Elementary School District: Adams 12 5 Star Schl

High School

  • High School: Northglenn
  • High School District: Adams 12 5 Star Schl

Middle or Junior School

  • Middle Or Junior School: Silver Hills
  • Middle Or Junior School District: Adams 12 5 Star Schl

Utilities

Equipment

  • Cooling: Central Air
  • Heating: Baseboard, Natural Gas
  • Laundry Features: In Unit
  • Sewer: Public Sewer
  • Water Source: Public

Frequently Asked Questions

How many bedrooms and bathrooms does this condo have?

There are 2 bedrooms and 2 bathrooms in this condo at 1065 W 112th Avenue C.

What schools are nearby to 1065 W 112th Avenue C?

Nearby schools include the Cotton Creek Elementary School, Silver Hills Middle School, and Northglenn High School.

Does this condo have parking?

Yes, there is 1 parking space available for 1065 W 112th Avenue C.

What are the annual taxes for 1065 W 112th Avenue C?

Annual taxes for this condo are estimated at $2,117.

How does 1065 W 112th Avenue C compare to other condos in Central Westminster?

This condo is listed 28% below the average price for condos in Central Westminster and has been on the market for 62 more days than the typical home in this area.

What building or home owners association is the condo part of?

This condo is part of the Homestead Management home owners association.

What is the square footage on this condo?

According to the MLS, this listing is 1,024 sqft.

1065 W 112th Avenue C is a 2-bedroom, 2-bath condo for sale in Denver CO 80234. Available on Prevu for 110 days at $275,000. This includes a recent price decrease of $15,000. This property features 1,024 square feet of living space, located in Central Westminster. The median listing price for condos in this area is $541,100. Nearby schools include Cotton Creek Elementary School, Silver Hills Middle School, and Northglenn High School. The home offers dishwasher, air conditioning, parking, swimming pool, and washer/dryer. Explore more condo listings in Westminster.

The content relating to real estate for sale in this Web site comes in part from the Internet Data eXchange ("IDX") program of METROLIST, INC., DBA RECOLORADO® Real estate listings held by brokers other than Prevu are marked with the IDX Logo. This information is being provided for the consumers' personal, non-commercial use and may not be used for any other purpose. All information subject to change and should be independently verified.

Full MLS Disclaimers

Rebate estimate is indicative only and based on listing price and estimated buyer's agent commission paid by owner, if applicable. Final rebates are subject to Terms of Use and may vary due to final negotiated transaction terms.