Prevu by reAlpha
BuySellBlogBrowse Listings

10634 Glen Acres Drive SSeattle, WA 98168

For Sale

$315,000

Smart Buyer Rebate $2,875

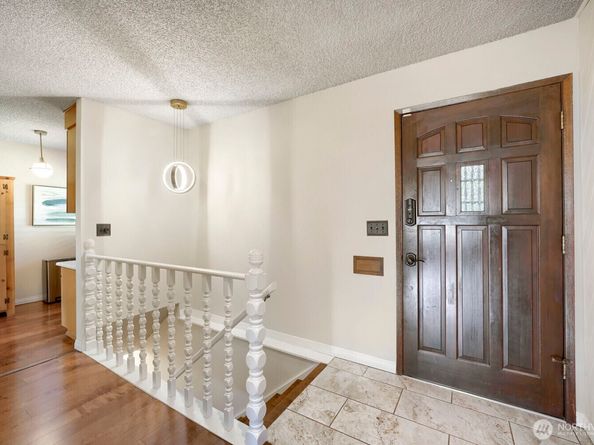
Experience elevated country club living in the secure, gated 55+ community of Glen Acres. This desirable end unit offers enhanced privacy, manicured surroundings, and beautiful territorial and city views enjoyed from both the home and the golf course. The light-filled interior has been freshly updated with new paint, creating a clean, modern, move-in-ready feel. The main level features an inviting open layout with defined living and dining spaces, a well-appointed kitchen, a convenient half bath, and a spacious primary suite with its own bathroom ideal for effortless single-level living. The lower-level lives like a private guest suite, complete with a generous second bedroom full bath, perfect for visitors or extended stays. A rare 2-car garage adds convenience and security. Monthly dues include water, sewer, garbage, gas, unlimited Golf, clubhouse access with restaurant and bar. Residents enjoy exceptional amenities including a driving range, pool, hot tub, tennis and pickleball courts, fitness center, and more. All just minutes from Downtown Seattle, Burien, and Sea-Tac Airport. A beautifully maintained home in a premier community—luxury, comfort, and convenience come together effortlessly.


Listed by Rache C. Boston

·

John L. Scott, Inc

Last updated June 18, 2026

·

Source: NWMLS #2537722

Listing Facts

  • TypeCondo
  • NeighborhoodRiverton
  • Bedrooms2
  • Bathrooms3
  • Days on Prevu44
  • HOA/Maint. Fees$1,369.2/month
  • Taxes$3,933/year

Amenities

  • Dishwasher
  • Washer/Dryer
  • Pets Allowed
  • Air Conditioning
  • Parking
  • Swimming Pool

Location

Mortgage Calculator

Listing History

06/17/2026
Listed by John L. Scott, Inc
$315,000

Property Details for 10634 Glen Acres Drive S

Association

Amenities

  • Community Features: Age Restriction, Athletic Court, Club House, Exercise Room, Fire Sprinklers, Game/Rec Rm, Gated, Golf, High Speed Int Avail, Hot Tub, Lobby Entrance, Outside Entry, Pool, RV Parking
  • Pets Allowed: Cats OK, Dogs OK

Fees

  • Association Fee: $1,369.20 Monthly
  • Association Fee Includes: Central Hot Water, Common Area Maintenance, Gas, Lawn Service, Road Maintenance, Security, See Remarks, Sewer, Snow Removal, Trash, Water

General

  • Number Of Units In Community: 225

Exterior

Construction

  • Number Of Units Total: 225
  • Roof: Composition
  • Stories Total: 3
  • Structure Type: Condominium
  • Year Built: 1979
  • Architectural Style: Contemporary
  • Building Name: Glen Acres Golf Community
  • Construction Materials: Wood
  • Entry Location: Main
  • Exterior Features: Wood

Features

  • View: City

Measurements

  • Building Area Total: 1,370
  • Building Area Units: Square Feet
  • Lot Features: Corner Lot, Curbs, Paved, Sidewalk
  • Lot Size Acres: 1.82
  • Lot Size Square Feet: 79,600
  • Lot Size Units: Square Feet

Financial

Taxes

  • Parcel Number: 6054750130
  • Tax Annual Amount: $3,933.00
  • Tax Year: 2025

Interior

Features

  • Appliances: Dishwasher, Disposal, Dryer, Microwave, Refrigerator, Stove(s)/Range(s), Washer
  • Fireplace Features: Gas
  • Fireplace: Yes
  • Fireplaces Total: 1
  • Flooring: Ceramic Tile, Engineered Hardwood
  • Interior Features: Cooking-Electric, Dryer-Gas, End Unit, Fireplace, Ice Maker, Insulated Windows, Primary Bathroom, Washer

Rooms

  • Bathrooms Full: 1
  • Bathrooms Half: 1
  • Bathrooms Three Quarter: 1
  • Bathrooms Total Integer: 3
  • Bedrooms Total: 2
  • Main Level Bathrooms: 2
  • Main Level Bedrooms: 1

Other

Environmental

  • Green Energy Efficient: Insulated Windows

General

  • Senior Community: Yes

Location

  • Subdivision Name: Glen Acres

Parking

Parking

  • Covered Spaces: 2
  • Garage: Yes
  • Parking Features: Individual Garage, RV Parking
  • Parking Total: 2

Schools

Elementary School

  • Elementary School: Beverly Park Elem At

High School

  • High School: Evergreen High
  • High School District: Highline

Middle or Junior School

  • Middle Or Junior School: Glacier Middle School

Utilities

Equipment

  • Has Cooling: Yes
  • Has Heating: Yes
  • Laundry Features: Gas Dryer Hookup, Washer Hookup

Frequently Asked Questions

How many bedrooms and bathrooms does this condo have?

There are 2 bedrooms and 3 bathrooms in this condo at 10634 Glen Acres Drive S.

What schools are nearby to 10634 Glen Acres Drive S?

Nearby schools include the Beverly Park Elem At Elementary School, Glacier Middle School, and Evergreen High.

Does this condo have parking?

Yes, there are 2 parking spaces available for 10634 Glen Acres Drive S.

Are pets allowed at 10634 Glen Acres Drive S?

Yes, 10634 Glen Acres Drive S allows pets. Check the Property Details for any relevant restrictions.

What are the annual taxes for 10634 Glen Acres Drive S?

Annual taxes for this condo are estimated at $3,933.

How does 10634 Glen Acres Drive S compare to other condos in Riverton?

This condo is listed 4% above the average price for condos in Riverton and has been on the market for 14 less days than the typical home in this area.

What building or home owners association is the condo part of?

This condo is in the Glen Acres Golf Community building.

10634 Glen Acres Drive S is a 2-bedroom, 3-bath condo for sale in Seattle WA 98168. On Prevu for 44 days at $315,000. This property is located in Riverton. The median listing price for condos in this area is $375,000. Nearby schools include Beverly Park Elem At Elementary School, Glacier Middle School, and Evergreen High. The home offers dishwasher, pets allowed, air conditioning, parking, swimming pool, and washer/dryer. Explore more condo listings in King County.

Based on information from NWMLS and/or other sources. All data, including all measurements and calculations of area, is obtained from various sources and has not been, and will not be, verified by Prevu or the MLS. Information is provided exclusively for consumer's personal, non-commercial use and may not be used for any purpose other than to identify prospective properties consumer may be interested in purchasing.

Full MLS Disclaimers

Rebate estimate is indicative only and based on listing price and estimated buyer's agent commission paid by owner, if applicable. Final rebates are subject to Terms of Use and may vary due to final negotiated transaction terms.