

Prevu by reAlpha
BuySellBlogBrowse Listings

10616 Traymore Drive Fort Worth, Texas 76244

For Sale

$284,900

Smart Buyer Rebate $2,849

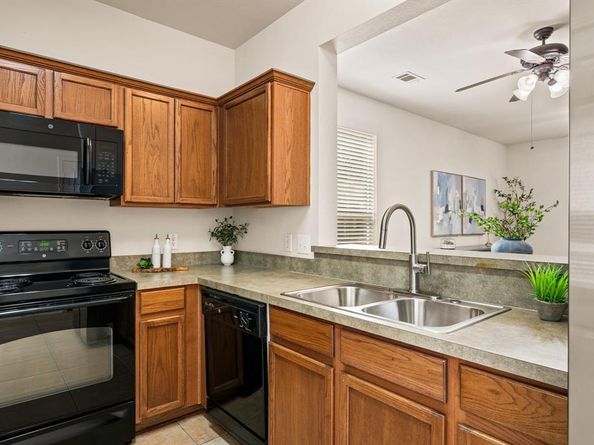
Low Maintenance, flexible space, and an exceptional location in the Alliance Corridor! This well-maintained 2-bedroom, 2.5-bath townhome is within walking distance of Timberview Middle School and located in highly sought after Keller ISD. The functional floor plan features LVP flooring in the main living area, an open kitchen and dining space, and abundant natural light. Upstairs, both bedrooms feature walk-in closets, plus a versatile bonus room or loft ideal for a home office, second living area, or flex space. Numerous recent improvements add value and curb appeal, including exterior paint in 2024, new front and side sod, a new retaining wall around the flower beds, updated exterior lighting, stained privacy fence, and replaced water heater in 2024. The primary bath also features updated shower tile. Enjoy a 2-car detached garage, full-size laundry room, private fenced area, and ample storage. Community amenities include a pool, walking trails, sports court, playground, and pond. Conveniently located near major highways, shopping, dining, and Alliance-area employment centers, this townhome offers a great combination of location, updates, flexible living space, and community amenities.

Listed by Sophie Diaz

·

Sophie Tel Diaz Real Estate

·

817-952-9000

Listed by Cassie Wiggins

·

Sophie Tel Diaz Real Estate

Last updated September 10, 2026

·

Source: NTREIS #21376047

Listing Facts

  • TypeSingle-family
  • NeighborhoodCrawford Farms
  • Bedrooms2
  • Bathrooms3
  • Days on Prevu12
  • HOA/Maint. Fees$744/annual
  • Size1,408 sqft
  • Price per sqft$202

Amenities

  • Dishwasher
  • Private Outdoor Space
  • Pets Allowed
  • Air Conditioning
  • Parking
  • Swimming Pool

Location

Mortgage Calculator

Listing History

09/03/2026
Listed by Sophie Tel Diaz Real Estate
$284,900
  1. 09/03/2026$284,900
    Listed by Sophie Tel Diaz Real Estate

Property Details for 10616 Traymore Drive

Association

Amenities

  • Community Features: Community Pool, Curbs, Jogging Path/Bike Path, Playground, Pool, Sidewalks, Tennis Court(s)

Fees

  • Association Fee: $744.00 Annually
  • Association Fee Includes: Full Use Of Facilities, Maintenance Grounds, Management Fees

Exterior

Construction

  • Property Attached: Yes
  • Roof: Composition
  • Window Features: Window Coverings
  • Year Built: 2005
  • Year Built Details: Preowned
  • Architectural Style: Craftsman, Traditional
  • Construction Materials: Siding
  • Exterior Features: Covered Patio/Porch

Features

  • Fencing: Back Yard, Fenced, Gate, Wood
  • Other Structures: Garage(s)
  • Patio And Porch Features: Covered, Front Porch, Patio

Measurements

  • Lot Features: Few Trees, Interior Lot, Landscaped, Sprinkler System, Subdivision
  • Lot Size Acres: 0.08
  • Lot Size Area: 0
  • Lot Size Source: Assessor
  • Lot Size Square Feet: 3,484
  • Lot Size Units: Acres

Financial

Taxes

  • Parcel Number: 40500721

Interior

Features

  • Appliances: Dishwasher, Disposal, Electric Oven, Electric Range, Microwave
  • Flooring: Carpet, Luxury Vinyl Plank, Tile
  • Interior Features: Cable TV Available, Decorative Lighting, Eat-in Kitchen, High Speed Internet Available, Pantry, Walk-In Closet(s)

Measurements

  • Living Area: 1,408

Rooms

  • Bathrooms Full: 2
  • Bathrooms Half: 1
  • Bathrooms Total Integer: 3
  • Bedrooms Total: 2

Other

General

  • Exclusions: Refrigerator, Washer, Dryer.

Location

  • Subdivision Name: Villages Of Crawford Farms Th
  • Tax Block: 40
  • Tax Lot: 22

Parking

Parking

  • Covered Spaces: 2
  • Garage Spaces: 2
  • Garage: Yes
  • Parking Features: Driveway, Garage, Garage Faces Front, Garage Single Door, Kitchen Level, Off Street, Shared Driveway

Schools

Elementary School

  • Elementary School: Eagle Ridge

Utilities

Equipment

  • Cooling: Ceiling Fan(s), Central Air, Electric, Zoned
  • Heating: Central, Electric, Zoned
  • Laundry Features: Electric Dryer Hookup, Utility Room, Full Size W/D Area, Dryer Hookup, Washer Hookup
  • Utilities: Cable Available, City Sewer, City Water, Curbs, Electricity Available, Individual Water Meter, Phone Available, Sewer Available, Sidewalk

Frequently Asked Questions

How many bedrooms and bathrooms does this single-family home have?

There are 2 bedrooms and 3 bathrooms in this single-family home at 10616 Traymore Drive .

What schools are nearby to 10616 Traymore Drive ?

Nearby schools include the Eagle Ridge Elementary School.

Does this single-family home have parking?

Yes, there are 2 parking spaces available for 10616 Traymore Drive .

How does 10616 Traymore Drive compare to other single-family homes in Crawford Farms?

This single-family home is listed 29% below the average price for single-family homes in Crawford Farms and has been on the market for 49 less days than the typical home in this area.

What is the square footage on this single-family home?

According to the MLS, this listing is 1,408 sqft.

10616 Traymore Drive is a 2-bedroom, 3-bath single-family home for sale in Fort Worth Texas 76244. Listed on Prevu for 12 days at $284,900. This property features 1,408 square feet of living space, located in Crawford Farms. The median listing price for single-family homes in this area is $425,000. Nearby schools include Eagle Ridge Elementary School. Property amenities include private outdoor space, dishwasher, pets allowed, air conditioning, parking, and swimming pool. Explore more single-family home listings in Fort Worth.

Based on information from NTREIS and/or other sources. All data, including all measurements and calculations of area, is obtained from various sources and has not been, and will not be, verified by Prevu or the MLS. Information is provided exclusively for consumer's personal, non-commercial use and may not be used for any purpose other than to identify prospective properties consumer may be interested in purchasing.

Full MLS Disclaimers

Rebate estimate is indicative only and based on listing price and estimated buyer's agent commission paid by owner, if applicable. Final rebates are subject to Terms of Use and may vary due to final negotiated transaction terms.