Prevu by reAlpha
BuySellBlogBrowse Listings

1061 Harbor Heights Dr. GHarbor City, CA 90710

For Sale

$479,000

Smart Buyer Rebate $4,790

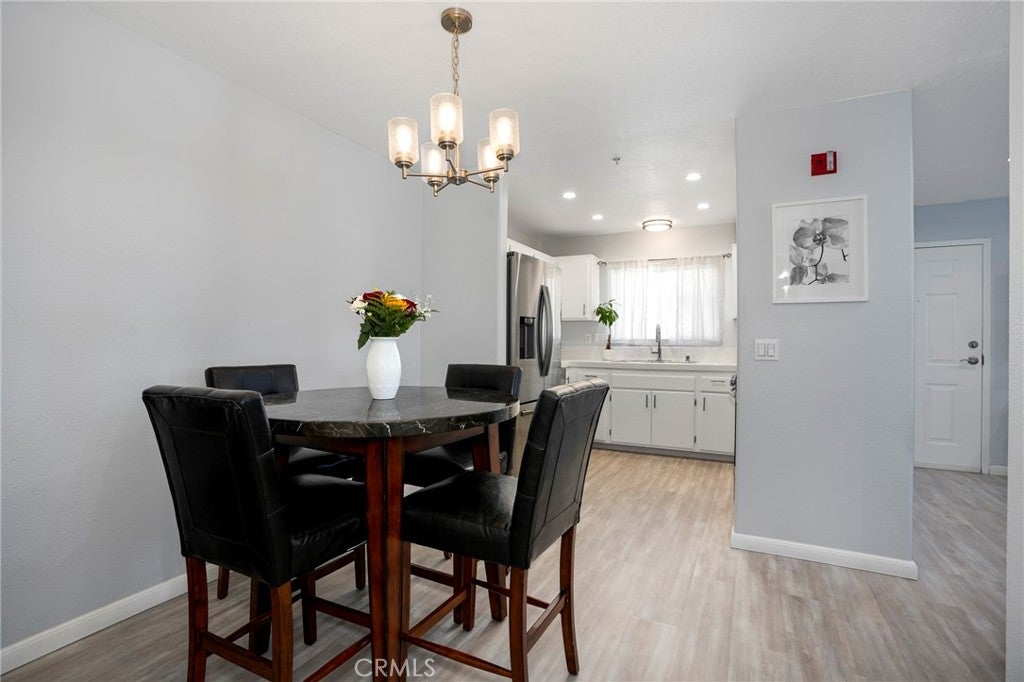
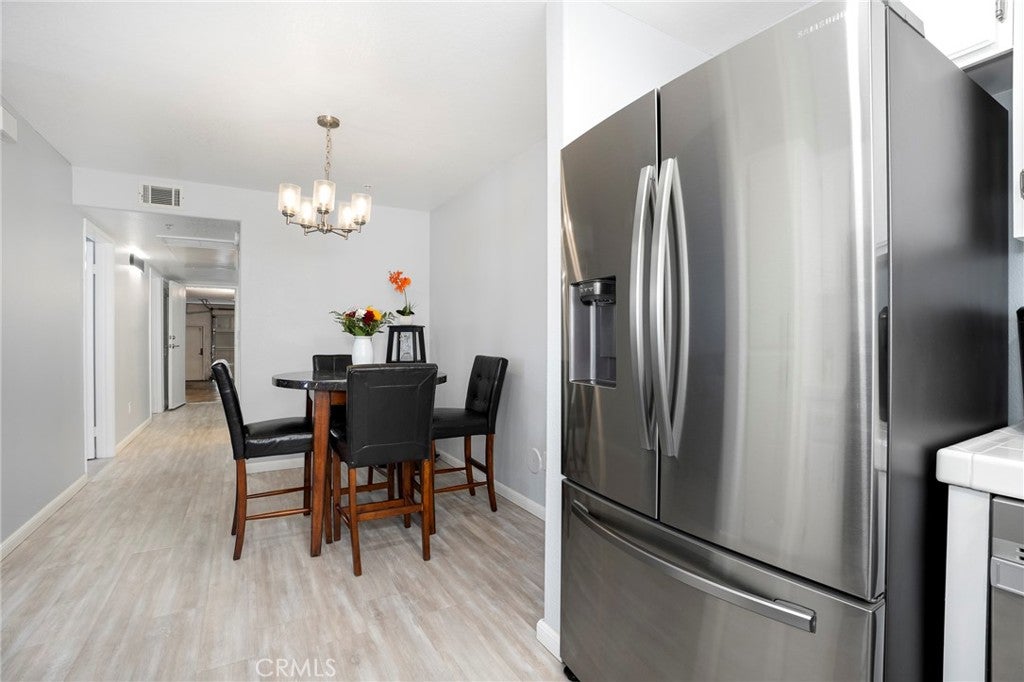
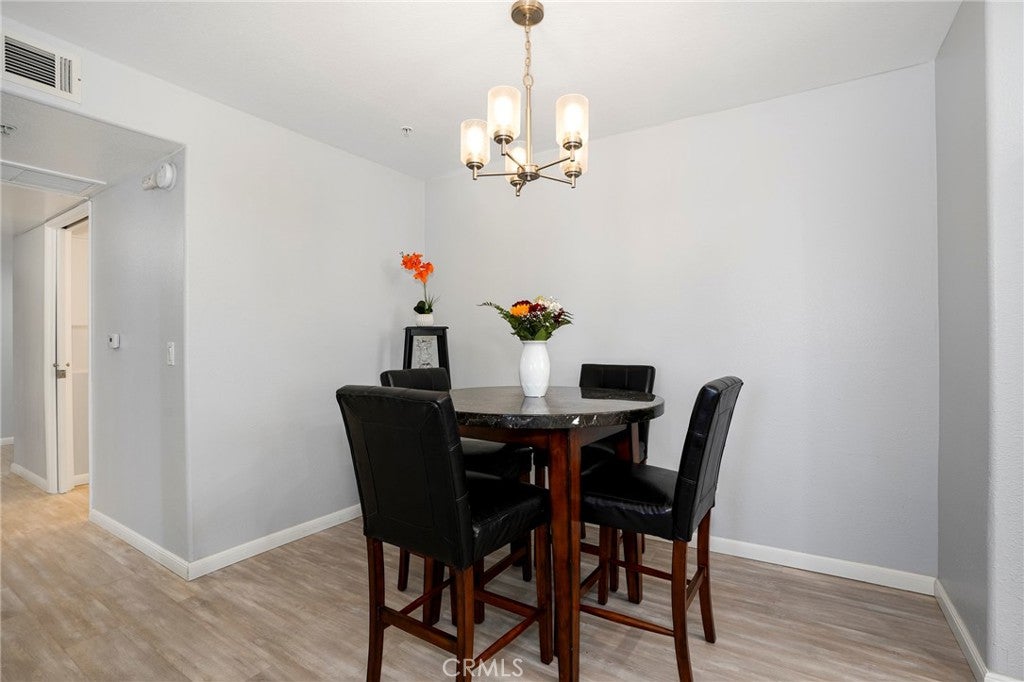
BONUS ROOM + MOVE-IN READY! Welcome to this beautifully updated 2-bedroom, 1-bath corner-unit condo located in the desirable Harbor Village community. This single-story home offers approximately 786 sq. ft. of living space, not including the additional bonus room located in the garage.
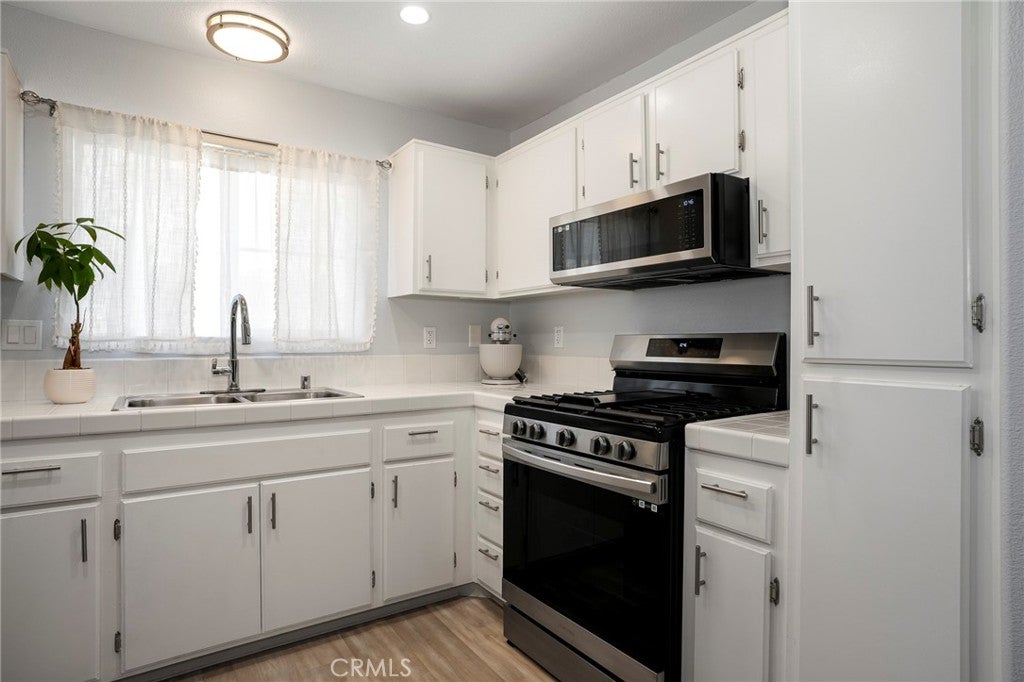
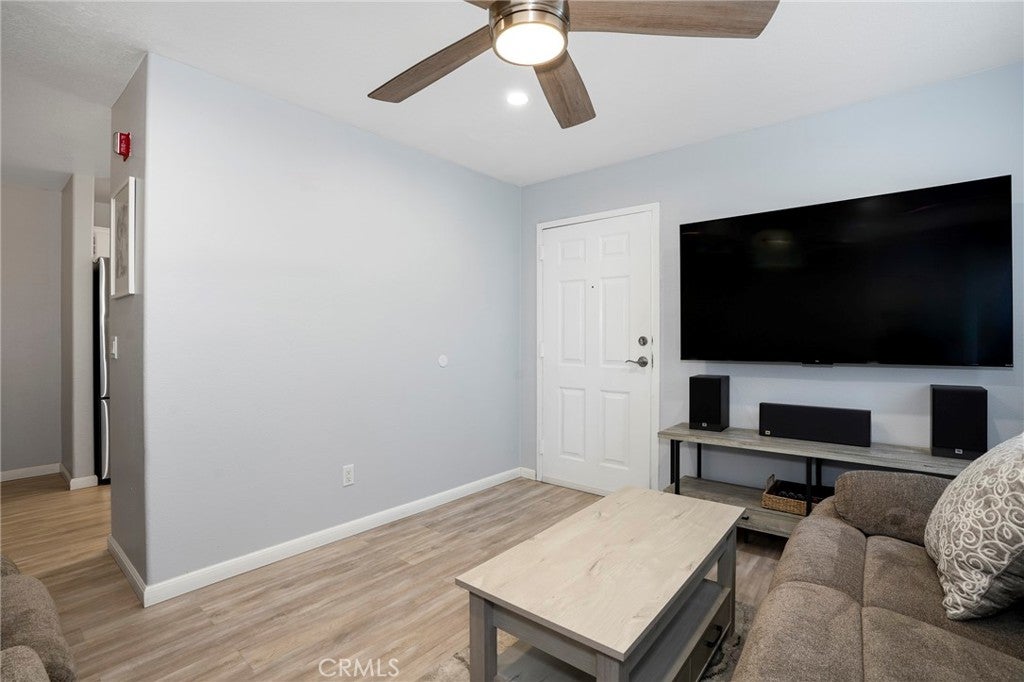
The bright and inviting floor plan features an upgraded kitchen and bathroom, newer waterproof laminate flooring, fresh interior paint, recessed lighting, and numerous thoughtful improvements throughout.
A versatile bonus room in the garage, measuring approximately 10' x 14', provides additional usable space beyond the stated 786 sq. ft.—ideal for a home office, gym, hobby room, or creative space. An additional storage area offers even more room for organization and storage.
Low HOA dues add to the exceptional value of this property. Harbor Village is a 24-hour guard-gated community offering an impressive array of amenities, including two swimming pools, a clubhouse, fitness center, basketball court, three playground areas, BBQ areas, abundant guest parking throughout the community, nightly security patrol, and an after-school program for residents.
Conveniently located near shopping, dining, parks, schools, and major freeways, this thoughtfully updated home offers comfort, convenience, and exceptional versatility in one of Harbor City's desirable gated communit


Listed by Dicla Bitar

·

License #01732789

·

Redfin Corporation

·

3104092885

Last updated July 29, 2026

·

Source: CRMLS #SB26127569

Listing Facts

  • TypeCondo
  • NeighborhoodHarbor City
  • Bedrooms2
  • Bathrooms1
  • Days on Prevu46
  • HOA/Maint. Fees$398/month
  • Size786 sqft
  • Price per sqft$609

Amenities

  • Dishwasher
  • Pets Allowed
  • Parking
  • Swimming Pool
  • Fitness Center

Location

Mortgage Calculator

Listing History

07/16/2026
Price Decreased
$479,000
07/07/2026
Status changed to Active
$485,000
07/02/2026
Status changed to In Contract
$485,000
06/16/2026
Listed by Redfin Corporation
$485,000

Property Details for 1061 Harbor Heights Dr. G

Association

Amenities

  • Association Amenities: Clubhouse, Fitness Center, Management, Barbecue, Picnic Area, Playground, Pool, Security, Trash
  • Community Features: Park, Street Lights, Sidewalks
  • Pets Allowed: Yes

Fees

  • Association Fee: $398.00 Monthly
  • Association Fee Includes: Pest Control

General

  • Association Name: Harbor Village Master Association
  • Number Of Units In Community: 624

Exterior

Construction

  • Number Of Units Total: 1
  • Property Attached: Yes
  • Stories: 1
  • Stories Total: 1
  • Structure Type: Multi Family
  • Year Built: 1999
  • Common Walls: End Unit, 1 Common Wall
  • Entry Level: 1
  • Entry Location: front

Features

  • Fencing: Block
  • Pool Features: Fenced, Filtered, In Ground, Association

Measurements

  • Lot Size Acres: 0.86
  • Lot Size Area: 0
  • Lot Size Source: Public Records
  • Lot Size Square Feet: 37,461
  • Lot Size Units: Acres

Financial

Taxes

  • Parcel Number: 8940345094

Interior

Features

  • Appliances: Dishwasher, Exhaust Fan, Gas Oven, Gas Water Heater, Self Cleaning Oven, Vented Exhaust Fan, Water Heater
  • Flooring: Laminate
  • Interior Features: Built-in Features, Ceiling Fan(s), Recessed Lighting, Storage, Tile Counters

Measurements

  • Living Area: 786
  • Living Area Source: Assessor
  • Living Area Units: Square Feet

Rooms

  • Bathrooms Full: 1
  • Bathrooms Total Integer: 1
  • Bedrooms Total: 2
  • Main Level Bathrooms: 1
  • Main Level Bedrooms: 2

Other

General

  • Exclusions: TV Brackets, Drapes

Location

  • Tax Lot: 1

Parking

Parking

  • Attached Garage: Yes
  • Garage Spaces: 2
  • Garage: Yes
  • Parking Features: Attached, Covered, Direct Access, Garage, Garage Door Opener, Guest, Gated, On Site, Tandem
  • Parking Total: 2

Schools

High School

  • High School District: Los Angeles Unified

Utilities

Equipment

  • Heating: Central
  • Has Heating: Yes
  • Laundry Features: Washer Hookup, Gas Dryer Hookup, Inside
  • Sewer: Public Sewer
  • Water Source: Public

Frequently Asked Questions

How many bedrooms and bathrooms does this condo have?

There are 2 bedrooms and 1 bathroom in this condo at 1061 Harbor Heights Dr. G.

Does this condo have parking?

Yes, there are 2 parking spaces available for 1061 Harbor Heights Dr. G.

Are pets allowed at 1061 Harbor Heights Dr.?

Yes, 1061 Harbor Heights Dr. allows pets.

How does 1061 Harbor Heights Dr. G compare to other condos in Harbor City?

This condo is listed 18% below the average price for condos in Harbor City and has been on the market for 47 less days than the typical home in this area.

What building or home owners association is the condo part of?

This condo is part of the Harbor Village Master Association home owners association.

What is the square footage on this condo?

According to the MLS, this listing is 786 sqft.

1061 Harbor Heights Dr. G is a 2-bedroom, 1-bath condo for sale in Harbor City CA 90710. On Prevu for 46 days at $479,000. This includes a recent price decrease of $6,000. This home features 786 square feet of living space, located in Harbor City. The median listing price for condos in this area is $699,000. The home offers dishwasher, pets allowed, fitness center, parking, and swimming pool. Explore more condo listings in Los Angeles.

Based on information from California Regional Multiple Listing Service, Inc. and/or other sources. All data, including all measurements and calculations of area, is obtained from various sources and has not been, and will not be, verified by Prevu or the MLS. Information is provided exclusively for consumer's personal, non-commercial use and may not be used for any purpose other than to identify prospective properties consumer may be interested in purchasing.

Full MLS Disclaimers

Rebate estimate is indicative only and based on listing price and estimated buyer's agent commission paid by owner, if applicable. Final rebates are subject to Terms of Use and may vary due to final negotiated transaction terms.