

Prevu by reAlpha
BuySellBlogBrowse Listings

10606 Barnhill DRAustin, TX 78758

For Sale

$525,000

Smart Buyer Rebate $5,250

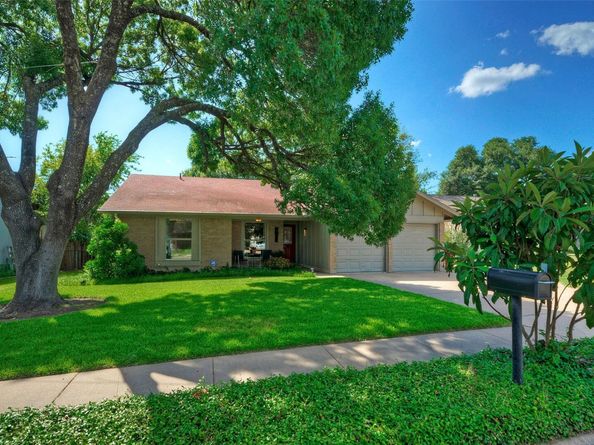
Summer weekends were made for this backyard. Whether you're hosting friends around the sparkling pool, unwinding in the spa after work, or enjoying dinner on the patio beneath mature shade trees, this beautifully updated Village at Quail Creek home offers the kind of lifestyle that's increasingly difficult to find in North Austin. This meticulously maintained 3-bedroom, 2-bath home combines timeless charm with extensive updates and a resort-style backyard featuring a gorgeous in-ground swimming pool with attached hot tub. Nearly every major system has been thoughtfully improved over the years, including the roof, HVAC, windows, electrical, plumbing, flooring, kitchen, baths, pool equipment, landscaping, and more. Buyers will appreciate not only the beautiful finishes but also the significant investment in the home's infrastructure. Ideally located just minutes from The Domain, Q2 Stadium, major employers, and an endless selection of shopping, dining, and entertainment. A true turnkey property where the next owner can simply move in and enjoy. Complete list of improvements available in MLS documents. Seller is a Licensed RE Broker in Texas.

Listed by Maureen Farelli

·

License #522657

·

eXp Realty, LLC

·

(512) 796-6682

Last updated July 16, 2026

·

Source: ACTRIS #9961452

Listing Facts

  • TypeSingle-family
  • NeighborhoodNorth Austin
  • Bedrooms3
  • Bathrooms2
  • Days on Prevu28
  • Taxes$1,700/year
  • Size1,277 sqft
  • Price per sqft$411

Amenities

  • Dishwasher
  • Private Outdoor Space
  • Air Conditioning
  • Parking
  • Swimming Pool

Location

Mortgage Calculator

Listing History

07/03/2026
Listed by eXp Realty, LLC
$525,000

Property Details for 10606 Barnhill DR

Exterior

Construction

  • Property Condition: Resale
  • Roof: Composition
  • Window Features: Double Pane Windows
  • Year Built: 1975
  • Construction Materials: Masonry – Partial
  • Exterior Features: Garden, Gutters Partial, Private Yard

Features

  • Direction Faces: East
  • Fencing: Privacy, Wood
  • Patio And Porch Features: Covered, Deck, Front Porch, Patio, Porch, Rear Porch
  • Pool Features: See Remarks, In Ground, Pool/Spa Combo
  • Pool Private: Yes

Measurements

  • Lot Features: Level, Trees-Large (Over 40 Ft), Trees-Medium (20 Ft - 40 Ft)
  • Lot Size Acres: 0.17
  • Lot Size Area: 0
  • Lot Size Dimensions: 70,110
  • Lot Size Square Feet: 7,749

Financial

Taxes

  • Parcel Number: 02461611040000
  • Tax Annual Amount: $1,700.00
  • Tax Assessed Value: $436,240.00
  • Tax Year: 2025

Interior

Features

  • Appliances: Dishwasher, Microwave, Free-Standing Gas Range, Self Cleaning Oven
  • Fireplace Features: Gas Log, Living Room, Masonry, Raised Hearth
  • Fireplaces Total: 1
  • Flooring: No Carpet, Slate, Stone, Wood
  • Interior Features: Ceiling Fan(s), Tile Counters, Gas Dryer Hookup, French Doors, In-Law Floorplan, No Interior Steps, Pantry, Primary Bedroom On Main, Washer Hookup
  • Spa Features: Hot Tub, In Ground

Measurements

  • Living Area: 1,277
  • Living Area Source: Appraiser

Rooms

  • Bathrooms Full: 2
  • Bathrooms Total Integer: 2
  • Bedrooms Total: 3
  • Main Level Bedrooms: 3

Other

Location

  • Subdivision Name: Village At Quail Creek
  • Tax Block: Q
  • Tax Lot: 25

Parking

Parking

  • Attached Garage: Yes
  • Covered Spaces: 2
  • Garage Spaces: 2
  • Garage: Yes
  • Parking Features: Attached, Door-Multi, Garage Faces Front
  • Parking Total: 4

Schools

Elementary School

  • Elementary School: Mc Bee
  • Elementary School District: Austin ISD

High School

  • High School: Navarro Early College
  • High School District: Austin ISD

Middle or Junior School

  • Middle Or Junior School: Burnet (Austin ISD)
  • Middle Or Junior School District: Austin ISD

Utilities

Equipment

  • Cooling: Central Air
  • Heating: Natural Gas
  • Laundry Features: Gas Dryer Hookup, Washer Hookup
  • Sewer: Public Sewer
  • Utilities: Cable Connected, Electricity Connected, Natural Gas Connected, Water Connected
  • Water Source: Public

Frequently Asked Questions

How many bedrooms and bathrooms does this single-family home have?

There are 3 bedrooms and 2 bathrooms in this single-family home at 10606 Barnhill DR.

What schools are nearby to 10606 Barnhill DR?

Nearby schools include the Mc Bee Elementary School, Burnet (Austin ISD) Middle School, and Navarro Early College High School.

Does this single-family home have parking?

Yes, there are 2 parking spaces available for 10606 Barnhill DR.

What are the annual taxes for 10606 Barnhill DR?

Annual taxes for this single-family home are estimated at $1,700.

How does 10606 Barnhill DR compare to other single-family homes in North Austin?

This single-family home is listed 24% above the average price for single-family homes in North Austin and has been on the market for 52 less days than the typical home in this area.

What is the square footage on this single-family home?

According to the MLS, this listing is 1,277 sqft.

10606 Barnhill DR is a 3-bedroom, 2-bath single-family home for sale in Austin TX 78758. On Prevu for 28 days at $525,000. This residence features 1,277 square feet of living space, located in North Austin. The median listing price for single-family homes in this area is $442,000. Nearby schools include Mc Bee Elementary School, Burnet (Austin ISD) Middle School, and Navarro Early College High School. Property amenities include private outdoor space, dishwasher, air conditioning, parking, and swimming pool. Browse more single-family home listings in Austin.

Based on information from ACTRIS and/or other sources. All data, including all measurements and calculations of area, is obtained from various sources and has not been, and will not be, verified by Prevu or the MLS. Information is provided exclusively for consumer's personal, non-commercial use and may not be used for any purpose other than to identify prospective properties consumer may be interested in purchasing.

Full MLS Disclaimers

Rebate estimate is indicative only and based on listing price and estimated buyer's agent commission paid by owner, if applicable. Final rebates are subject to Terms of Use and may vary due to final negotiated transaction terms.