Prevu by reAlpha
BuySellBlogBrowse Listings

10605 Leather CVAustin, TX 78750

For Sale

$450,000

Smart Buyer Rebate $4,500

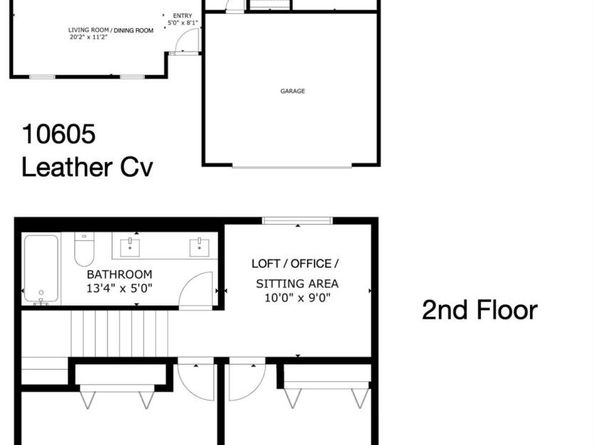
Charming Renovated Gem in 78750 ! No HOA, single owner home. Over $100k in updates in the last 2 years -roof, gutters, complete remodel of both bathrooms with dual vanity and a Toto Washlet G5A Smart Bidet Toilet, popcorn removed, fresh paint, updated electrical panels, lights fixtures, outlets, switches and more. Tucked away on a quiet, private cul-de-sac lot with no neighbors behind, this beautifully updated 3-bedroom, 2-bathroom home offers the perfect blend of modern updates and premium location. Step inside to discover a well laid out floor plan featuring a fully modernized kitchen, living, dining, family room and primary bedroom on first floor, loft and 2 bedrooms on second floor. Situated in the highly sought-after Round Rock ISD and within walking distance to nationally ranked Westwood High & Grisham Middle, park, pool & tennis courts, this home provides unmatched convenience, minutes to shopping, high tech corridor, 183, 620, domain and downtown. The peaceful, private backyard with dual patio opens up to open space rather than rear neighbors, offering an ideal setting for quiet evenings or outdoor entertaining. Don’t miss this move-in ready Northwest Austin treasure!


Listed by Rosalia Chiu

·

License #497058

·

Compass RE Texas, LLC

·

(512) 575-3644

Last updated September 13, 2026

·

Source: ACTRIS #4883006

Listing Facts

  • TypeSingle-family
  • NeighborhoodAnderson Mill
  • Bedrooms3
  • Bathrooms2
  • Days on Prevu107
  • Taxes$2,228.86/year
  • Size2,044 sqft
  • Price per sqft$220

Amenities

  • Dishwasher
  • Private Outdoor Space
  • Air Conditioning
  • Parking
  • Swimming Pool

Location

Mortgage Calculator

Listing History

05/31/2026
Listed by Compass RE Texas, LLC
$450,000
  1. 05/31/2026$450,000
    Listed by Compass RE Texas, LLC

Property Details for 10605 Leather CV

Exterior

Construction

  • Property Condition: Updated/Remodeled
  • Roof: Shingle
  • Window Features: Screens
  • Year Built: 1979
  • Construction Materials: Hardi Plank Type, Masonry – All Sides, Stone Veneer
  • Exterior Features: Gutters Full, Private Yard

Features

  • Direction Faces: NE
  • Fencing: Back Yard, Front Yard, Full, Gate, Privacy, Wood
  • Patio And Porch Features: Patio
  • View: Trees/Woods

Measurements

  • Lot Features: Cul-De-Sac, Level, Private, Trees-Medium (20 Ft - 40 Ft)
  • Lot Size Acres: 0.15
  • Lot Size Area: 0
  • Lot Size Square Feet: 6,629

Financial

Taxes

  • Parcel Number: 165695000A0019
  • Tax Annual Amount: $2,228.86
  • Tax Assessed Value: $451,101.00
  • Tax Year: 2026

Interior

Features

  • Appliances: Dishwasher, Free-Standing Gas Range, Free-Standing Refrigerator, Stainless Steel Appliance(s), Vented Exhaust Fan
  • Fireplace Features: Gas
  • Fireplaces Total: 1
  • Flooring: Tile, Wood
  • Interior Features: Bidet, Cathedral Ceiling(s), Quartz Counters, Double Vanity, Gas Dryer Hookup, High Speed Internet, Interior Steps, Multiple Dining Areas, Primary Bedroom On Main, Smart Thermostat, Walk-In Closet(s), Washer Hookup, Wired For Data

Measurements

  • Living Area: 2,044
  • Living Area Source: Public Records

Rooms

  • Bathrooms Full: 2
  • Bathrooms Total Integer: 2
  • Bedrooms Total: 3
  • Main Level Bedrooms: 1

Other

Location

  • Subdivision Name: Village 14 At Anderson Mill
  • Tax Block: A
  • Tax Lot: 19

Parking

Parking

  • Covered Spaces: 2
  • Garage Spaces: 2
  • Garage: Yes
  • Parking Features: Door-Single, Driveway, Garage, Garage Door Opener, Garage Faces Front
  • Parking Total: 4

Schools

Elementary School

  • Elementary School: Anderson Mill
  • Elementary School District: Round Rock ISD

High School

  • High School: Westwood
  • High School District: Round Rock ISD

Middle or Junior School

  • Middle Or Junior School: Noel Grisham
  • Middle Or Junior School District: Round Rock ISD

Utilities

Equipment

  • Cooling: Ceiling Fan(s), Central Air
  • Heating: Central
  • Laundry Features: Gas Dryer Hookup, Washer Hookup
  • Sewer: Public Sewer
  • Utilities: Cable Available, Electricity Connected, Internet-Fiber, Natural Gas Connected, Phone Available, Sewer Connected, Water Connected
  • Water Source: Public

Frequently Asked Questions

How many bedrooms and bathrooms does this single-family home have?

There are 3 bedrooms and 2 bathrooms in this single-family home at 10605 Leather CV.

What schools are nearby to 10605 Leather CV?

Nearby schools include the Anderson Mill Elementary School, Noel Grisham Middle School, and Westwood High School.

Does this single-family home have parking?

Yes, there are 2 parking spaces available for 10605 Leather CV.

What are the annual taxes for 10605 Leather CV?

Annual taxes for this single-family home are estimated at $2,228.

How does 10605 Leather CV compare to other single-family homes in Anderson Mill?

This single-family home is listed 40% below the average price for single-family homes in Anderson Mill and has been on the market for 55 more days than the typical home in this area.

What is the square footage on this single-family home?

According to the MLS, this listing is 2,044 sqft.

10605 Leather CV is a 3-bedroom, 2-bath single-family home for sale in Austin TX 78750. Listed on Prevu for 107 days at $450,000. This home features 2,044 square feet of living space, located in Anderson Mill. The median listing price for single-family homes in this area is $532,000. Nearby schools include Anderson Mill Elementary School, Noel Grisham Middle School, and Westwood High School. Property amenities include private outdoor space, dishwasher, air conditioning, parking, and swimming pool. View other single-family home listings in Austin.

Based on information from ACTRIS and/or other sources. All data, including all measurements and calculations of area, is obtained from various sources and has not been, and will not be, verified by Prevu or the MLS. Information is provided exclusively for consumer's personal, non-commercial use and may not be used for any purpose other than to identify prospective properties consumer may be interested in purchasing.

Full MLS Disclaimers

Rebate estimate is indicative only and based on listing price and estimated buyer's agent commission paid by owner, if applicable. Final rebates are subject to Terms of Use and may vary due to final negotiated transaction terms.