

Prevu by reAlpha
BuySellBlogBrowse Listings

10601 NE Dry Creek WayKingston, WA 98346

For Sale

$860,000

Smart Buyer Rebate $8,600

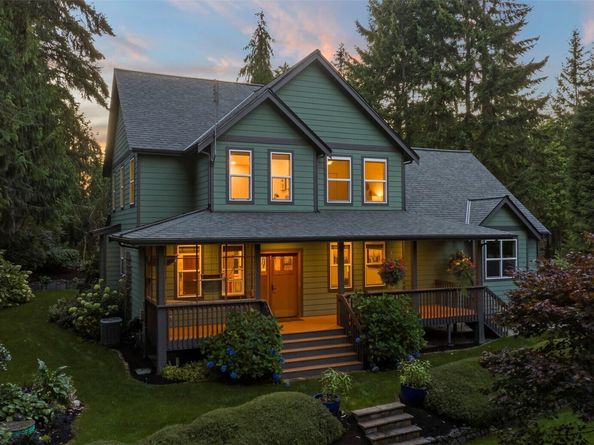
Set behind a curtain of mature evergreens on nearly half an acre, this exquisitely remodeled Craftsman oasis offers timeless elegance, elevated finishes, & an overwhelming sense of peace and tranquility, just minutes from the Kingston ferry. This single-owner custom home has been meticulously maintained and is turnkey for its new owner. Generous outdoor living space with front/back covered porches and manicured touches in every direction. The interior reflects an uncompromising top-to-bottom renovation: brand-new roof (2026), luxuriously updated bathrooms, new flooring & carpet throughout, & rich quartz countertops throughout the home, with forced air heat & AC for effortless comfort. The chef's kitchen is beautifully appointed with quartz counters and new appliances — ready for those who love to entertain or get the most functionality out of everyday life. 2,399 SF unfolds across 3 bedrooms & 2.5 baths, filled with light from handsome oversized windows. Outside, the grounds are magazine-worthy: professionally landscaped w/ 360-degree irrigation sustaining a sweeping lawn, sculpted stone-edged beds, layered shrubs, flower gardens, & even hanging baskets. Public water, private septic, & an attached 492 SF garage complete this desirable offering. Sophisticated, low-maintenance living minutes from downtown Kingston, with an easy ferry commute to Seattle.

Listed by Mikail Kiva

·

Windermere RE West Sound Inc.

Last updated September 12, 2026

·

Source: NWMLS #2574830

Listing Facts

  • TypeSingle-family
  • NeighborhoodKingston
  • Bedrooms3
  • Bathrooms3
  • Days on Prevu19
  • HOA/Maint. Fees$200/annual
  • Taxes$7,762.83/year
  • Size2,399 sqft
  • Price per sqft$358

Amenities

  • Dishwasher
  • Washer/Dryer
  • Pets Allowed
  • Parking

Location

Mortgage Calculator

Listing History

08/27/2026
Listed by Windermere RE West Sound Inc.
$860,000
  1. 08/27/2026$860,000
    Listed by Windermere RE West Sound Inc.

Property Details for 10601 NE Dry Creek Way

Association

Fees

  • Association Fee: $200.00 Annually
  • Association Fee Includes: Road Maintenance

Exterior

Construction

  • Property Condition: Very Good
  • Roof: Composition
  • Structure Type: House
  • Year Built: 2004
  • Architectural Style: Craftsman
  • Builder Name: Central Sound Construction
  • Construction Materials: Cement Planked
  • Entry Location: Main
  • Exterior Features: Cement Planked

Features

  • Direction Faces: East
  • View: Territorial

Measurements

  • Building Area Total: 2,399
  • Building Area Units: Square Feet
  • Lot Features: Corner Lot, Paved
  • Lot Size Acres: 0.49
  • Lot Size Square Feet: 21,344
  • Lot Size Units: Square Feet

Financial

Taxes

  • Parcel Number: 35270240442002
  • Tax Annual Amount: $7,762.83
  • Tax Year: 2026

Interior

Features

  • Appliances: Dishwasher, Double Oven, Dryer, Refrigerator, Stove(s)/Range(s), Washer
  • Fireplace Features: Gas
  • Fireplace: Yes
  • Fireplaces Total: 1
  • Flooring: Ceramic Tile, Concrete, Engineered Hardwood, Carpet
  • Interior Features: Bath Off Primary, Ceiling Fan(s), Dbl Pane/Storm Window, Dining Room, Fireplace, High Tech Cabling, Vaulted Ceiling(s), Walk-In Closet(s), Water Heater, Wired For Generator

Measurements

  • Living Area: 2,399

Rooms

  • Bathrooms Full: 2
  • Bathrooms Half: 1
  • Bathrooms Total Integer: 3
  • Bedrooms Total: 3
  • Main Level Bathrooms: 2
  • Main Level Bedrooms: 1

Other

Location

  • Subdivision Name: Kingston

Parking

Parking

  • Attached Garage: Yes
  • Covered Spaces: 2
  • Garage: Yes
  • Parking Features: Driveway, Attached Garage, Off Street
  • Parking Total: 6

Schools

Elementary School

  • Elementary School: Richard Gordon Elem

High School

  • High School: Kingston High School
  • High School District: North Kitsap #400

Middle or Junior School

  • Middle Or Junior School: Kingston Middle

Utilities

Equipment

  • Has Cooling: Yes
  • Has Heating: Yes
  • Sewer: Septic Tank
  • Water Source: Public

Frequently Asked Questions

How many bedrooms and bathrooms does this single-family home have?

There are 3 bedrooms and 3 bathrooms in this single-family home at 10601 NE Dry Creek Way.

What schools are nearby to 10601 NE Dry Creek Way?

Nearby schools include the Richard Gordon Elem Elementary School, Kingston Middle, and Kingston High School.

Does this single-family home have parking?

Yes, there are 6 parking spaces available for 10601 NE Dry Creek Way.

What are the annual taxes for 10601 NE Dry Creek Way?

Annual taxes for this single-family home are estimated at $7,762.

How does 10601 NE Dry Creek Way compare to other single-family homes in Kingston?

This single-family home is listed 4% above the average price for single-family homes in Kingston and has been on the market for 93 less days than the typical home in this area.

What is the square footage on this single-family home?

According to the MLS, this listing is 2,399 sqft.

10601 NE Dry Creek Way is a 3-bedroom, 3-bath single-family home for sale in Kingston WA 98346. Available on Prevu for 19 days at $860,000. This residence features 2,399 square feet of living space, located in Kingston. The median listing price for single-family homes in this area is $509,500. Nearby schools include Richard Gordon Elem Elementary School, Kingston Middle, and Kingston High School. Property amenities include dishwasher, pets allowed, parking, and washer/dryer. View other single-family home listings in Kitsap County.

Based on information from NWMLS and/or other sources. All data, including all measurements and calculations of area, is obtained from various sources and has not been, and will not be, verified by Prevu or the MLS. Information is provided exclusively for consumer's personal, non-commercial use and may not be used for any purpose other than to identify prospective properties consumer may be interested in purchasing.

Full MLS Disclaimers

Rebate estimate is indicative only and based on listing price and estimated buyer's agent commission paid by owner, if applicable. Final rebates are subject to Terms of Use and may vary due to final negotiated transaction terms.