

Prevu by reAlpha
BuySellBlogBrowse Listings

10600 Sheldon St STOakland, CA 94605

For Sale

$625,000

Smart Buyer Rebate $6,250

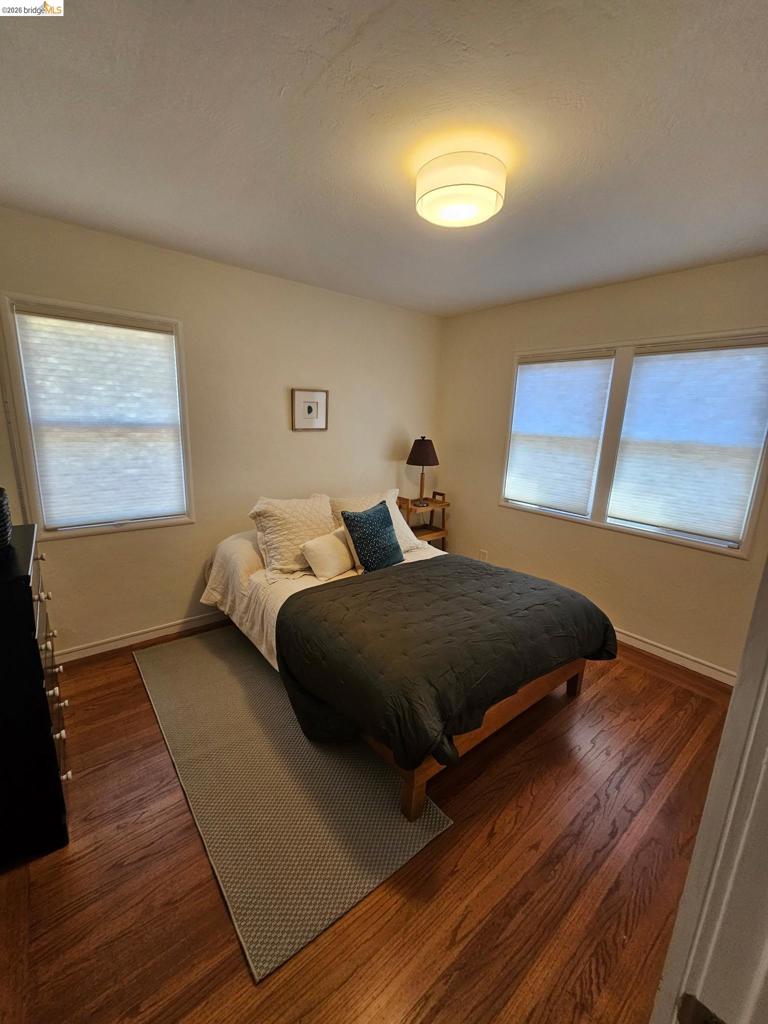
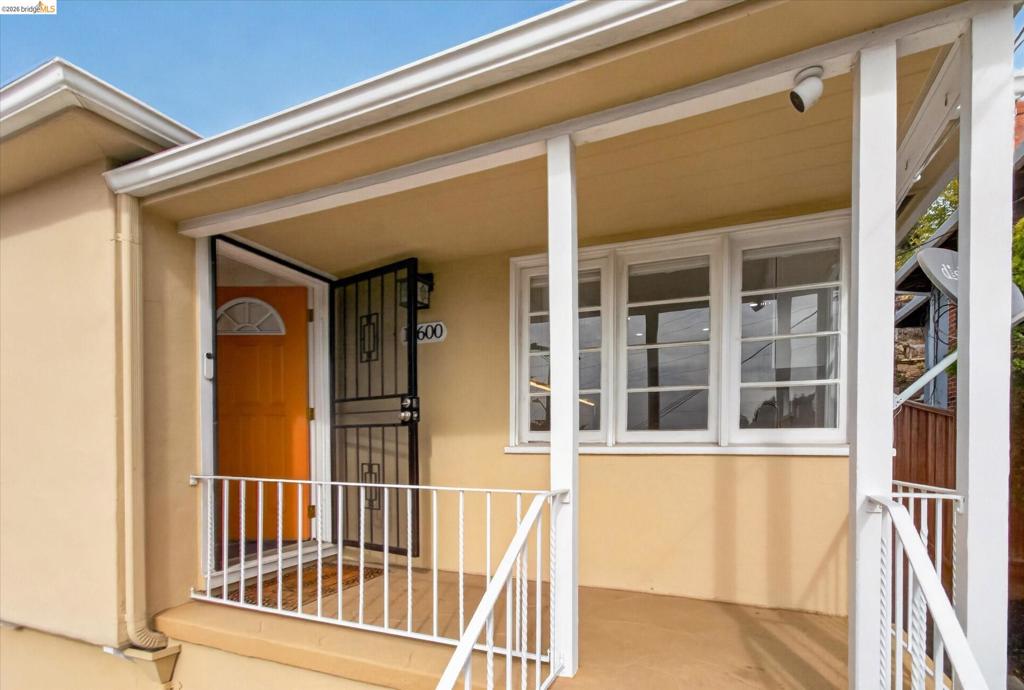
10600 Sheldon St. is a 3 bedroom, 1 bath Mid-Century Modern in the Oakland foothills, just above MacArthur Blvd near the Oakland Zoo and the San Leandro line. The home has been freshly painted inside and out, and real oak hardwood floors run throughout. The light-filled living and dining room opens to Bay views that get even better at sunset, with recessed lighting and a fireplace for quiet evenings at home. The kitchen and laundry room have been updated with new countertops, stainless steel sinks and appliances, modern cabinetry with brushed nickel hardware, dimmable recessed lighting, and new tile floors. The updated bathroom has a new vanity with brushed nickel accents, a new tub with shower, a new toilet, recessed lighting, and new tile flooring. Out back, a cozy yard has room for gatherings with family and friends. Daily errands are easy, with Foods Co just down MacArthur and more shopping nearby in San Leandro. Knowland Park’s trails are a few minutes up Golf Links Rd, San Leandro BART is the closest station, and I-580 is minutes away. Come see 10600 Sheldon St.

Listed by Eloise Middleton

·

License #01471277

·

KW Advisors East Bay

·

5103860547

Last updated October 30, 2026

·

Source: CRMLS #41152705

Listing Facts

  • TypeSingle-family
  • NeighborhoodChabot Park
  • Bedrooms3
  • Bathrooms1
  • Days on Prevu1
  • Size1,200 sqft
  • Price per sqft$521

Amenities

  • Washer/Dryer
  • Parking

Location

Mortgage Calculator

Listing History

10/30/2026
Listed by KW Advisors East Bay
$625,000
  1. 10/30/2026$625,000
    Listed by KW Advisors East Bay

Property Details for 10600 Sheldon St ST

Exterior

Construction

  • Roof: Shingle
  • Year Built: 1949
  • Architectural Style: Modern
  • Construction Materials: Stucco

Measurements

  • Lot Features: Back Yard, Sloped Down, Front Yard
  • Lot Size Acres: 0.13
  • Lot Size Area: 5,920
  • Lot Size Source: Public Records
  • Lot Size Square Feet: 5,920
  • Lot Size Units: Square Feet

Financial

Taxes

  • Parcel Number: 48566316

Interior

Features

  • Appliances: Gas Water Heater, Dryer, Washer
  • Fireplace Features: Living Room
  • Fireplace: Yes
  • Flooring: Tile, Wood

Measurements

  • Living Area: 1,200

Rooms

  • Bathrooms Full: 1
  • Bathrooms Total Integer: 1
  • Bedrooms Total: 3

Other

Location

  • Subdivision Name: BROADMOOR TERR

Parking

Parking

  • Attached Garage: Yes
  • Garage Spaces: 2
  • Garage: Yes
  • Parking Features: Attached, Garage
  • Parking Total: 2

Utilities

Equipment

  • Heating: Floor Furnace
  • Has Heating: Yes

Frequently Asked Questions

How many bedrooms and bathrooms does this single-family home have?

There are 3 bedrooms and 1 bathroom in this single-family home at 10600 Sheldon St ST.

Does this single-family home have parking?

Yes, there are 2 parking spaces available for 10600 Sheldon St ST.

How does 10600 Sheldon St ST compare to other single-family homes in Chabot Park?

This single-family home is listed 43% below the average price for single-family homes in Chabot Park and has been on the market for 171 less days than the typical home in this area.

What is the square footage on this single-family home?

According to the MLS, this listing is 1,200 sqft.

10600 Sheldon St ST is a 3-bedroom, 1-bath single-family home for sale in Oakland CA 94605. On Prevu for 1 days at $625,000. This property features 1,200 square feet of living space, located in Chabot Park. The median listing price for single-family homes in this area is $1,049,000. Property amenities include parking and washer/dryer. View other single-family home listings in Oakland.

Based on information from California Regional Multiple Listing Service, Inc. and/or other sources. All data, including all measurements and calculations of area, is obtained from various sources and has not been, and will not be, verified by Prevu or the MLS. Information is provided exclusively for consumer's personal, non-commercial use and may not be used for any purpose other than to identify prospective properties consumer may be interested in purchasing.

Full MLS Disclaimers

Rebate estimate is indicative only and based on listing price and estimated buyer's agent commission paid by owner, if applicable. Final rebates are subject to Terms of Use and may vary due to final negotiated transaction terms.