

Prevu by reAlpha
BuySellBlogBrowse Listings

1060 E Oakmont DriveLos Angeles, CA 90049

For Sale

$8,700,000

Smart Buyer Rebate $87,000

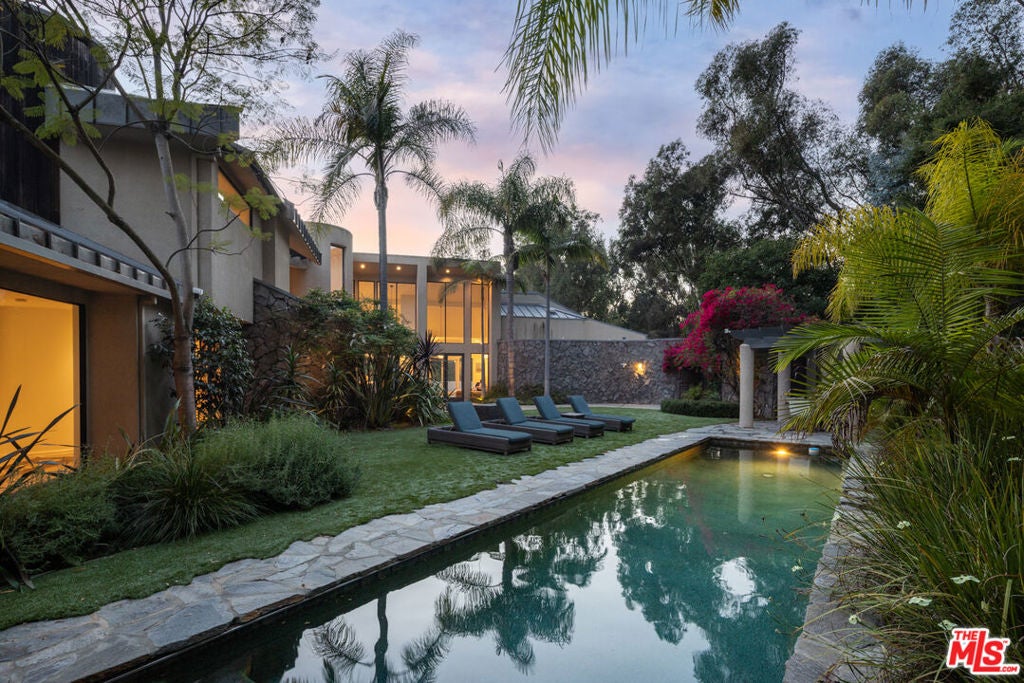
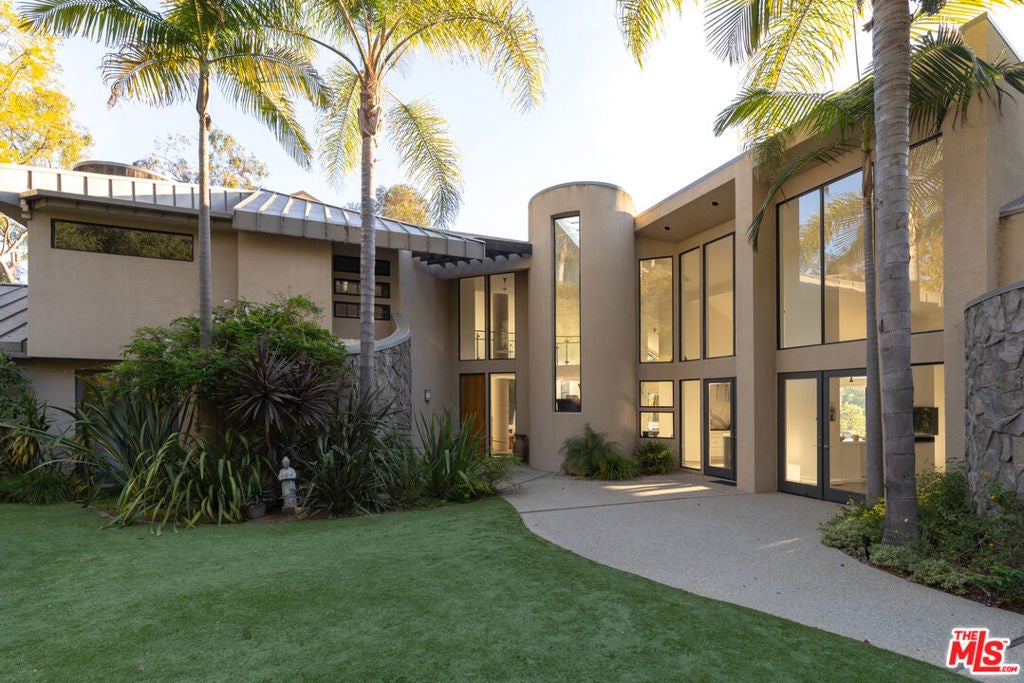
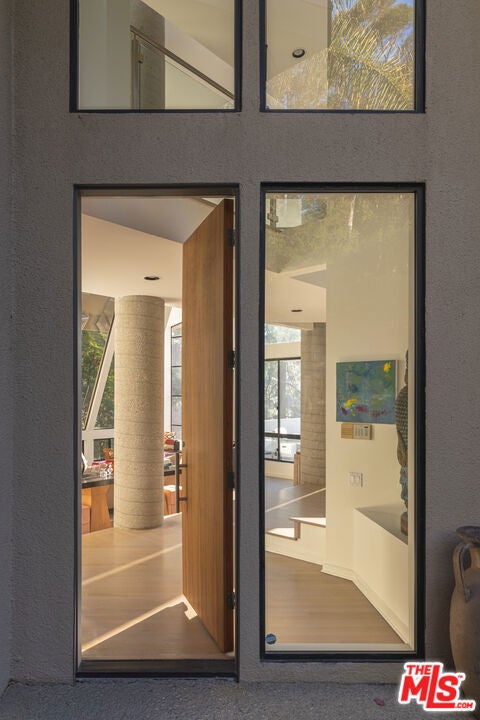
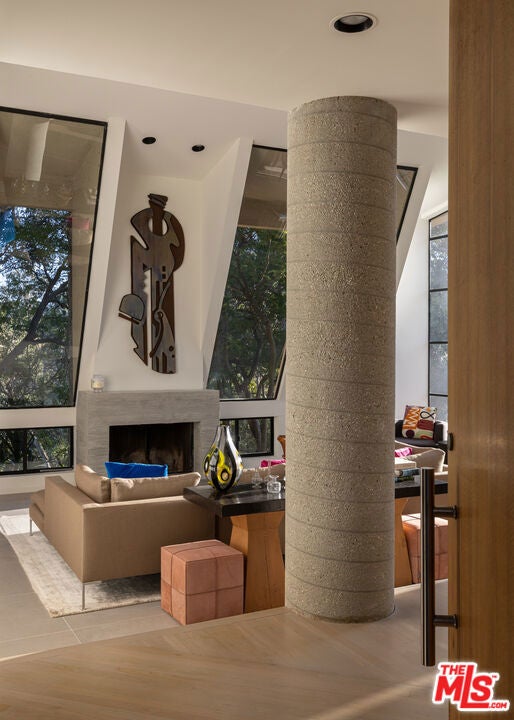
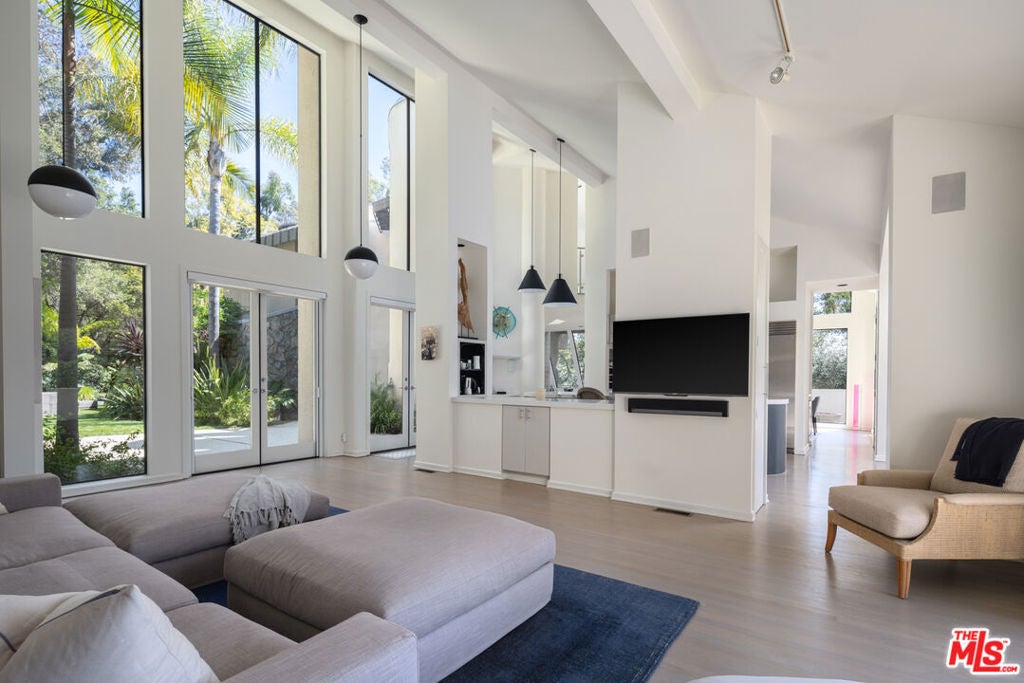
Set behind gates at the end of a long private drive, this 5-bedroom, 6-bath architectural home sits on more than two secluded acres in Brentwood - land that simply does not come to market at this price point. Designed by artist-architect Marshall Lewis, the house pairs concrete, glass, and light wood beneath pitched ceilings and skylights that pull canyon light through every room. The main level opens to a double-height great room, formal dining, and a kitchen anchored by a glass-wrapped breakfast tower. The upper level is given over to the primary suite, with dual closets and a newly remodeled bath; three bedrooms sit on the lower level, including a converted art studio, and a fifth bedroom is privately set above the 3-car garage. The grounds are the story: giant mature trees, meandering paths, a broad lawn, and a stone-edged pool with a natural rock waterfall. Completely private, minutes from everything.

Listed by Susan Smith

·

License #01187140

·

Carolwood Estates

·

3104155175

Listed by Sacha Smith

·

License #02191374

·

Carolwood Estates

Last updated September 10, 2026

·

Source: CRMLS #26986083

Listing Facts

  • TypeSingle-family
  • NeighborhoodMandeville Canyon
  • Bedrooms5
  • Bathrooms6
  • Days on Prevu6
  • Size5,505 sqft
  • Price per sqft$1,580

Amenities

  • Dishwasher
  • Washer/Dryer
  • Air Conditioning
  • Parking
  • Swimming Pool

Location

Mortgage Calculator

Listing History

09/10/2026
Listed by Carolwood Estates
$8,700,000
  1. 09/10/2026$8,700,000
    Listed by Carolwood Estates

Property Details for 1060 E Oakmont Drive

Association

Amenities

  • Community Features: Gated

Exterior

Construction

  • Stories: 2
  • Year Built: 1993
  • Common Walls: No Common Walls

Features

  • Pool Features: In Ground
  • View: Canyon

Measurements

  • Building Area Total: 5,505
  • Lot Size Acres: 2.10
  • Lot Size Area: 91,732
  • Lot Size Dimensions: 246,340
  • Lot Size Square Feet: 91,732
  • Lot Size Units: Square Feet

Financial

Taxes

  • Parcel Number: 4426024007

Interior

Features

  • Appliances: Dishwasher, Disposal, Microwave, Refrigerator, Dryer, Washer
  • Fireplace Features: Living Room
  • Fireplace: Yes
  • Interior Features: Walk-In Closet(s)
  • Spa: Yes

Measurements

  • Living Area: 5,505

Rooms

  • Bathrooms Full: 6
  • Bathrooms Total Integer: 6
  • Bedrooms Total: 5

Parking

Parking

  • Attached Garage: Yes
  • Garage: Yes
  • Open Parking Spaces: 6
  • Parking Features: Attached, Driveway, Garage, Gated, Oversized
  • Parking Total: 3

Utilities

Equipment

  • Cooling: Central Air
  • Has Cooling: Yes
  • Heating: Central
  • Has Heating: Yes
  • Laundry Features: In Garage, Laundry Room

Frequently Asked Questions

How many bedrooms and bathrooms does this single-family home have?

There are 5 bedrooms and 6 bathrooms in this single-family home at 1060 E Oakmont Drive.

Does this single-family home have parking?

Yes, there are 3 parking spaces available for 1060 E Oakmont Drive.

How does 1060 E Oakmont Drive compare to other single-family homes in Mandeville Canyon?

This single-family home is listed 19% below the average price for single-family homes in Mandeville Canyon and has been on the market for 98 less days than the typical home in this area.

What is the square footage on this single-family home?

According to the MLS, this listing is 5,505 sqft.

1060 E Oakmont Drive is a 5-bedroom, 6-bath single-family home for sale in Los Angeles CA 90049. Listed on Prevu for 6 days at $8,700,000. This home features 5,505 square feet of living space, located in Mandeville Canyon. The median listing price for single-family homes in this area is $5,972,500. The home offers dishwasher, air conditioning, parking, swimming pool, and washer/dryer. Explore more single-family home listings in Los Angeles.

Based on information from California Regional Multiple Listing Service, Inc. and/or other sources. All data, including all measurements and calculations of area, is obtained from various sources and has not been, and will not be, verified by Prevu or the MLS. Information is provided exclusively for consumer's personal, non-commercial use and may not be used for any purpose other than to identify prospective properties consumer may be interested in purchasing.

Full MLS Disclaimers

Rebate estimate is indicative only and based on listing price and estimated buyer's agent commission paid by owner, if applicable. Final rebates are subject to Terms of Use and may vary due to final negotiated transaction terms.