Prevu by reAlpha
BuySellBlogBrowse Listings

106 Strathmore Court DriveCoram, NY 11727

For Sale

$515,000

Smart Buyer Rebate - Ask

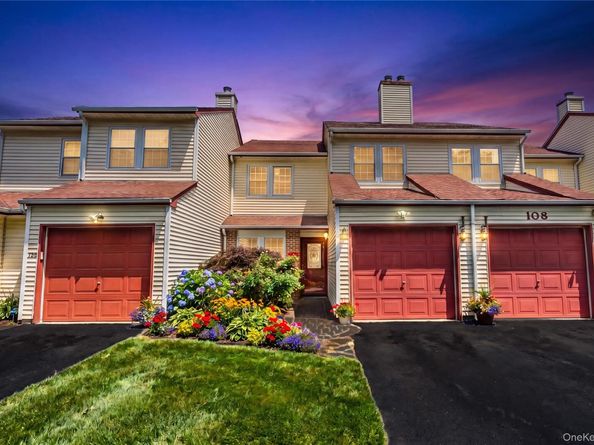
Welcome to 106 Strathmore Court, a beautifully updated 3-bedroom, 2.5-bath townhouse in the highly desirable Strathmore Gate community. Thoughtfully renovated throughout, this move-in ready Townhouse features new luxury vinyl flooring, a custom chef's kitchen with quality finishes, updated bathrooms, and New central air conditioning, offering the perfect blend of style, comfort, and peace of mind.

The spacious layout provides comfortable everyday living with well-appointed bedrooms, generous living spaces, and tasteful updates throughout. Ideally situated within the community, this home offers both convenience and a desirable location.

Residents of Strathmore Gate enjoy outstanding amenities for an HOA fee of just $260 per month, including an in-ground pool, clubhouse, fitness center, basketball courts, tennis and pickleball courts, game room, wall ball court, playground, and beautifully maintained common grounds.


Listed by Alexander Goldenberg CBR

·

Howard Hanna Coach

·

631-751-0303

Listed by Francine Saer CBR E-PRO SRES

·

Howard Hanna Coach

Last updated July 19, 2026

·

Source: OneKey #1025416

Listing Facts

  • TypeCondo
  • NeighborhoodCoram
  • Bedrooms3
  • Bathrooms3
  • Days on Prevu18
  • HOA/Maint. Fees$260/month
  • Taxes$9,236/year
  • Size1,521 sqft
  • Price per sqft$339

Amenities

  • Dishwasher
  • Private Outdoor Space
  • Washer/Dryer
  • Pets Allowed
  • Air Conditioning
  • Parking
  • Swimming Pool
  • Fitness Center

Location

Mortgage Calculator

Listing History

07/14/2026
Listed by Howard Hanna Coach
$515,000

Property Details for 106 Strathmore Court Drive

Association

Amenities

  • Association Amenities: Basketball Court, Clubhouse, Fitness Center, Maintenance Grounds, Park, Playground, Pool, Recreation Facilities, Tennis Court(s)
  • Pets Allowed: Cats OK, Dogs OK, Yes

Fees

  • Association Fee: $260.00 Monthly
  • Association Fee Includes: Common Area Maintenance, Grounds Care, Pool Service

Exterior

Construction

  • Property Attached: Yes
  • Structure Type: Townhouse
  • Window Features: Double Pane Windows
  • Year Built: 1986
  • Common Walls: 2+ Common Walls
  • Construction Materials: Vinyl Siding
  • Entry Level: 1
  • Exterior Features: Basketball Court, Playground, Tennis Court(s)

Features

  • Patio And Porch Features: Deck
  • Pool Features: Community, Fenced, In Ground

Measurements

  • Building Area Units: Square Feet
  • Lot Size Acres: 0.03
  • Lot Size Square Feet: 1,307

Financial

Taxes

  • Parcel Number: 0200-259-00-05-00-007-001
  • Tax Annual Amount: $9,236.00
  • Tax Assessed Value: $2,000.00
  • Tax Year: 2026

Interior

Features

  • Appliances: Dishwasher, Dryer, Electric Range, Microwave, Refrigerator, Stainless Steel Appliance(s), Washer, Oil Water Heater
  • Fireplace Features: Living Room, Wood Burning
  • Fireplace: Yes
  • Fireplaces Total: 1
  • Flooring: Vinyl
  • Interior Features: Built-in Features, Chefs Kitchen, Open Floorplan, Primary Bathroom, Quartz/Quartzite Counters, Recessed Lighting, Walk-In Closet(s), Washer/Dryer Hookup

Measurements

  • Living Area: 1,521
  • Living Area Source: Public Records

Rooms

  • Bathrooms Full: 2
  • Bathrooms Half: 1
  • Bathrooms Total Integer: 3
  • Bedrooms Total: 3
  • Rooms Total: 6

Other

Location

  • Subdivision Name: Strathmore Court

Parking

Parking

  • Garage Spaces: 1
  • Garage: Yes
  • Parking Features: Common, Driveway

Schools

Elementary School

  • Elementary School: West Middle Island School
  • Elementary School District: Longwood

High School

  • High School: Longwood High School
  • High School District: Longwood

Middle or Junior School

  • Middle Or Junior School: Longwood Junior High School
  • Middle Or Junior School District: Longwood

Utilities

Equipment

  • Cooling: Central Air
  • Heating: Oil
  • Laundry Features: In Hall
  • Sewer: Public Sewer
  • Utilities: Cable Connected, Electricity Connected, Sewer Connected, Trash Collection Public, Underground Utilities, Water Connected
  • Water Source: Public

Frequently Asked Questions

How many bedrooms and bathrooms does this condo have?

There are 3 bedrooms and 3 bathrooms in this condo at 106 Strathmore Court Drive.

What schools are nearby to 106 Strathmore Court Drive?

Nearby schools include the West Middle Island School Elementary School, Longwood Junior High School, and Longwood High School.

Does this condo have parking?

Yes, there is 1 parking space available for 106 Strathmore Court Drive.

Are pets allowed at 106 Strathmore Court Drive?

Yes, 106 Strathmore Court Drive allows pets. Check the Property Details for any relevant restrictions.

What are the annual taxes for 106 Strathmore Court Drive?

Annual taxes for this condo are estimated at $9,236.

How does 106 Strathmore Court Drive compare to other condos in Coram?

This condo is listed 11% above the average price for condos in Coram and has been on the market for 43 less days than the typical home in this area.

What is the square footage on this condo?

According to the MLS, this listing is 1,521 sqft.

106 Strathmore Court Drive is a 3-bedroom, 3-bath condo for sale in Coram NY 11727. Listed on Prevu for 18 days at $515,000. This property features 1,521 square feet of living space, located in Coram. The median listing price for condos in this area is $584,995. Nearby schools include West Middle Island School Elementary School, Longwood Junior High School, and Longwood High School. Property amenities include private outdoor space, dishwasher, pets allowed, air conditioning, fitness center, parking, swimming pool, and washer/dryer. Explore more condo listings in Suffolk County.

The data relating to real estate for sale on this website comes in part from the IDX Program of OneKey™ MLS. The source of the displayed data is either the property owner or public record provided by non-governmental third parties. It is believed to be reliable but not guaranteed. This information is provided exclusively for consumers’ personal, non-commercial use. Information Copyright 2026, OneKey™ MLS. All Rights Reserved.

Full MLS Disclaimers

Rebate estimate is indicative only and based on listing price and estimated buyer's agent commission paid by owner, if applicable. Final rebates are subject to Terms of Use and may vary due to final negotiated transaction terms.