

Prevu by reAlpha
BuySellBlogBrowse Listings

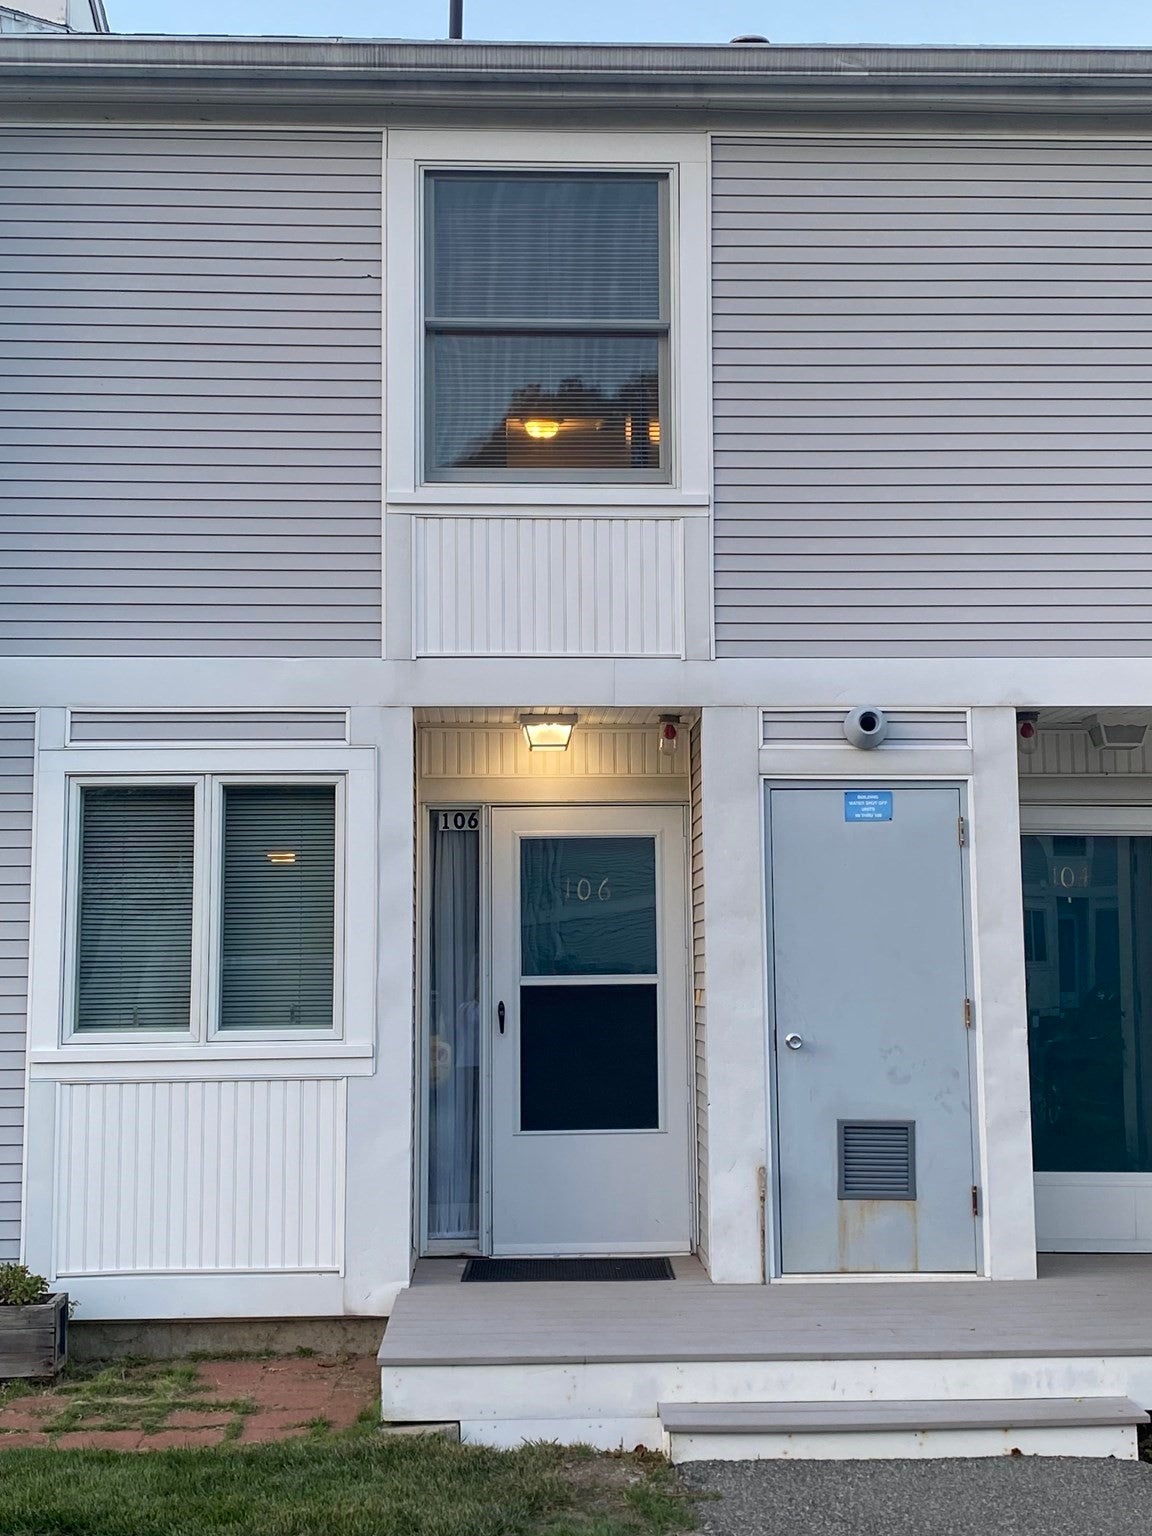
106 Northridge Rd 106Beverly, MA 01915

For Sale

$124,900

Smart Buyer Rebate - Ask

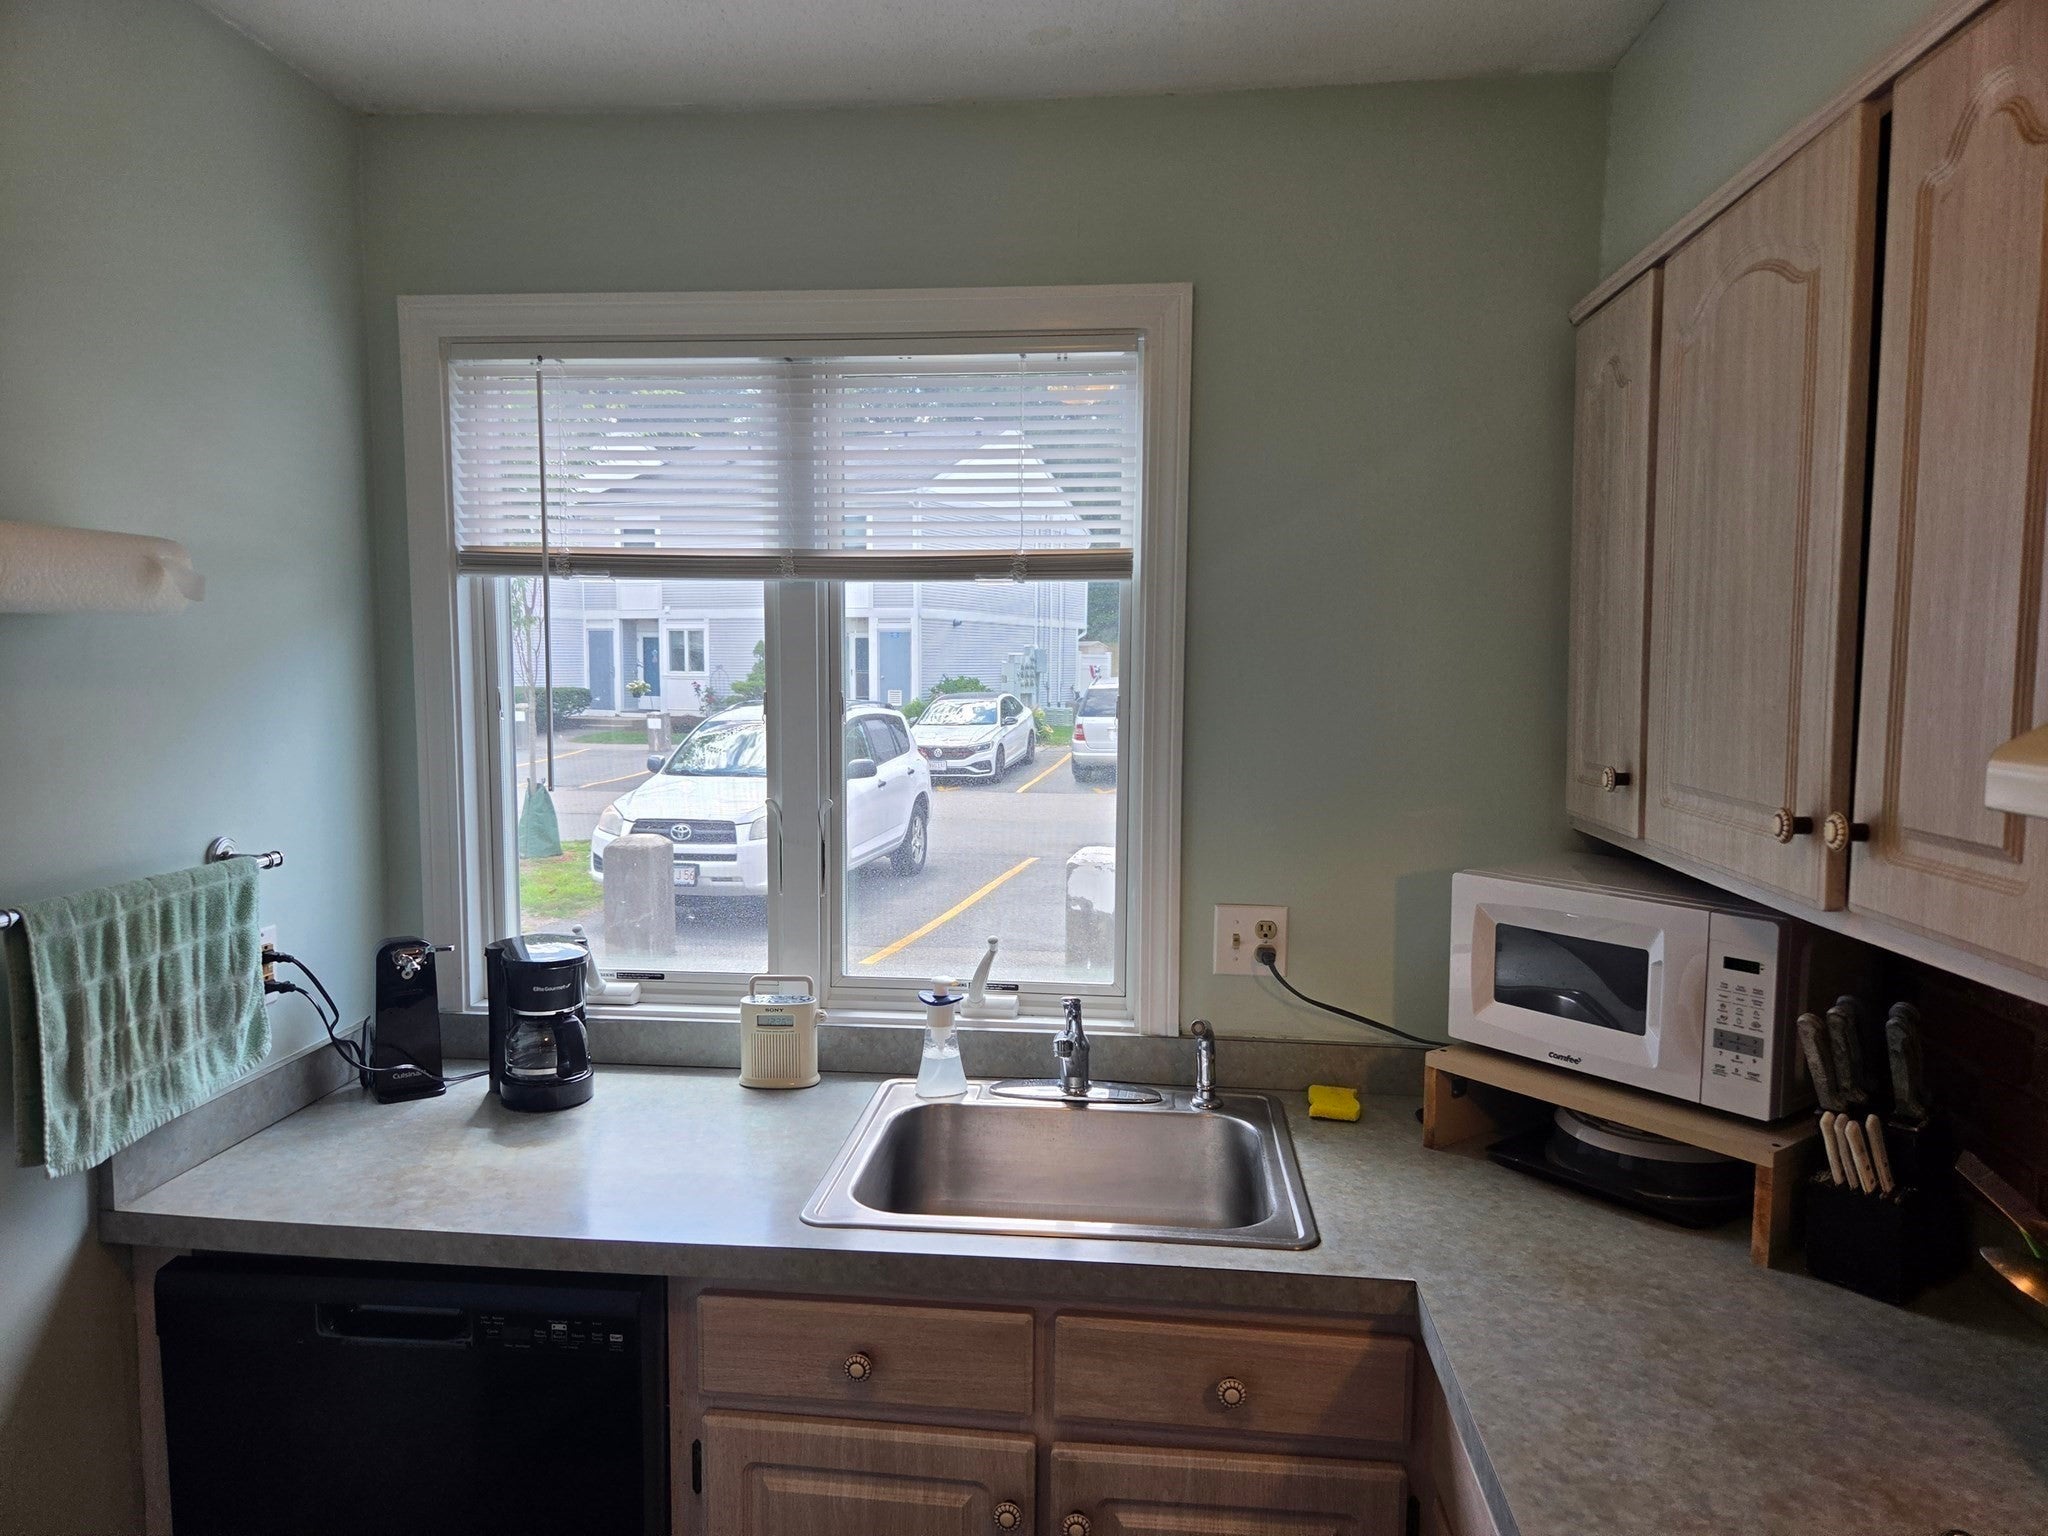
**AFFORDABLE LIVING IN NORTH BEVERLY!** Beautifully maintained 2-bedroom, 1-bathroom townhouse-style home at Northridge Homes Co-Op. This **MODERATE Share Unit** features in-unit laundry, valuable additional attic storage, and large sliding glass doors opening onto a spacious deck, perfect for outdoor enjoyment. Recent updates include a newer heating system, central air conditioning, and new windows. Enjoy on-site amenities including a playground, soccer and baseball fields, pickleball courts, a fenced-in toddler area, and a community space available for birthday parties, gatherings, and celebrations. Conveniently located less than one mile from Route 128, Beverly schools, North Shore Music Theatre, Whole Foods, and the YMCA Soul Center, formerly the Beverly Athletic Club. Monthly fee is based on household income and includes all expenses except electricity, cable, and internet. **Ownership is through cooperative shares. CASH ONLY. A MINIMUM of TWO occupants are required.

Last updated September 13, 2026

·

Source: MLSPin #73574658

Listing Facts

  • TypeSingle-family
  • NeighborhoodBeverly
  • Bedrooms2
  • Bathrooms1
  • Days on Prevu6
  • Size880 sqft
  • Price per sqft$142

Amenities

  • Dishwasher
  • Private Outdoor Space
  • Washer/Dryer
  • Air Conditioning
  • Parking

Location

Mortgage Calculator

Listing History

09/09/2026
Listed by
$124,900
  1. 09/09/2026$124,900
    Listed by

Property Details for 106 Northridge Rd 106

Association

Amenities

  • Community Features: Tennis Court(s), Park

Exterior

Construction

  • Number Of Units Total: 98
  • Roof: Shingle
  • Stories: 2
  • Stories Total: 2
  • Structure Type: Townhouse
  • Window Features: Insulated Windows
  • Year Built: 1972
  • Year Built Details: Actual
  • Building Name: Northridge Homes
  • Common Walls: 2+ Common Walls
  • Construction Materials: Frame
  • Entry Level: 1

Features

  • Patio And Porch Features: Deck

Measurements

  • Building Area Total: 880
  • Building Area Units: Square Feet
  • Lot Size Units: Acres

Financial

Taxes

  • Tax Year: 2025

Interior

Features

  • Appliances: Range, Dishwasher, Disposal, Refrigerator, Washer, Dryer
  • Flooring: Carpet, Laminate
  • Interior Features: High Speed Internet, Walk-In Closet(s)

Measurements

  • Living Area: 880

Rooms

  • Bathrooms Full: 1
  • Bathrooms Total Integer: 1
  • Bedrooms Total: 2
  • Rooms Total: 5

Parking

Parking

  • Open Parking Spaces: 1
  • Parking Features: Assigned, Guest
  • Parking Total: 1

Utilities

Equipment

  • Cooling: Central Air
  • Has Cooling: Yes
  • Heating: Natural Gas, Forced Air
  • Has Heating: Yes
  • Laundry Features: Gas Dryer Hookup, Electric Dryer Hookup
  • Sewer: Public Sewer
  • Water Source: Public

Frequently Asked Questions

How many bedrooms and bathrooms does this single-family home have?

There are 2 bedrooms and 1 bathroom in this single-family home at 106 Northridge Rd 106.

Does this single-family home have parking?

Yes, there is 1 parking space available for 106 Northridge Rd 106.

How does 106 Northridge Rd 106 compare to other single-family homes in Beverly?

This single-family home is listed 96% below the average price for single-family homes in Beverly and has been on the market for 80 less days than the typical home in this area.

What building or home owners association is the single-family home part of?

This single-family home is in the Northridge Homes building.

What is the square footage on this single-family home?

According to the MLS, this listing is 880 sqft.

106 Northridge Rd 106 is a 2-bedroom, 1-bath single-family home for sale in Beverly MA 01915. Listed on Prevu for 6 days at $124,900. This home features 880 square feet of living space, located in Beverly. The median listing price for single-family homes in this area is $784,950. The home offers private outdoor space, dishwasher, air conditioning, parking, and washer/dryer. View other single-family home listings in Massachusetts.

The property listing data and information, or the Images, set forth herein were provided to MLS Property Information Network, Inc. from third party sources, including sellers, lessors, landlords and public records, and were compiled by MLS Property Information Network, Inc. The property listing data and information, and the Images, are for the personal, non commercial use of consumers having a good faith interest in purchasing, leasing or renting listed properties of the type displayed to them and may not be used for any purpose other than to identify prospective properties which such consumers may have a good faith interest in purchasing, leasing or renting. MLS Property Information Network, Inc. and its subscribers disclaim any and all representations and warranties as to the accuracy of the property listing data and information, or as to the accuracy of any of the Images, set forth herein.

Full MLS Disclaimers

Rebate estimate is indicative only and based on listing price and estimated buyer's agent commission paid by owner, if applicable. Final rebates are subject to Terms of Use and may vary due to final negotiated transaction terms.