Prevu by reAlpha
BuySellBlogBrowse Listings

106 Inverness DriveBlue Bell, PA 19422

In Contract

$1,200,000

Smart Buyer Rebate $12,000

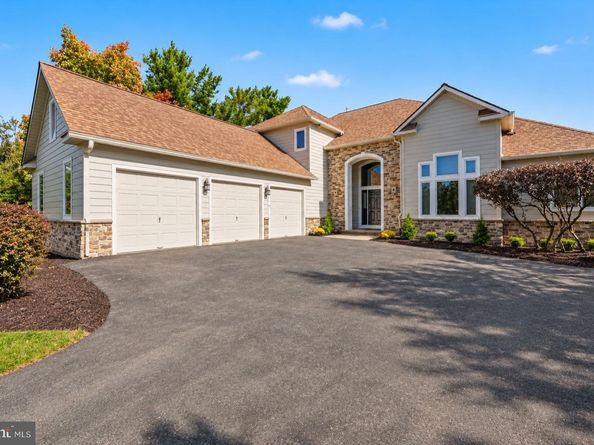
6.625% interest rate available now! Contact Listing Agent for Details! Set along the 17th fairway in the prestigious gated community of Blue Bell Country Club, this striking contemporary home combines expansive living spaces, beautiful golf course views and an impressive collection of updates. A brand-new exterior featuring Hardie siding and stonework gives the home a fresh, sophisticated look and is backed by a 10-year warranty. Additional improvements include a new roof and skylights in 2021, upgraded Andersen replacement windows and an updated main HVAC system.
Step inside to a grand two-story foyer with elegant marble flooring and an immediate sense of openness. The impressive living room is filled with natural light from dramatic floor-to-ceiling windows and features a natural gas marble fireplace, creating a beautiful space to gather while enjoying views of the surrounding landscape. Premium room-darkening shades offer added comfort and privacy when desired.
The spacious kitchen is designed for both everyday convenience and entertaining, with granite countertops updated in 2023, a Sub-Zero refrigerator, gas cooktop, under-cabinet lighting, instant hot water faucet and generous workspace. All appliances, with the exception of the fridge, were replaced in 2022, adding another significant recent update. Hardwood flooring, updated in 2017, flows through the kitchen and family room, while plenty of space remains for a casual breakfast area. Just beyond the kitchen, the cozy family room features skylights, direct access to the rear patio and an electric fireplace with a stone hearth and mantel. A central speaker system adds another thoughtful touch for entertaining.
The expansive first-floor primary suite offers a private retreat with a large walk-in closet and an additional room that can serve as a home office, hobby space, nursery or sitting room. The remodeled ensuite bath features a freestanding soaking tub, walk-in shower and beautifully appointed finishes, while direct patio access brings the golf course setting right outside your door. A first-floor laundry room with a utility sink adds everyday convenience.
Upstairs, two additional bedrooms are joined by an open landing overlooking the first floor below, reinforcing the home’s airy contemporary design.
The finished lower level is designed for entertaining, with a custom bar, pool table area, powder room and dedicated home theater. Exterior access leads to stairs up to the rear grounds, while plentiful storage can be found throughout the home.
Outside, the stone terrace overlooks the 17th fairway, creating a picturesque setting for outdoor dining, entertaining or simply enjoying the golf course views. The side-entry three-car garage offers additional enclosed storage, and the third bay has been specially modified to accommodate a car lift.
Blue Bell Country Club residents enjoy three pools, tennis and pickleball courts, basketball courts, a playground, fitness center, community center and a calendar of community activities. The property is currently overassessed by approximately 25%, with documentation available regarding the opportunity to appeal the assessment with Montgomery County.
With its exceptional fairway setting, beautifully updated exterior, expansive living spaces and access to an outstanding collection of community amenities, this is a distinctive opportunity to experience Blue Bell Country Club living at its finest.


Listed by Michael E Maerten

·

License #RS291382

·

Keller Williams Real Estate-Blue Bell

·

4842134905

Last updated October 31, 2026

·

Source: Bright #PAMC2196584

Listing Facts

  • TypeSingle-family
  • NeighborhoodWhitpain
  • Bedrooms3
  • Bathrooms4
  • Days on Prevu22
  • HOA/Maint. Fees$291/month
  • Taxes$17,386/year
  • Size5,363 sqft
  • Price per sqft$224

Amenities

  • Dishwasher
  • Washer/Dryer
  • Parking
  • Pool - Outdoor
  • Fitness Center

Location

Mortgage Calculator

Listing History

10/31/2026
Status changed to In Contract
$1,200,000
10/15/2026
Status changed to Active
$1,200,000
10/14/2026
Status changed to Removed from Feed
$1,200,000
10/09/2026
Listed by Keller Williams Real Estate-Blue Bell
$1,200,000
  1. 10/31/2026$1,200,000
    Status changed to In Contract
  2. 10/15/2026$1,200,000
    Status changed to Active
  3. 10/14/2026$1,200,000
    Status changed to Removed from Feed
  4. 10/09/2026$1,200,000
    Listed by Keller Williams Real Estate-Blue Bell

Property Details for 106 Inverness Drive

Association

Amenities

  • Association Amenities: Basketball Courts, Club House, Exercise Room, Fitness Center, Gated Community, Golf Course, Golf Course Membership Available, Jog/Walk Path, Party Room, Pickleball Courts, Pool - Outdoor, Swimming Pool, Tennis Courts, Tot Lots/Playground

Fees

  • Association Fee: $291.00 Monthly
  • Association Fee Includes: Common Area Maintenance, Lawn Maintenance, Management, Pool(s), Recreation Facility, Road Maintenance, Security Gate, Snow Removal, Trash

Exterior

Construction

  • New Construction: No
  • Roof: Architectural Shingle
  • Year Built: 1996
  • Architectural Style: Contemporary
  • Construction Materials: Hardi Plank Type, Stone

Features

  • Fencing: Partially
  • Other Structures: Above Grade, Below Grade
  • Patio And Porch Features: Patio(s)
  • View: Golf Course
  • Waterfront: No

Measurements

  • Lot Dimensions Source: Assessor
  • Lot Size Acres: 0.34
  • Lot Size Dimensions: 124
  • Lot Size Source: Assessor
  • Lot Size Square Feet: 14,978
  • Lot Size Units: Square Feet

Financial

Taxes

  • Tax Annual Amount: $17,386.00
  • Tax Year: 2026

Interior

Features

  • Appliances: Built-In Range, Built-In Microwave, Dishwasher, Disposal, Dryer, Instant Hot Water, Oven - Single, Oven/Range - Gas, Refrigerator, Stainless Steel Appliances, Washer
  • Fireplace Features: Electric, Fireplace - Glass Doors, Gas/Propane, Insert, Mantel(s), Screen, Stone
  • Fireplace: Yes
  • Fireplaces Total: 2
  • Flooring: Hardwood, Carpet, Tile/Brick
  • Interior Features: Bar, Bathroom - Soaking Tub, Bathroom - Tub Shower, Breakfast Area, Combination Dining/Living, Entry Level Bedroom, Crown Moldings, Kitchen - Gourmet, Kitchen - Island, Kitchen - Table Space, Kitchen - Eat-In, Primary Bath(s), Recessed Lighting, Skylight(s), Upgraded Countertops, Walk-in Closet(s), Window Treatments

Measurements

  • Living Area: 5,363
  • Living Area Source: Assessor

Rooms

  • Basement: Fully Finished, Interior Access, Walkout Stairs
  • Has Basement: Yes
  • Bathrooms Full: 2
  • Bathrooms Half: 2
  • Bathrooms Total Integer: 4
  • Bedrooms Total: 3
  • Main Level Bedrooms: 1

Other

General

  • Senior Community: No

Location

  • Subdivision Name: BLUE BELL CC
  • Tax Lot: 003

Parking

Parking

  • Garage Spaces: 3
  • Garage: Yes
  • Parking Features: Asphalt Driveway

Utilities

Equipment

  • Cooling: Central A/C
  • Electric: 200+ Amp Service
  • Heating: Forced Air
  • Has Heating: Yes
  • Sewer: Public Sewer
  • Water Source: Public

Frequently Asked Questions

How many bedrooms and bathrooms does this single-family home have?

There are 3 bedrooms and 4 bathrooms in this single-family home at 106 Inverness Drive.

Does this single-family home have parking?

Yes, there are 3 parking spaces available for 106 Inverness Drive.

What are the annual taxes for 106 Inverness Drive?

Annual taxes for this single-family home are estimated at $17,386.

How does 106 Inverness Drive compare to other single-family homes in Whitpain?

This single-family home is listed 32% above the average price for single-family homes in Whitpain and has been on the market for 47 less days than the typical home in this area.

What is the square footage on this single-family home?

According to the MLS, this listing is 5,363 sqft.

106 Inverness Drive is a 3-bedroom, 4-bath single-family home for sale in BLUE BELL PA 19422. On Prevu for 22 days at $1,200,000. This home features 5,363 square feet of living space, located in Whitpain. The median listing price for single-family homes in this area is $799,000. Property amenities include dishwasher, fitness center, parking, pool - outdoor, and dryer. Browse more single-family home listings in Montgomery County.

The data relating to real estate for sale on this website appears in part through the BRIGHT Internet Data Exchange program, a voluntary cooperative exchange of property listing data between licensed real estate brokerage firms in which participates, and is provided by BRIGHT through a licensing agreement. The information provided by this website is for the personal, non-commercial use of consumers and may not be used for any purpose other than to identify prospective properties consumers may be interested in purchasing. Copyright BRIGHT, All Rights Reserved.

Full MLS Disclaimers

Rebate estimate is indicative only and based on listing price and estimated buyer's agent commission paid by owner, if applicable. Final rebates are subject to Terms of Use and may vary due to final negotiated transaction terms.